Floor plan guide

What is a floor plan?

A floor plan is a scaled drawing of one storey of a building seen from directly above, with the ceiling taken away. It shows walls, doors, windows, stairs and fixed fittings in their true positions, and it is normally marked up with room names and dimensions.

  • Four kinds, one house
  • What each level adds
  • Which one to ask for

What does a floor plan show?

Picture the building sliced through horizontally about 1.2 m / 4 ft above the floor, with everything above the cut lifted off. Whatever the cut passes through — walls, doors, windows — is drawn as a solid line. Whatever sits below it, like a worktop or a bath, is drawn as it looks from above.

On the drawing

  • Walls, with their thickness drawn true to size
  • Every door opening, with the arc its leaf swings through
  • Windows, as a break in the wall with thin lines across it
  • Stairs, as a run of treads with an arrow marking the way up
  • Fixed fittings that come with the building: the WC, the basin, the bath, the sink, the hob
  • Room names, and dimension lines carrying the measurements
Not on the drawing

  • Anything above the cut, such as wall cabinets, unless it is shown dashed
  • The height of anything — that is what elevations and sections are for
  • What the finishes look like, on a plain technical plan
  • The land around the building, which belongs on a site plan
  • Loose furniture, on a technical plan. It arrives at the third level below

Why it is drawn this way

  • One storey per sheet, so a two-storey house has two floor plans
  • The drawing is to scale, so a distance measured on the sheet converts back to the real one
  • North is usually marked, because which way rooms face changes how they feel
  • Everyone reading it — architect, builder, buyer — takes the same positions off the same sheet

The cut height is a convention rather than a rule, and it moves when the building needs it to. A room with unusually tall windows gets cut higher, so the windows still read as windows.

What do the four kinds of floor plan look like?

Below is one house drawn four times: the ground floor of a two-storey home, 10.4 m x 8.6 m. Nothing about the building changes from one drawing to the next. What changes is how much the drawing tells you — and each of the four is the normal deliverable for a different group of people.

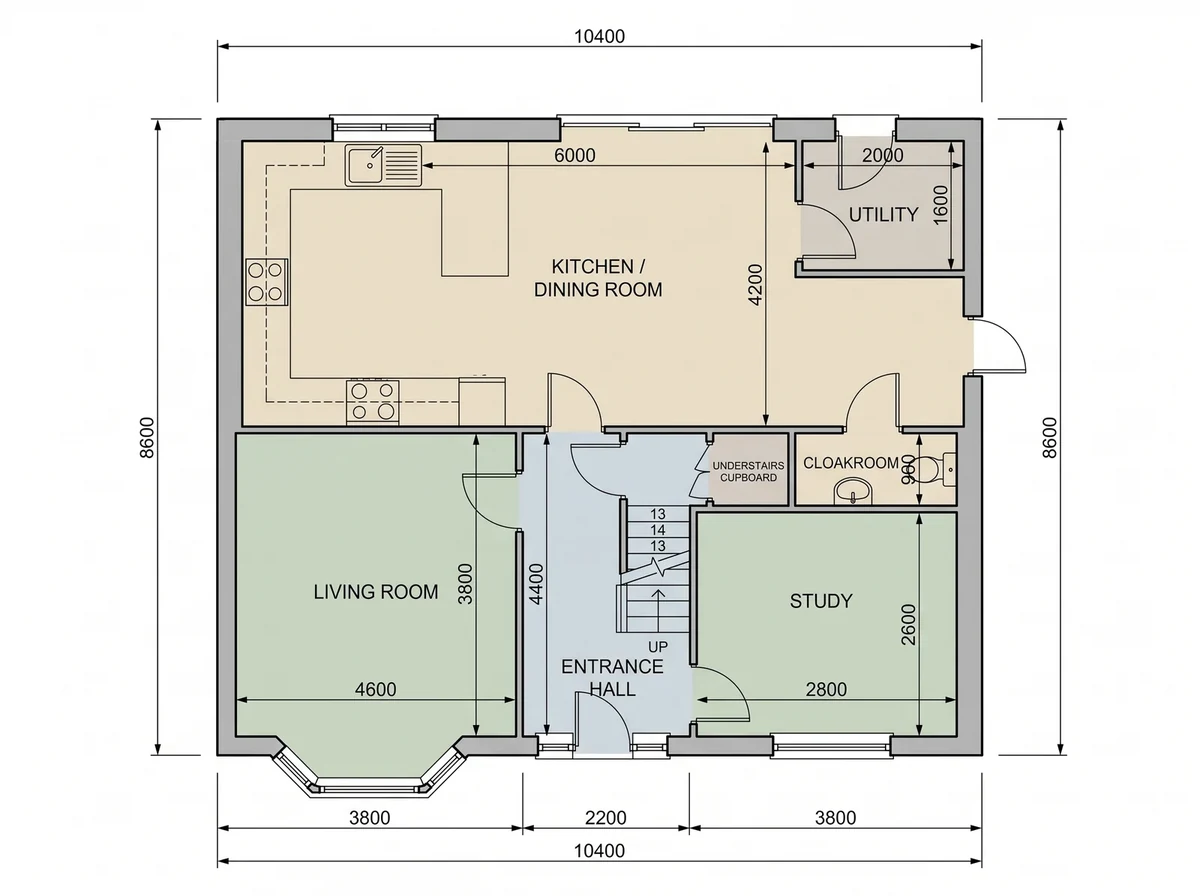
  1. Black and white technical floor plan of a house ground floor, with room labels and dimension lines along every external wall
    01The fact layer

    Black and white CAD plan

    What it adds
    Walls, doors, windows, stairs and fixed fittings, drawn to scale, with room names and dimension lines. No loose furniture.
    Who works in it
    Architects, draughtspeople and builders, and measured surveys. Also the standard listing drawing in the UK and Italy.

    Also called a technical plan, a line drawing, or simply a 2D plan.

    Already have this on paper? sketch to floor plan

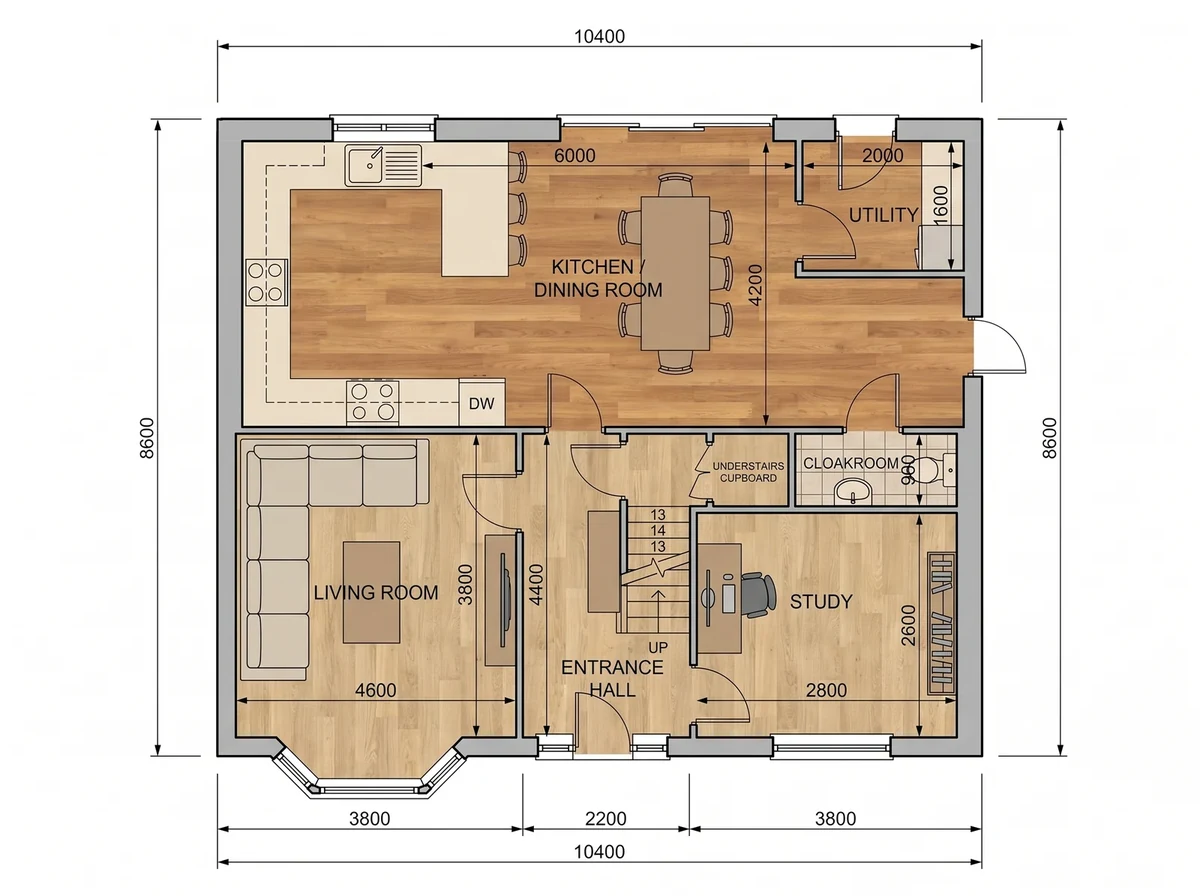
  2. The same floor plan with each room filled in a flat, low-saturation colour, grouped by use: hall and stairs one colour, living room and study another, kitchen/dining and cloakroom a third, utility and understairs cupboard a fourth
    02The communication layer

    Coloured CAD plan

    What it adds
    Everything in the first, plus one flat wash of low-saturation colour per room. No materials, no shadows, no furniture.
    Who works in it
    Architects and interior designers presenting to a client, space planning, and developer brochures across Europe, Japan, Australia and the Middle East.

    A presentation plan in the US, a coloured plan in the UK, Grundriss farbig or Farbplan in Germany, planimetria a colori in Italy, plan coloré in France. Japanese listing plans, 間取り図, are almost always tinted this way by room type.

    The fill is grouped by what a room is for, not simply set apart from the room beside it. On the plan above that makes four groups: circulation, where the entrance hall and the staircase share one wash; living space, where the living room and the study share another; the kitchen and wet rooms, where the kitchen/dining room and the cloakroom share a third; and service and storage, where the utility and the understairs cupboard share the last. Two rooms in the same group take the same colour even when they sit at opposite ends of the plan.

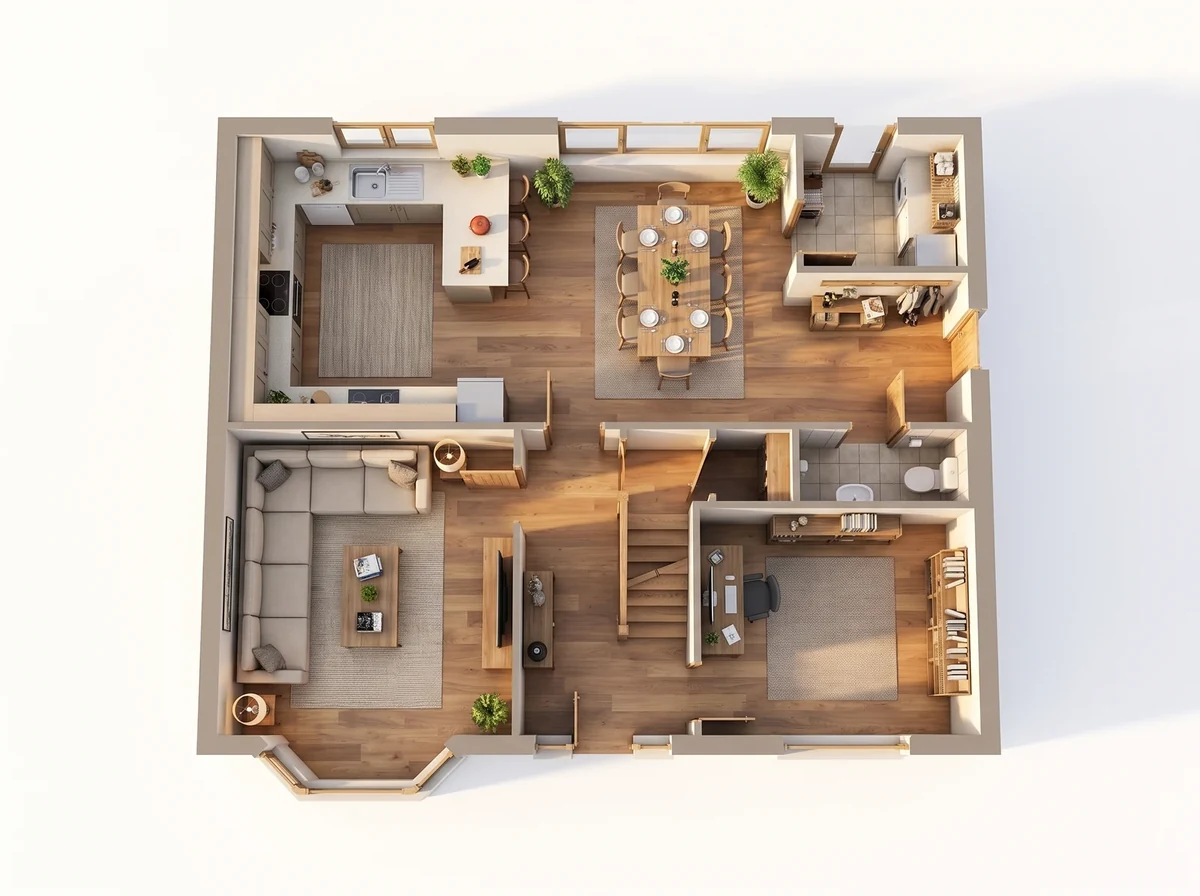
  3. The same floor plan rendered with wood and tile floor textures and furniture in every room
    03The emotion layer

    Rendered plan

    What it adds
    Everything in the second, plus floor materials and furniture drawn at true size.
    Who works in it
    Estate agents and listing portals in the US, Canada and Australia, home staging, and schemes shown to homeowners.

    Worth knowing: a "2D color floor plan" in American property marketing almost always means this one, not the flat coloured plan above.

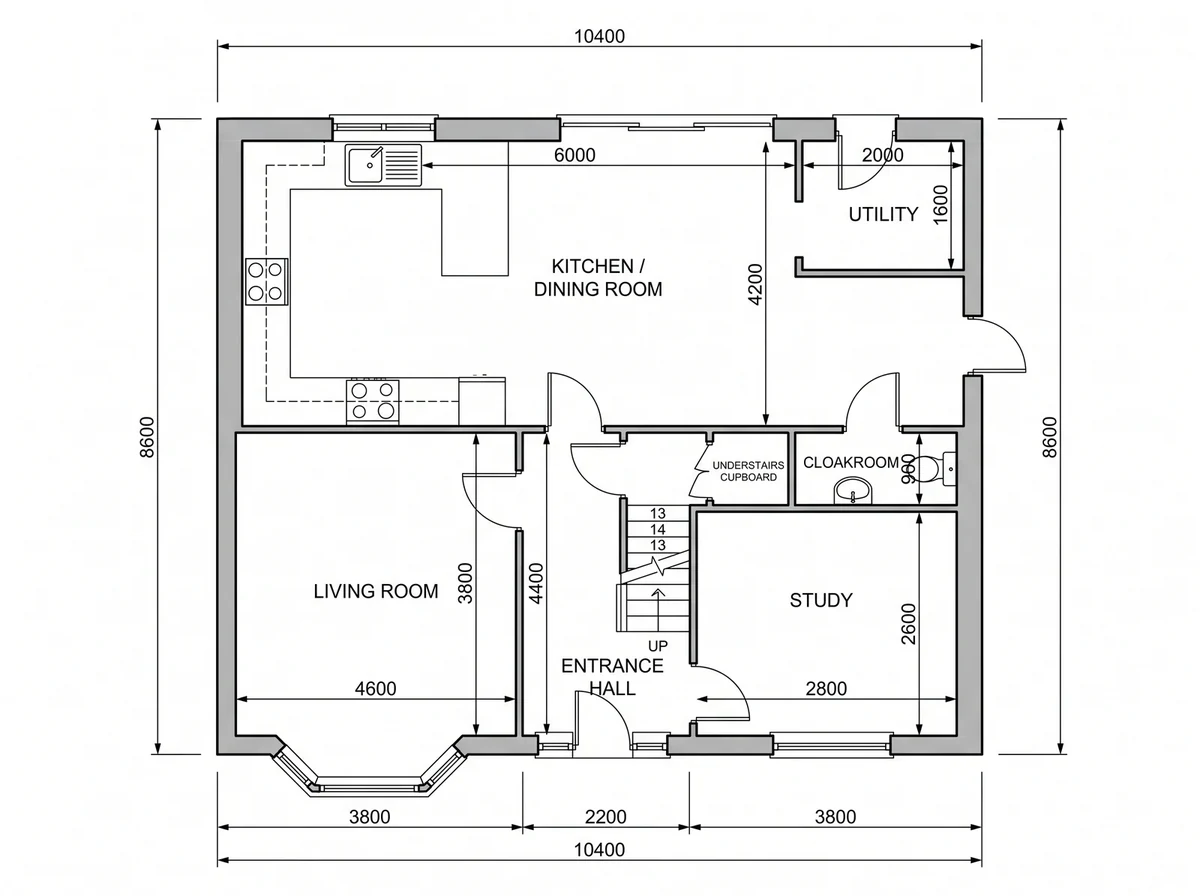
  4. The same furnished floor plan seen from a raised angle as a 3D dollhouse view with the ceiling removed
    04The immersion layer

    3D plan

    What it adds
    Everything in the third, plus height. The camera lifts off the page, the walls stand up and cast shadows, and the drawing starts behaving like a model rather than a sheet.
    Who works in it
    The same people as the rendered plan, and anyone selling a home that has not been built yet.

    Arrives as a 2.5D overhead view, a bird's eye dollhouse or a low isometric, depending only on how far the camera drops towards the horizon.

    Start from a plan you already have: floor plan to 3D model

As a pipeline, the four are strictly linear

Each level is made from the one above it and adds to it. That is why the four pictures are one house rather than four drawings of four houses: the black and white plan was drawn first, and each of the next three came out of its predecessor. The one thing that does not survive the climb is the annotation — room labels and dimension lines drop out when the drawing goes into three dimensions, which is why a 3D view is shown next to a plan and not instead of one.

As a journey, they fork

Almost nobody walks the whole ladder. An architect stops at the first or the second and never needs the rest. An interior designer lives at the third and fourth. An estate agent is handed a finished first-level plan and wants a third-level one out of it. Someone with a sketch on graph paper often jumps straight to the third or fourth, skipping both drawings in between.

How is a floor plan different from a blueprint or a site plan?

Three of the four words below get used for each other constantly. They describe different things.

Floor planBlueprintSite planElevation
What it isOne drawing: a single storey seen from aboveA whole set of construction drawings, floor plans includedOne drawing: the plot seen from above, building on itOne drawing: one face of the building seen straight on
What you learnRoom positions and sizes, and how you move between themHow the entire building goes togetherWhere the building sits, boundaries, access, outdoor spaceHeights, roof shape, and what the outside looks like
The building appears asRooms, walls and openingsEverything, sheet by sheetA single outline, usually with no rooms in itA flat face with windows and doors on it
Typical scale1:50 or 1:100, or ¼ in = 1 ftVaries sheet by sheet1:200 or 1:5001:50 or 1:100

"Blueprint" is not a kind of drawing at all. It is the name of a nineteenth-century copying process that printed white lines on a blue ground, out of use for decades, and the word outlived it. Today it stands loosely for the whole set of construction drawings — so when someone asks for the blueprint of a room, they nearly always mean its floor plan.

Which kind of floor plan do I need?

Read the ladder backwards. Start from the job in front of you, and the drawing follows.

What you are doingWhat to ask forWhy that one
Sending sizes to a builder for a quoteBlack and white planThe numbers are the deliverable. Colour and furniture add nothing a quote can use.
Showing a client how the space is dividedColoured planA wash of colour separates the zones faster than reading every room label does.
Listing a property in the US, Canada or AustraliaRendered planBuyers in those markets expect furniture and floor materials on the plan.
Listing a property in the UK or ItalyBlack and white, or colouredListings there run the plain plan with room dimensions, and buyers read it that way.
Selling a home that has not been built yet3D planThere is nothing to photograph, so the drawing has to carry the whole thing.
Working out whether the sofa fitsRendered planFurniture at true size against real wall lengths answers it in one look.
Recording a house before you change itBlack and white planYou are capturing what is there, not presenting it. The rest is decoration.
Showing where the building sits on its landA site plan, not a floor planBoundaries, access and outdoor space live on a different drawing, where the building is one outline.
Handing drawings to a contractor to build fromThe full set, not one planThis is what people mean by blueprints. Floor plans are part of it, next to elevations, sections and details.

Two of those nine rows do not answer with a floor plan at all, and that is the useful part: a good deal of what gets asked for as "the floor plan" turns out to be a site plan or a full drawing set.

Already have a plan and want one part of it changed? That is its own job, set out in how to edit an AI-generated floor plan

How do I read the numbers on a plan?

Four things account for most of the confusion.

A plan with no scale bar can still be read if it carries dimension lines, which is why most listing plans print the figures even when they leave the scale off.

Taking the numbers yourself rather than reading them? Start with how to measure a room for a floor plan

  1. 01

    Scale

    1:50 means one unit on the sheet is fifty in the building, so 1 cm reads as 50 cm. 1:100 is the usual choice for a whole house, 1:50 for a single room. Imperial drawings write the same idea as ¼ in = 1 ft.

  2. 02

    Which number comes first

    Room sizes are usually written width then length, as you face into the room from the door. The convention is not universal, so when it matters, check the figure against the dimension line rather than trusting the order.

  3. 03

    Where a dimension is measured from

    A run of dimensions may be taken to the face of a wall or to its centre line. Two drawings of the same house can carry different numbers for the same room and both be correct.

  4. 04

    Units

    Metric plans are normally in millimetres, so 3600 means 3.6 m. Imperial plans run in feet and inches, written 12'-6".

What do the symbols on a floor plan mean?

Plan symbols are a small, stable vocabulary: heavy lines for what the cut passes through, thin lines for what sits below it, dashes for what is above.

Doors

A gap in the wall and a quarter-circle arc centred on the hinge.

Windows

A break in the wall with thin lines across it.

Stairs

A line per tread and an arrow marked UP or DN.

Fixed fittings

Sanitaryware and kitchen fittings, outlined at their real size.

Abbreviations

Short codes such as WC, DW or REF, several of which mean different things on different drawings.

Every common symbol drawn to scale, with the abbreviations and the letters that clash:floor plan symbols and abbreviations

Floor plans: questions people ask

Short answers to the things that come up most often.

A floor plan is one drawing: a single storey seen from directly above. Blueprint is not a kind of drawing at all — it is the name of a nineteenth-century copying process that printed white lines on a blue ground. In everyday speech it now means the whole set of construction drawings, of which the floor plans are one part, alongside elevations, sections and details.

A floor plan looks inside one storey. A site plan looks at the whole plot from above and shows where the building sits on it: boundaries, access, driveways, terraces and planting. On a site plan the building is usually a single outline with no rooms in it, and the scale is smaller, commonly 1:200 or 1:500.

By how they are drawn there are four: a black and white technical plan, a flat coloured plan, a rendered plan with materials and furniture, and a 3D view. By what they describe you will also hear layout names such as open plan, closed or traditional and split level, and names for the other sheets in a set, such as reflected ceiling plans and furniture plans.

A plan used for building work is drawn to scale, and the scale is stated on the sheet. A plan used for marketing often is not, which is why listing plans carry written room dimensions and a line saying the drawing is not to scale. A plan with neither a scale nor dimensions cannot be measured at all.

Two dimensional: a flat plan seen from straight above, as opposed to a 3D view drawn from an angle. Be careful with the phrase 2D color floor plan in American property listings — it normally means a plan with floor materials and furniture, which is the third kind above, rather than the flat coloured plan.

No. A photograph of a room does not carry what a plan needs. What you can start from is a drawing: an existing plan, a printed listing plan, or a sketch on paper with the measurements written on it. Those can be redrawn as any of the four kinds above.

See the four kinds on your own layout

Describe the rooms you have, or upload a plan or a sketch, and the drawing comes back as a PNG.