Graph paper
Four squares to the inch in the US, 5 mm squares in most other places. Use it landscape for a house that is wider than it is deep.
Floor plan guide
To draw a floor plan, measure every room, pick a scale that fits your paper, draw the outside walls, then the inside walls, doors and windows, and label each room with its size. Draw it to scale. We sketched one 40 × 28 ft house five ways: all 8 redraws of the out-of-proportion sketches kept the sketch's wrong shape, even with every size written on. The to-scale sketch came back true.
This page is part of our floor plan guide. For what a floor plan shows and the four kinds, start with what is a floor plan
A floor plan is a scaled drawing of a building seen from above, showing its walls, doors, windows and rooms. Draw it in seven steps, in this order: the outside walls fix the size of everything else, so they go down first, and nothing is labelled until every wall is in place.
Measure every room first
Measure the length and width of each room, wall to wall, and note which wall each door and window is on. Measuring while you draw is how rooms end up not fitting together.
Pick a scale that fits your paper
Work out how many feet or metres each grid square stands for, so the whole house fits with a margin. For a house up to 40 × 30 ft on letter-size graph paper, one square per foot works; bigger than that, use two feet per square.
Draw the outside walls
Count the squares and draw the outline of the house with a firm pencil line. Check the two long sides are the same length and the corners are square before you go on.
Add the inside walls
Draw the walls between rooms, counting squares from the outside walls. Where a room is 14 ft wide, the wall goes 14 ft in, whatever it looks like by eye.
Mark the doors and windows
Leave a gap in the wall for each door and draw a quarter circle to show which way it swings. Draw windows as a short double line in the outside wall, on the wall where they really are.
Write each room's name and size
Write the name in the middle of each room with its size underneath, width first: 14' × 12'. Add the two overall dimensions along the outside, and write the scale in a corner.
Walk the house with it
Take the drawing round the house and check each room, door and window against the real thing. This is where missing cupboards and doors on the wrong wall turn up.
Nothing you cannot buy at a stationer's. Graph paper does most of the work: counting squares is easier and more accurate than measuring with a ruler.
Four squares to the inch in the US, 5 mm squares in most other places. Use it landscape for a house that is wider than it is deep.
A sharp HB pencil for walls you are sure of, a lighter touch for the first pass. You will rub out more than you expect.
Any straight ruler for the walls. An architect's scale ruler helps if you draw without a grid, because it reads feet straight off the paper.
A 25 ft tape is enough for most rooms. A laser measure is faster on your own, and easier on long rooms.
Written down room by room before you start drawing, with where each door and window is.
How to take those measurements and write them down, one room at a time, is in how to measure a room for a floor plan
Whatever fits your house on your paper with room to spare. The table shows the largest house each common setup fits, working to the printable area of the sheet.
| Paper and grid | One square = | Largest house it fits | Good for |
|---|---|---|---|
| Letter, 4 squares to the inch | 1 ft | 40 × 30 ft | A flat, a small house, one room with its furniture. The same as the architect's scale 1/4" = 1'-0". |
| Letter, 4 squares to the inch | 2 ft | 80 × 60 ft | A family house on one sheet. The same as 1/8" = 1'-0". |
| A4, 5 mm squares | 0.5 m | 28 × 19 m | A flat or a small house. The same as 1:100. |
| A4, 5 mm squares | 1 m | 56 × 38 m | A large house or a whole plot. The same as 1:200. |
Letter paper leaves 10 × 7.5 in to draw on after a half-inch margin; A4 leaves about 280 × 190 mm. Draw every floor of a house at the same scale, so the stairs line up when the sheets are laid side by side.
A hand-drawn plan needs only a few marks, and everyone who reads plans knows them.
Walls get the heaviest line, doors and fixed fittings a lighter one, furniture the lightest: that hierarchy of line weights is what makes a plan readable at a glance. Draw every wall the same thickness, outside walls as a pair of lines about half a square apart, and keep lines joined at the corners so every room is a closed shape.
A gap in the wall the width of the door, a straight line for the door leaf, and a quarter circle for its swing. The quarter circle goes on the side the door opens into.
A short double or triple line set into an outside wall, on the wall the window is really in. The length of the mark is the width of the window.
A plain gap in the wall, with no swing. Draw it deliberately: a gap you meant and a gap you forgot look the same on paper.
Parallel lines for the treads and an arrow with UP or DN, pointing up the flight from the floor you are drawing.
Draw the fixed fittings first: bath, shower, toilet, basin, kitchen worktop, sink and cooker, in a lighter line than the walls. Add furniture last and lightest, only if you need to check what fits. Leave both out of a plan meant only to record the rooms.
Room name in capitals, size underneath, width then length. Overall dimensions go outside the walls, with short ticks at each end.
The full set of plan symbols, from bathroom fittings to sliding doors, is in floor plan symbols
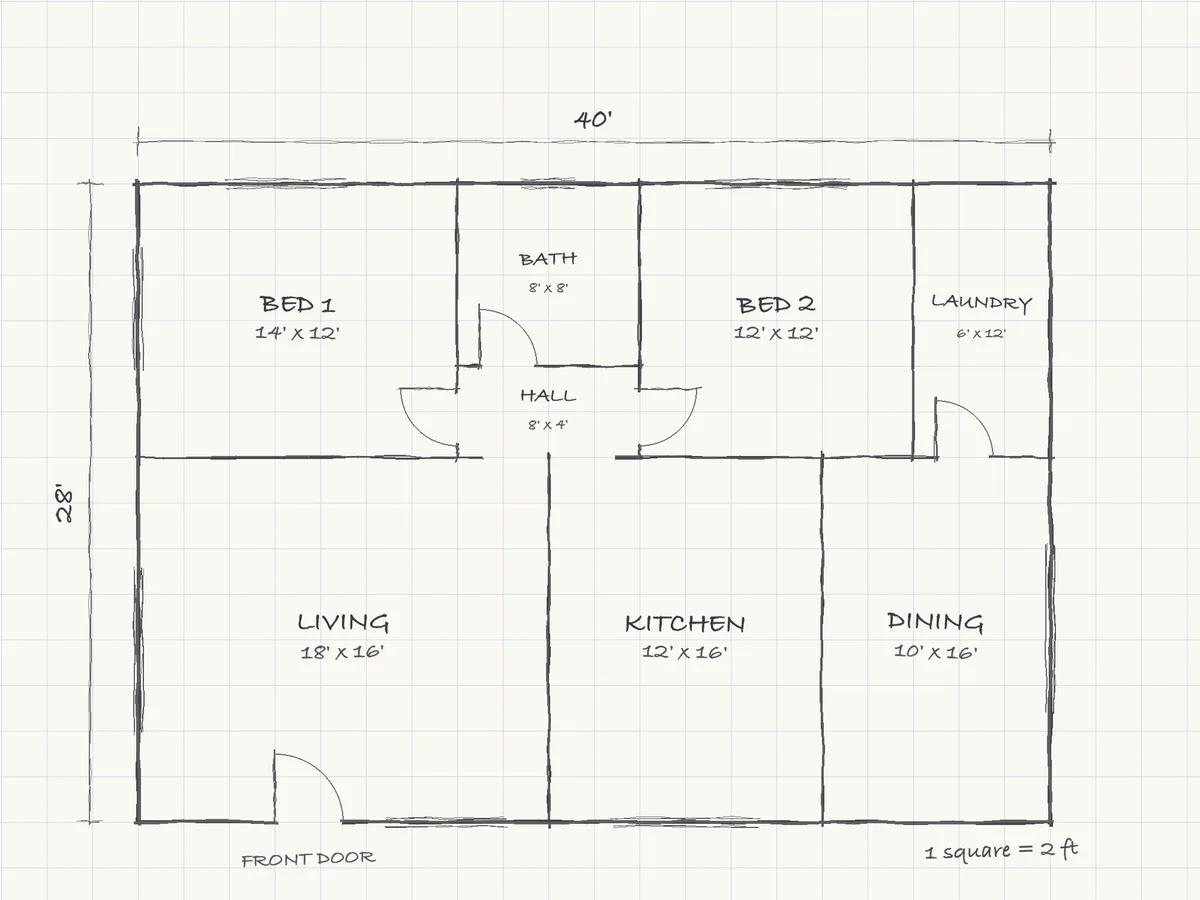
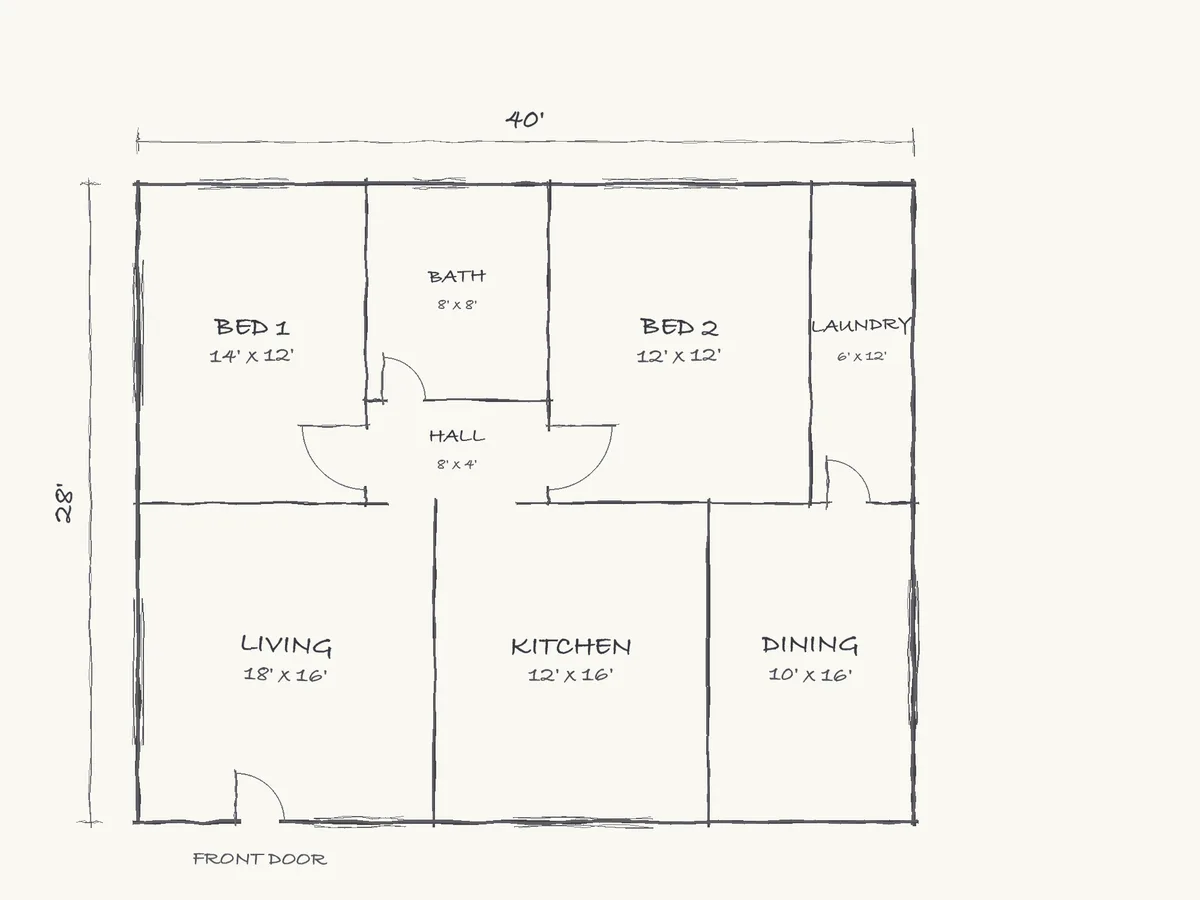
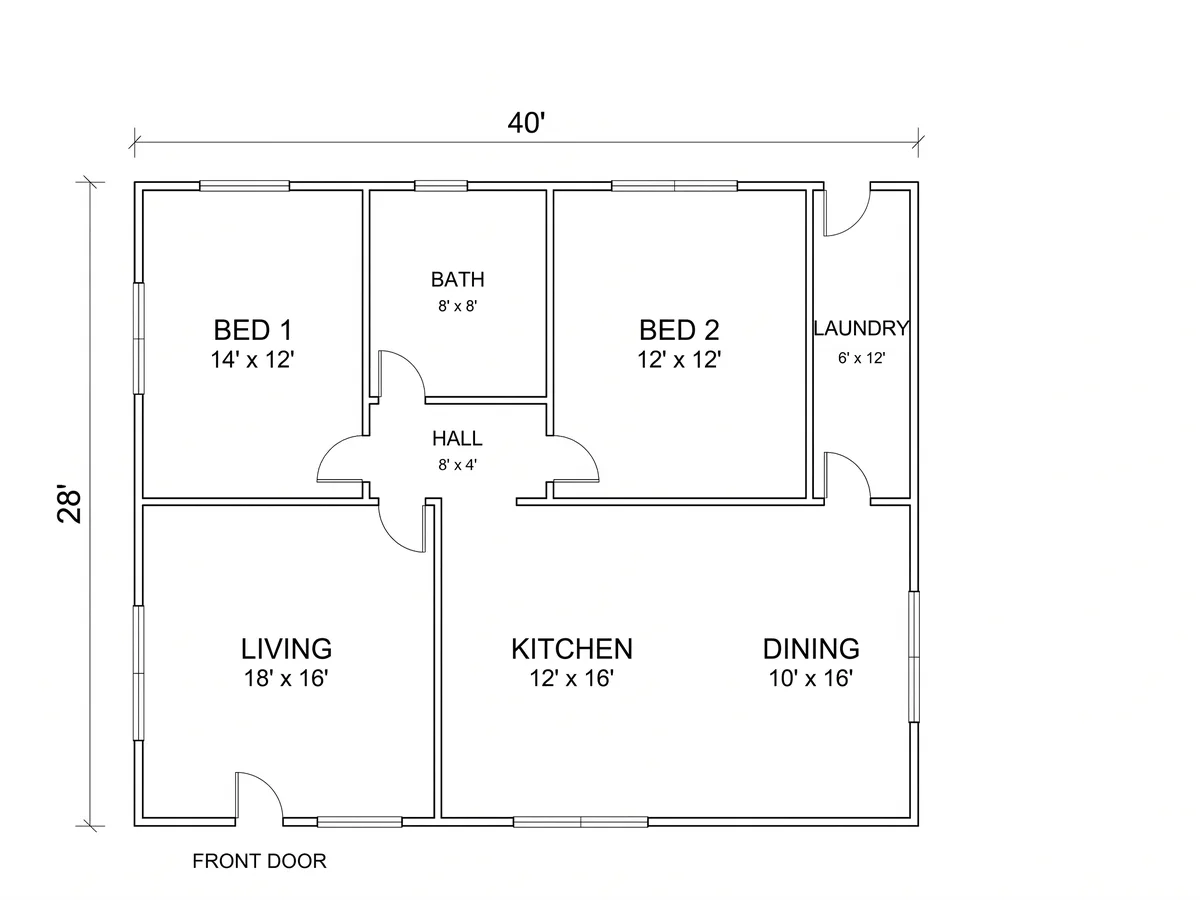
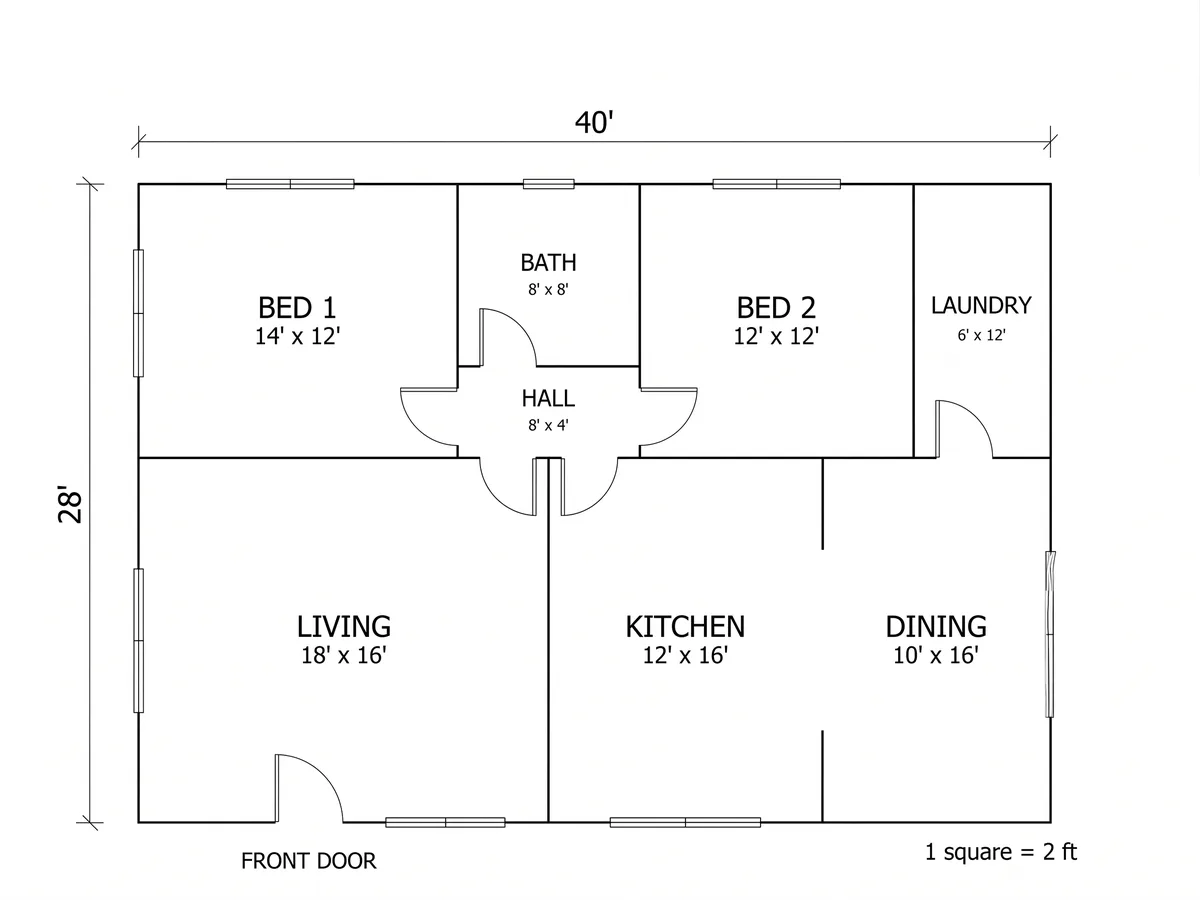
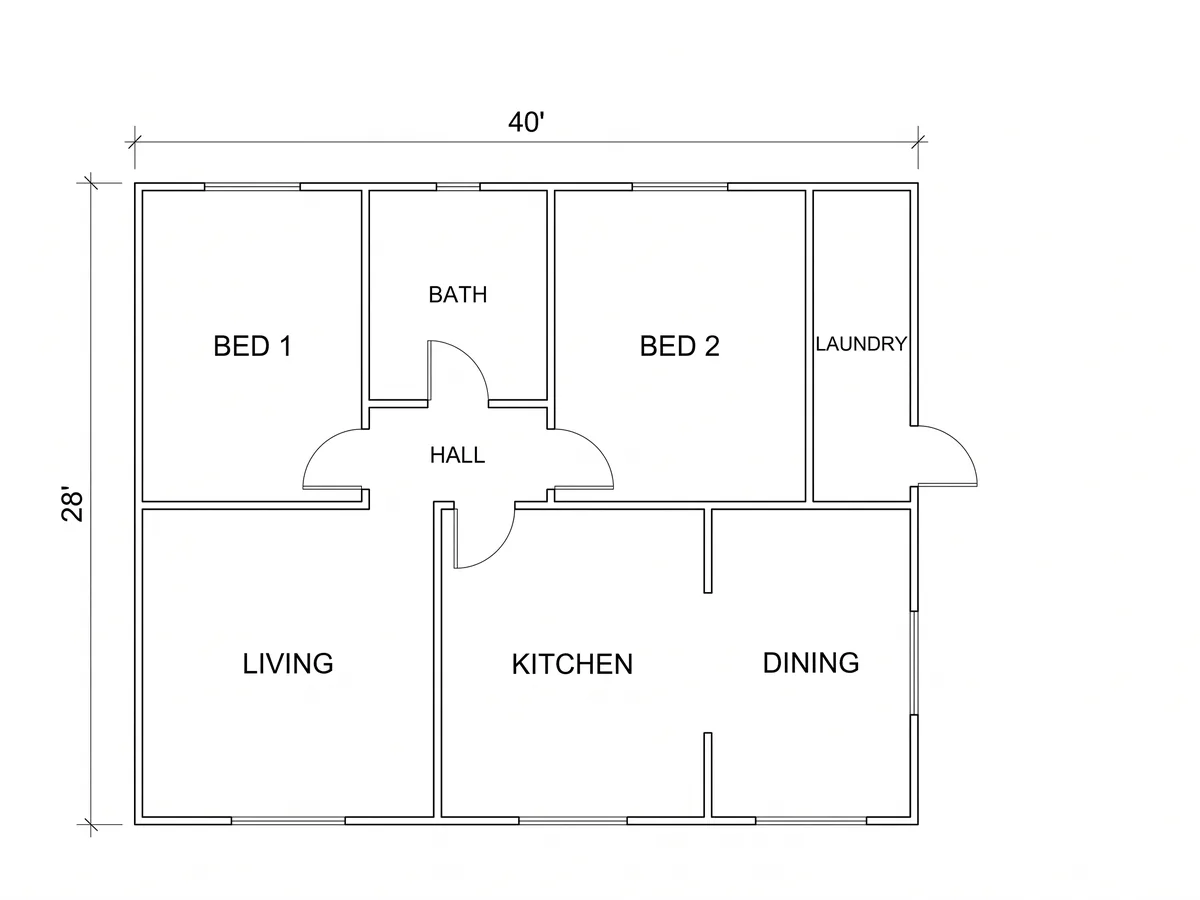
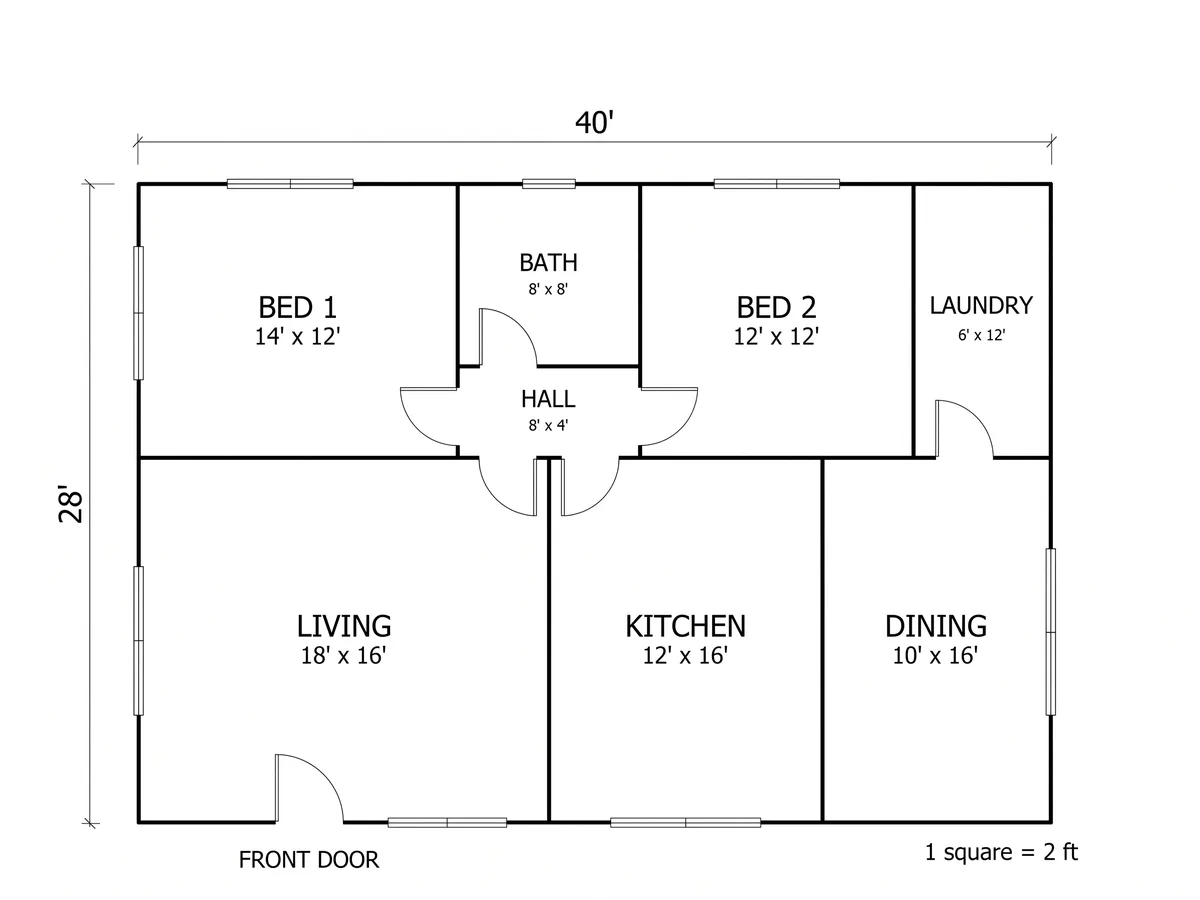
If you want a clean plan made from your sketch, yes. We drew one house, 40 × 28 ft with eight rooms, as five pencil sketches, each adding one thing to the one before. Then we uploaded each sketch to FloorDrafter twice and measured what came back against the real house.
The sketches were drawn by a script that wobbles every line like a pencil and writes in a handwriting font, so we know exactly where every wall should be. The first four were drawn out of proportion on purpose, the way most sketches are: the outline is 1.21 times as wide as it is deep instead of 1.43. The fifth was drawn to scale on graph paper, one square to two feet.
| What the sketch had | Shape (real house 1.43) | Bed 1 width (really 14 ft) | Room sizes kept | Front door in place | Kitchen wall kept whole |
|---|---|---|---|---|---|
| 1. Boxes and room names | 1.22 · 1.22 | 11.8 ft · 11.6 ft | not written | 1 / 2 | 0 / 2 |
| 2. + overall size, 40' × 28' | 1.22 · 1.22 | 11.7 ft · 11.7 ft | not written | 0 / 2 | 0 / 2 |
| 3. + every room's size | 1.22 · 1.22 | 11.8 ft · 11.8 ft | 8 / 8 · 8 / 8 | 1 / 2 | 0 / 2 |
| 4. + doors and windows | 1.22 · 1.21 | 11.8 ft · 11.7 ft | 8 / 8 · 8 / 8 | 2 / 2 | 0 / 2 |
| 5. All of it, drawn to scale | 1.43 · 1.43 | 14.1 ft · 14.1 ft | 8 / 8 · 8 / 8 | 2 / 2 | 1 / 2 |
Two redraws per sketch, technical style at 2K, 44 to 81 seconds each. Shape is the outline's width divided by its depth, measured on the image. Room names came back unchanged in all 10 redraws.
Four things, and the first is the one that decides whether your plan looks like your house.
All 8 redraws of the out-of-proportion sketches came back 1.21 or 1.22 times as wide as deep, the sketch's shape, not the house's 1.43. Writing 40' × 28' on the outside did not fix it; writing every room's size did not fix it. The inside walls landed within 0.5% of the width of where the sketch had them. All 4 redraws of the to-scale sketch, including the 2 with a sentence added, came back at 1.43, with every inside wall within 0.3% of where it is in the house.
All 8 room names came back in all 10 redraws, and all 8 room sizes came back as written in all 6 redraws of sketches that had them. That is also the trap: an out-of-proportion room gets a correct label, so the plan looks right until you measure it.
When the sketch showed no doors, the front door appeared in 2 of 6 redraws, in a place of the redraw's choosing, and one added a door from the laundry straight outside. When the doors were drawn, the front door was in the right place in all 4, though one of those also added a second laundry door to the outside.
The wall between the kitchen and the dining room is solid in every sketch. It came back with an opening in 9 of 10 redraws. Adding one sentence saying it is a solid wall kept it whole in 1 of 2 tries. Check that wall, and any like it, before you use the plan.
The sentence we added
The wall between the kitchen and the dining room is a solid wall with no opening. Keep it solid.
So draw it to scale, draw every door, and check the walls between rooms when the plan comes back. Graph paper does the first for you: count squares instead of judging by eye.
When a wall or a door comes back wrong, how to change just that part is in how to edit an AI-generated floor plan
Most come from drawing by eye instead of by measurement.
A living room you spend time in gets drawn bigger than it is; a hall gets drawn wider. Count squares from the measurements instead.
The rooms along one side should add up to the outside length, less the walls. If they do not, a measurement is wrong: re-measure before you draw on.
The swing shows which side the door opens into, and that decides where furniture can go. Check each one on your walk-round.
Easy to do in a corner room. Note the wall when you measure, not afterwards from memory.
Cupboards, the space under the stairs and chimney breasts. Leaving them out makes the rooms beside them look bigger than they are.
Anyone reading it later, including you, needs to know what a square stands for. Write it in a corner.
Yes, three ways, and each suits a different starting point.
Tools such as SmartDraw, RoomSketcher and Floorplanner let you drag walls and set their lengths. Best when you want to keep editing the plan yourself, and worth the learning time if you will use it often.
Draw it on paper as above, photograph it, and upload it to FloorDrafter: it comes back as a clean plan with your names and sizes. The test above shows why the paper sketch should be to scale.
Sketch to floor planChatGPT can draw a floor plan from a description or a sketch. We tested it on hand-drawn sketches; how it compares is set out in our comparison.
Can ChatGPT make a floor plan?Short answers, with the numbers from our test above.
Photograph your sketch, upload it, and get it redrawn as a clean floor plan with your room names and sizes in a minute or two. The first one needs no account.