What the failures looked like
- The plan came back looking untouched.
- The room appeared twice: once where it used to be, once where it was asked to go.
- Only the dimension text changed. The walls it described stayed exactly where they were.
Floor plan guide
To edit an AI-generated floor plan, mark the part of the drawing that should change, say what should happen there in one sentence, and compare the result against the version you started from. Marking pins the change to one place: the same words typed on their own can apply to three. The earlier version stays beside the new one, and wrong label text can be retyped at no cost.
This page is part of our floor plan guide. For what a finished plan is meant to show, start with what is a floor plan
A redraw is a fresh generation of the whole image, made from the version you picked plus your instruction. Every change on this page is a redraw except two: furniture, which moves on its own layer, and label text, which is retyped. There are five ways to modify a floor plan here, and they do not work the same way or cost the same — find the one you need in the first column before you type anything.
| What you want to change | How to ask for it | What it costs |
|---|---|---|
| A wall, a door, an opening, the shape of one room | Mark that spot on the plan, then type the change under it. The mark tells the model which part of the drawing you mean. | 3 credits at 2K, 6 at 4K |
| A piece of furniture: move it, make it bigger or smaller, take it out | Draw a box around that one element and drag the box where it should go, or drag a corner to change its size. Up to six elements in one go. | 3 credits, however many of the six you use |
| A room label that came back with the wrong word in it | Open the same version and retype the word. It applies straight away, with no redraw, on black-and-white plans made from a drawing you uploaded. | No credits |
| Swapping two rooms, mirroring the layout, re-planning the whole floor | Say it in one sentence. Nothing here is local, so the model draws the whole plan again. Read the result as a fresh draft, not as a patched version of the old one. | 3 credits at 2K, 6 at 4K |
| The same layout in another style: coloured, rendered, 3D | Redraw in another style, starting from whichever version you picked on the canvas. | 3 credits at 2K, 6 at 4K |
Credits come off a finished plan, not an attempt: when a generation fails, nothing is deducted.
The same four steps cover every change worth marking. The third one is where most of the difference between a good result and a wasted credit sits.
Open the project and click that plan on the canvas. Every change starts from the version you picked, and that version stays where it is whatever happens next.
Draw around the wall, door or room the instruction applies to. Marking it does the real work. A sentence on its own can apply to three places in the drawing; the same sentence with a circle round it can only apply to one.
One change per go. Name the thing you marked, give a direction and an amount, and say what has to stay where it is. If the agent cannot tell which of two readings you meant, it asks before drawing anything.
Put the two plans side by side and check the walls and the numbers you care about, not just the part you asked for. If it went the wrong way, carry on from the earlier version — it is still on the canvas.
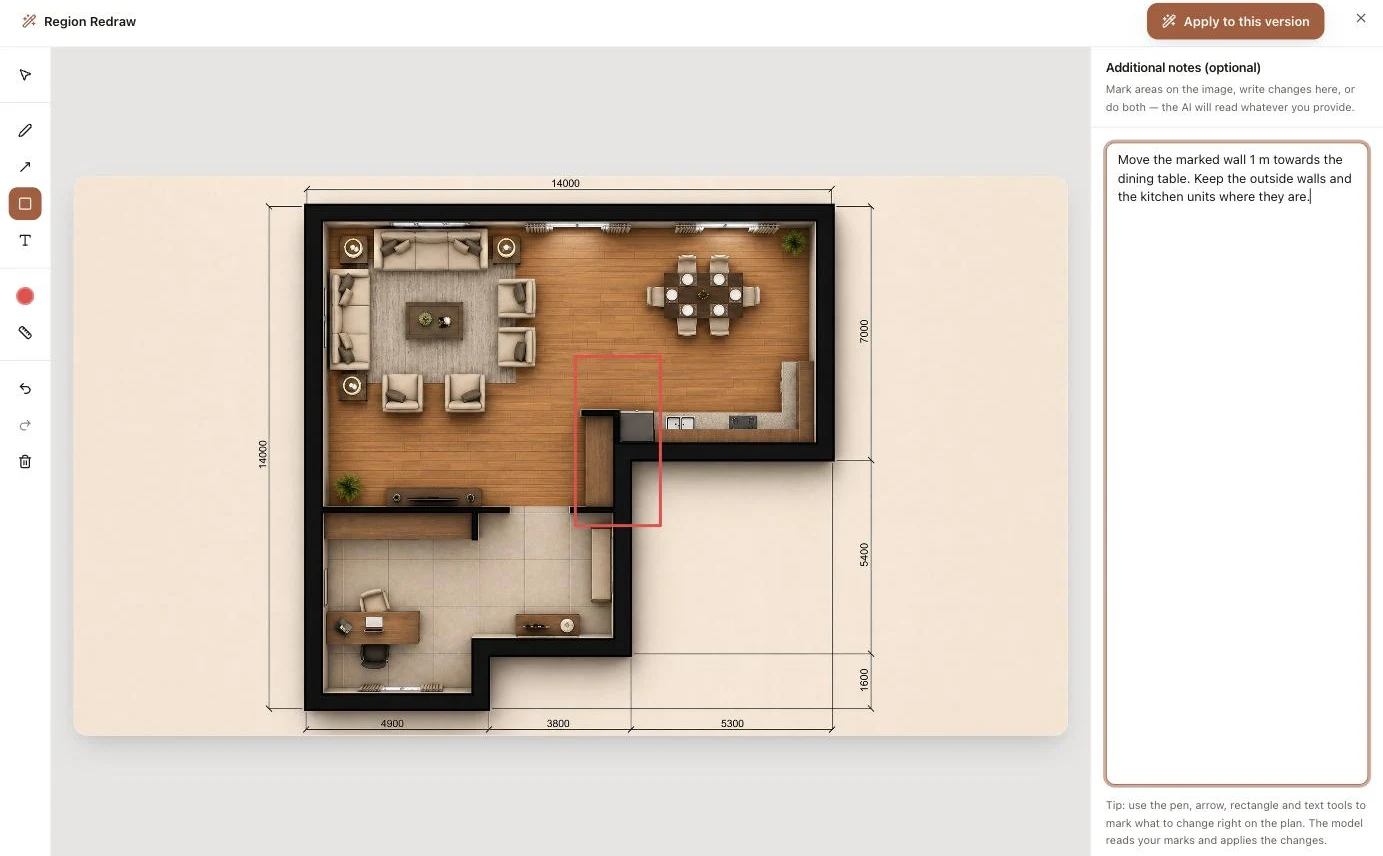
Nothing in this loop overwrites anything. Every attempt lands as its own version, labelled A1, A2, B1, so a run of six tries reads back as six drawings rather than one plan you can no longer undo.
A markup is a shape you draw on the plan itself — a circle or a shaded patch — that tells the model which part of the drawing your instruction applies to. Other tools call it a brush or a lasso; it is the same idea. We tried the typing route five different ways on three real cases instead, scored the results blind, and it mostly did not work. Here is the whole test, including the part that does not flatter us.
| What the model was given | Layout changes that came back right |
|---|---|
| The wording the product itself used at the time | 1 of 9 |
| The same request with the rule that keeps the rest of the drawing identical loosened | 0 of 6 |
| A second model reading the plan and writing the instruction for it | 1 of 6 |
| A finished room list instead of an instruction | 0 of 6 |
| The same request phrased as a revision note to a draughtsman | 0 of 6 |
| The same words, with the area circled in red on the plan itself | 4 of 4 |
Words on their own: 2 of 33. The same words with a mark on the drawing: 4 of 4. Three cases and small numbers — enough to decide how the product should work, not enough to quote as a rate.
On two of those four runs, a straight red line drawn across the plan was copied into the drawing as though it were a wall. Circle or shade the area instead of ruling lines through it, and check the result before you build on it.
A request that reads clearly to a person can still have two readings on a drawing. The left column is what people type; the right column is what makes the same request unambiguous.
| Reads fine, draws badly | Why it goes wrong | Say this instead |
|---|---|---|
| “Make the garage smaller” | Three walls could move, and the one it picks changes the rooms next door. This is also the request that most often comes back with a new number on the drawing and the walls untouched. | “Move the wall between the garage and the hall 4 ft into the garage. Keep the outside walls where they are.” |
| “Open up the kitchen” | Open up could mean taking a wall out, widening a doorway, or rearranging the units. Each gives a different plan. | “Remove the wall between the kitchen and the dining room, and leave a 3 ft return at the window end.” |
| “Add another bedroom” | With nowhere named, the model takes the space from wherever it can, which is usually the largest room on the drawing. | “Split the marked back bedroom into two, with the new wall parallel to the window wall and a door onto the landing for each.” |
| “Move the bathroom door” | A door has two ends and a swing. Moved without a side, it lands on whichever wall the model reads first. | “Put the bathroom door on the wall facing the landing, hinged on the left, opening into the bathroom.” |
The wall between the kitchen and the hall is a place. Bigger is not.
Two feet towards the window beats a bit more room every time, because it can only be drawn one way.
Keep the outside walls and the staircase where they are is the sentence that protects everything you are not asking about.
Two changes in one sentence usually come back as one done and one ignored, and you cannot tell which credit paid for what.
Working from a room you have not measured yet? The numbers to take, and the order to take them in, are in how to measure a room for a floor plan
The brief card is a record of your standing requirements — purpose, size, rooms and must-keeps — kept with the project and put back in front of the model on every later round. Anything you say that is a standing requirement rather than a one-off change lands on it. You can see it, edit it, and delete anything on it.
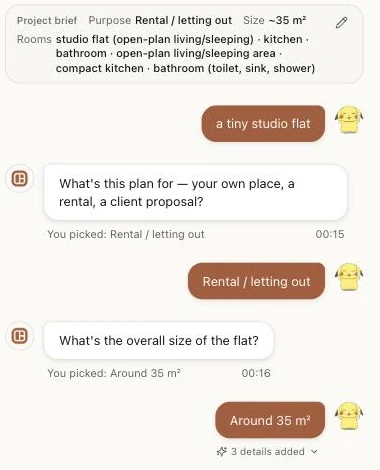
Who the drawing is for and what it has to do — a quote from a builder, a listing, a conversation with your family. No control on the page asks for this, which is why the agent does.
The outline or the total floor area. This is the one number that gets invented when nobody states it, and an invented area looks perfectly plausible on the drawing.
The list you have asked for, phrase by phrase: three bedrooms, open kitchen, no separate dining room.
Constraints that survive every redraw: no windows on the north wall, front door on the short side, keep the staircase where it is.
Say 85 sqm after saying 90 and the card keeps 85. Describe a change without mentioning the kitchen and the kitchen stays on the list — not mentioning something is not the same as removing it. To take something off, delete it on the card.
The card is read when you describe a change in your own words. The one-click buttons under a finished plan send that single instruction on its own, so if a constraint has to hold, say it in the sentence.
A version is one saved drawing inside a project, labelled by line and step — A1, A2, B1. A project is every version made from one starting point, held on a single canvas. You do not undo anything here, because nothing was replaced: click the version you want and carry on from there.
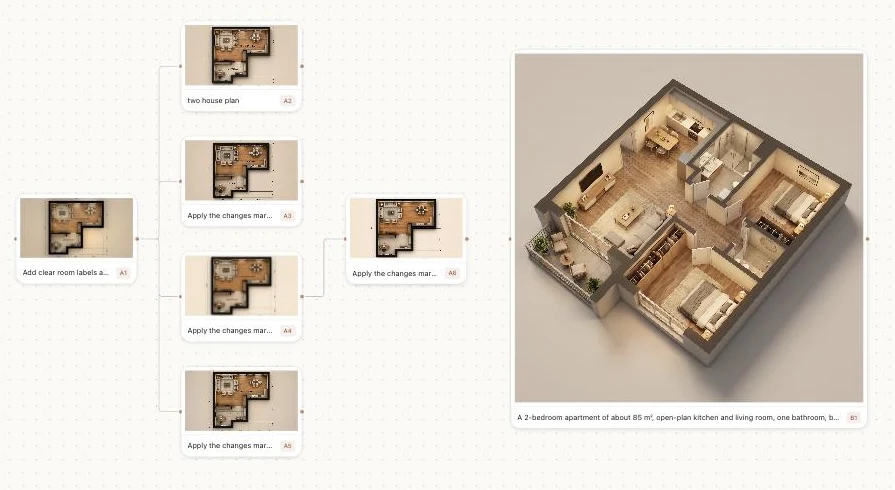
The letter is the line of thinking, the number is how far along it is. A1 is the first plan, A2 the change you made to it, and B1 the point where you went back and tried something else.
Picking an earlier version costs no credits and changes no drawing. It only decides which plan your next instruction starts from.
A version you have abandoned costs nothing to keep, and it is the only record of what the plan looked like before. Attempts that failed are there too, so you can see what you asked for.
Wrong words on AI drawings are the thing people laugh at first, and room labels are fixed differently from everything else on this page: the words and their positions are kept apart from the picture, so a correction is retyped rather than drawn again.
What even is a "walk-in racist"? Why do you need a "Make Hotel"? And if it's "Not Water", then what is it?
On a black-and-white plan redrawn from a drawing you uploaded. That version keeps the words separately from the drawing, so a correction applies instantly, costs nothing, and cannot move a single wall.
Once that plan has been through an AI redraw — a new style, a layout change — the new version is a picture again. Corrections there go through a normal edit, and a normal edit costs credits.
Not every short word on a plan is a mistake. WM, AC and CPD are standard abbreviations, and replacing them with full words makes the drawing harder to read for the people who expect them.
Any line of text on the plan can be retyped, a measurement included — but retyping 5290 as 3600 moves the number, not the wall, and a drawing whose figures no longer match its geometry is worse than one with an obvious mistake. Retype a figure only when the walls are right and the printed number is not. When the walls are the problem, mark that wall and give the measurement in the same sentence, and check the figures outside the marked area afterwards too.
Before correcting anything that looks wrong, check what the drawing is actually saying in floor plan symbols
Studio takes the plan apart into layers, so the piece you picked is the only thing that moves. This is the one kind of change that is not a redraw — and it only covers what is already drawn. Adding a piece that is not on the plan yet works the other way: mark the spot, ask for it, and the plan is drawn again.
Drag the box to where the piece should go, or drag a corner to change its size. Switch it to remove and the element comes off the plan instead.
Six pieces can be moved or removed together, and they are all applied at once for the same 3 credits. Adjusting them again on the same layers costs nothing.
This lane covers furniture and fixtures that are on the plan. Walls, doors and windows are part of the drawing itself, and so is anything new: to add furniture that is not there yet, mark the spot and ask for it, which is a redraw.
One catch worth knowing: whatever sat under the new position stays visible, because only the element itself is pasted down. To clear the old spot as well, include it in the box.
Who is going to read the drawing decides both the style and the file. The plan you edited can be exported more than one way, and the differences matter more than the resolution does.
| Who it is for | What to send | Why that one |
|---|---|---|
| A builder pricing the work | The black-and-white plan as a PNG | The room sizes are the deliverable. Colour and furniture add nothing a quote can use, and they make the numbers harder to read. |
| A property listing | The coloured or rendered plan as a PNG | Buyers scan a listing plan for how the space is divided, and a wash of colour answers that faster than reading every room label. |
| A client or your family | The 3D version | People who do not read plans for a living understand a room with height in it immediately, and ask better questions about it. |
| Someone who will take it into CAD | DXF, plus the PNG next to it | The DXF carries walls, doors and windows as lines they can work with. It holds no text and no dimensions, so the PNG is what tells them the numbers. |
Plans come out as PNG, at 2K or at 4K. 4K, the clean file without the watermark, and DXF export all need a paid plan; DXF also costs 1 credit per export.
A drawing from an architect, the plan on a listing, a page from a builder's brochure, a layout another AI produced: to edit an existing floor plan, whoever drew it, you need it as a picture. Once it is in, it changes exactly the way the rest of this page describes.
Studio takes JPG, PNG and WebP. Photograph the paper drawing, screenshot the listing, or export the page you need. A PDF works on the generator, which turns the page into an image before anything else happens.
The plan that comes back is drawn from your image rather than copied over it, so room sizes and label text can come back different from the original. Put the two side by side and read the numbers before you send it anywhere.
A layout that came out of ChatGPT or another general image model has no walls in it to work with, only pixels shaped like walls. The invented room names on those plans — the ones people post to laugh at — are text drawn into the picture. Redrawn here in black and white, that text is held apart from the drawing and can be retyped.
Four things this page is not, written down so you can stop early rather than spend credits finding out.
There is no dimension field to type a wall to. Changes are described and drawn, which is fast for trying out layouts and wrong for work that has to land on an exact figure. When the drawing has to be exact, export the DXF and finish it in CAD software such as AutoCAD, LibreCAD or QCAD: the DXF carries the walls, doors and windows as lines, and the PNG beside it carries the numbers.
Leave the total area out and a plausible one gets drawn in, and a plausible wrong area is the hardest kind to spot later. Put the sizes you know on the brief card, where every later round reads them.
A plan says where the walls are, not what the front of the building looks like. Asked for an elevation from a plan alone, a model invents one. Changing the plan changes the plan.
Studio takes JPG, PNG and WebP files. A PDF works on the generator, which turns the page into an image first.
Starting from a drawing on paper rather than a plan you generated? That route has its own page: sketch to floor plan
Short answers to the questions that come up most.
Upload the drawing you want changed, or describe the layout you are after, and carry on from there in Studio — where every version you make is kept.