AI Floor Plan Generator: Turn Text or a Sketch Into a 2D or 3D Plan
Hand FloorDrafter a sketch, an old drawing or just a description, and say what you need. It reads your drawing, asks when something's unclear, remembers your requirements and makes the changes you point at, in 2D or 3D. Your first plan needs no account.
Upload a floor plan, sketch or photo to start — or switch to “From text” and describe the space instead.
Your first floor plan is free — sign up to keep generating
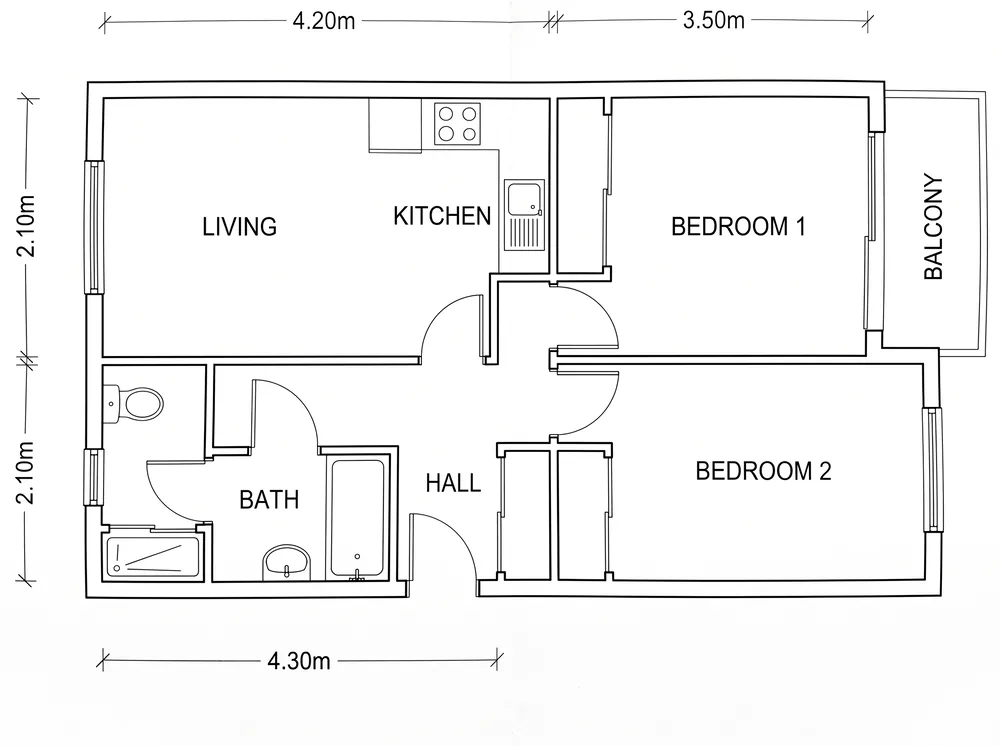
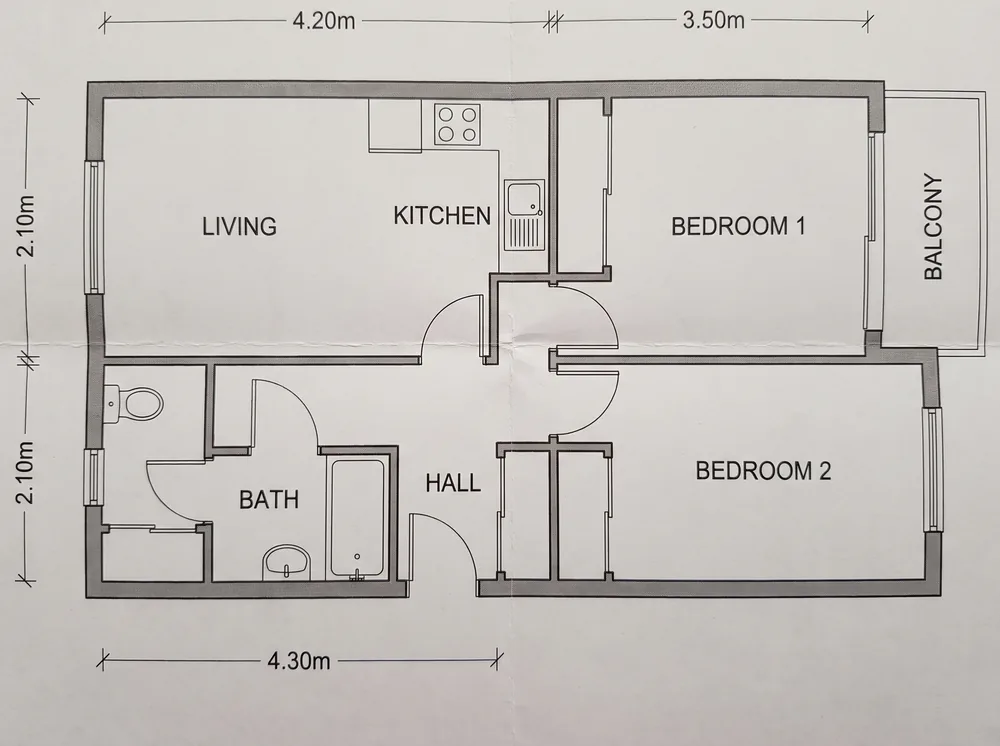
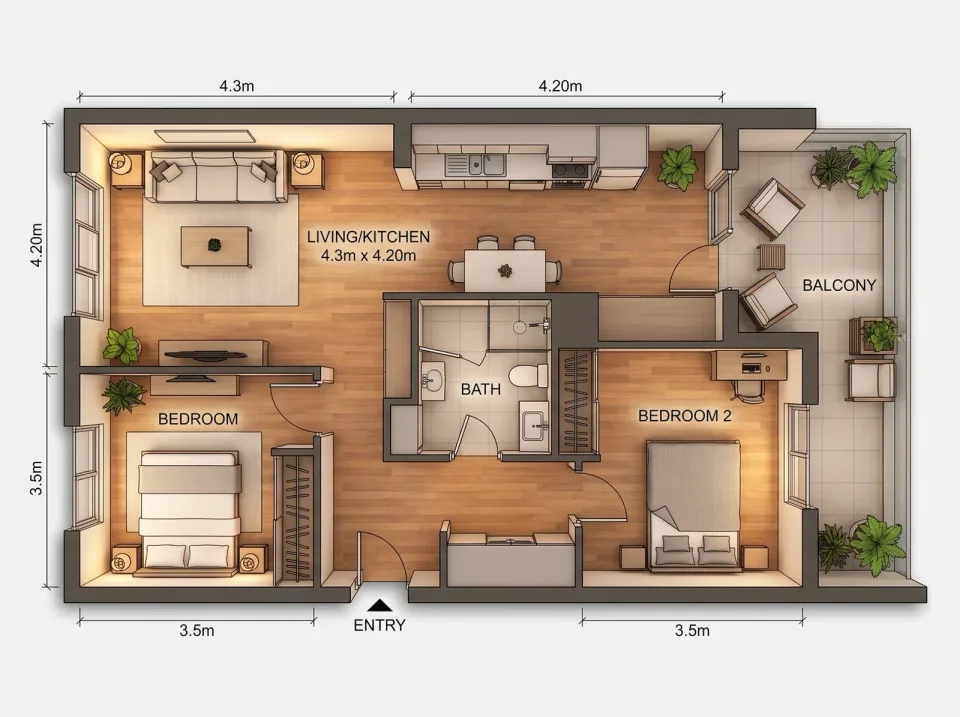
Sample: a scanned floor plan redrawn by FloorDrafter — same walls, same room names, same dimensions. Yours appears here.
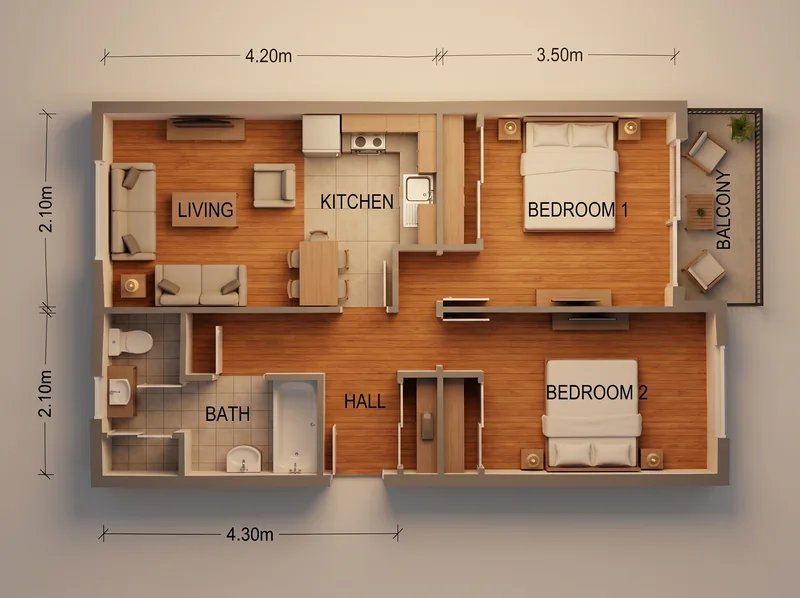
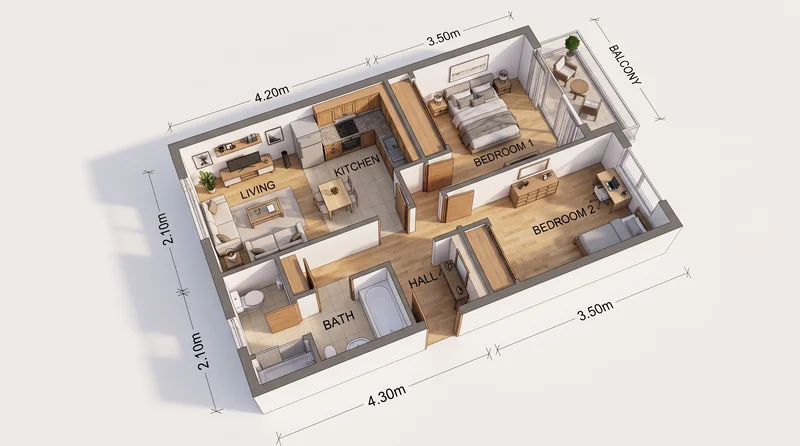
Floor Plan Styles: Rendered, Technical, 2.5D & 3D
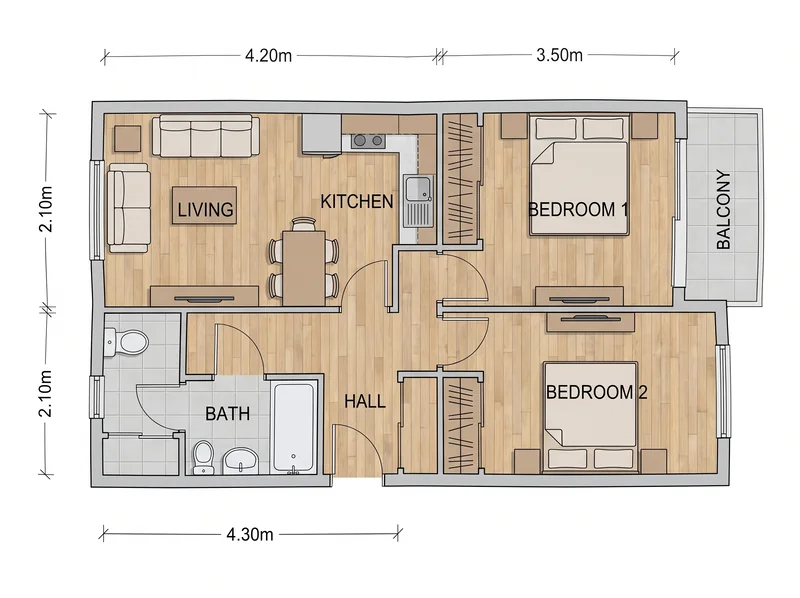
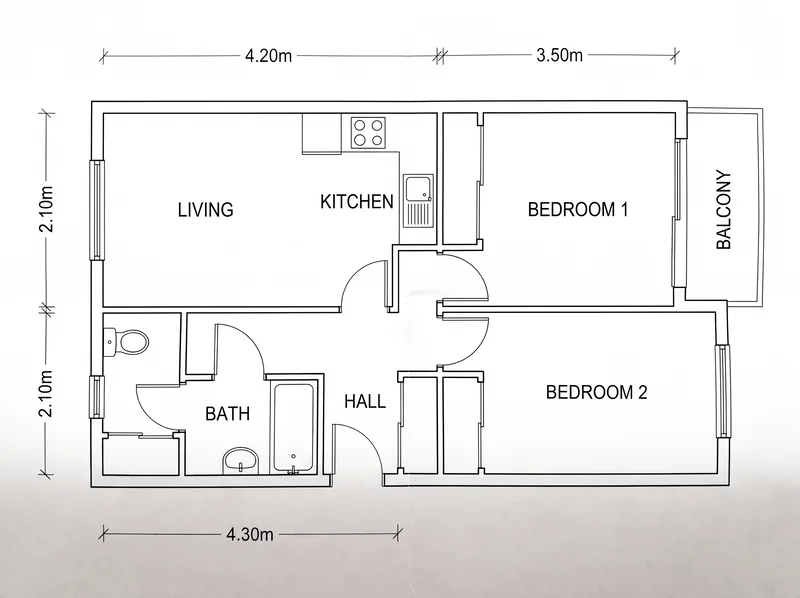
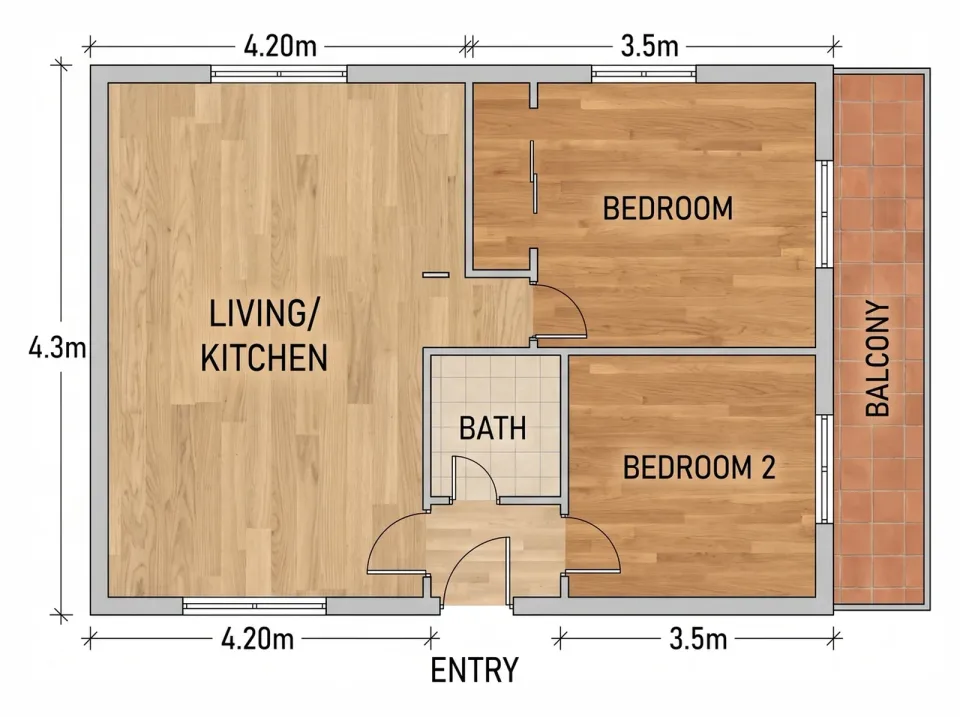
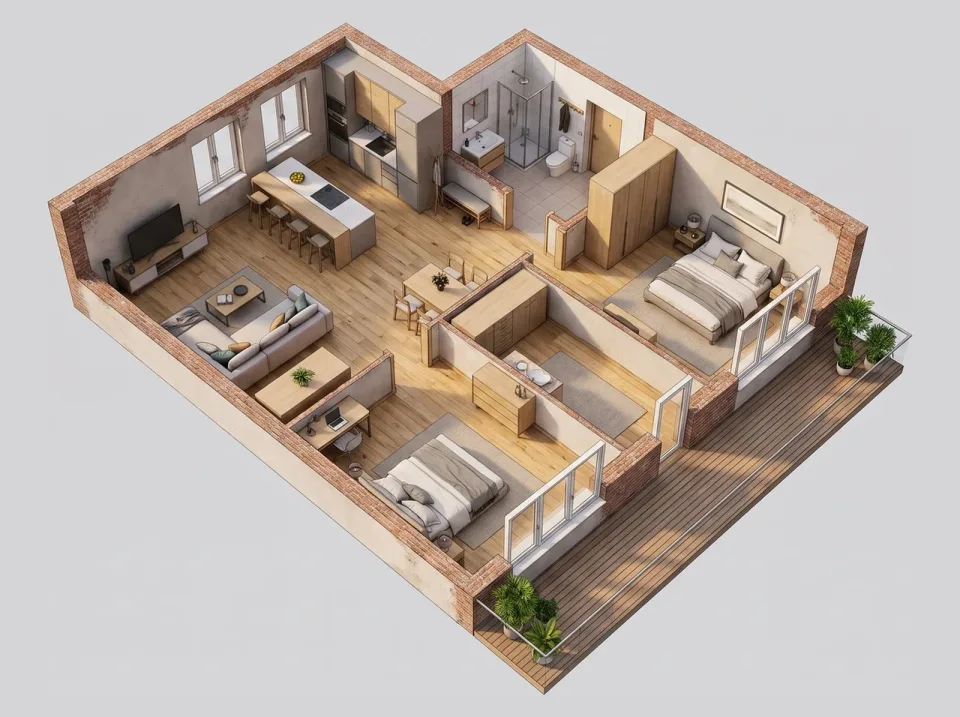
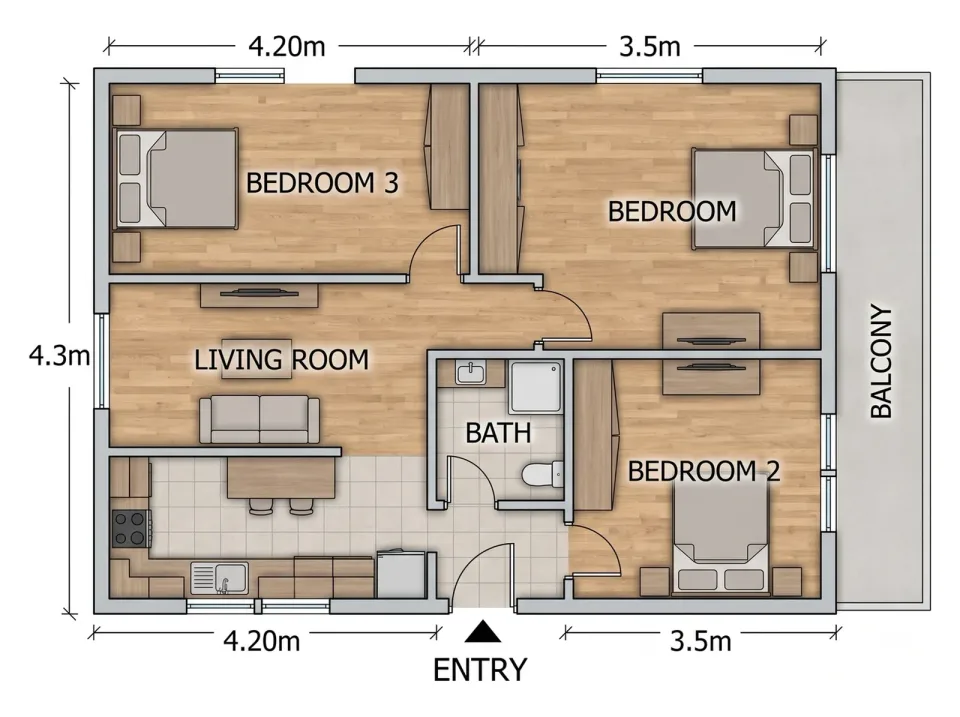
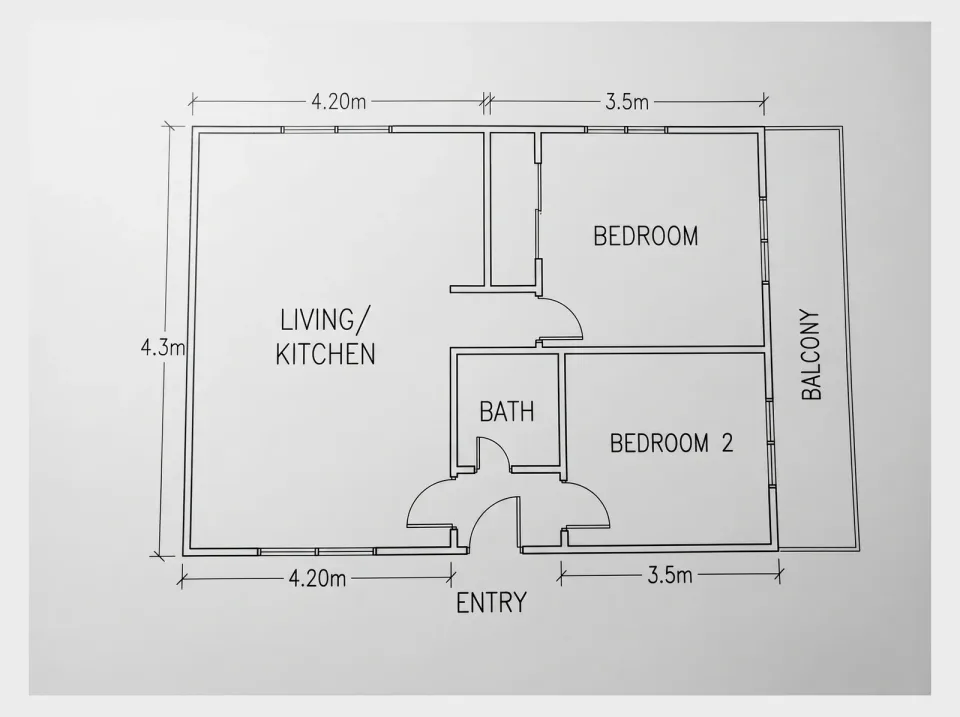
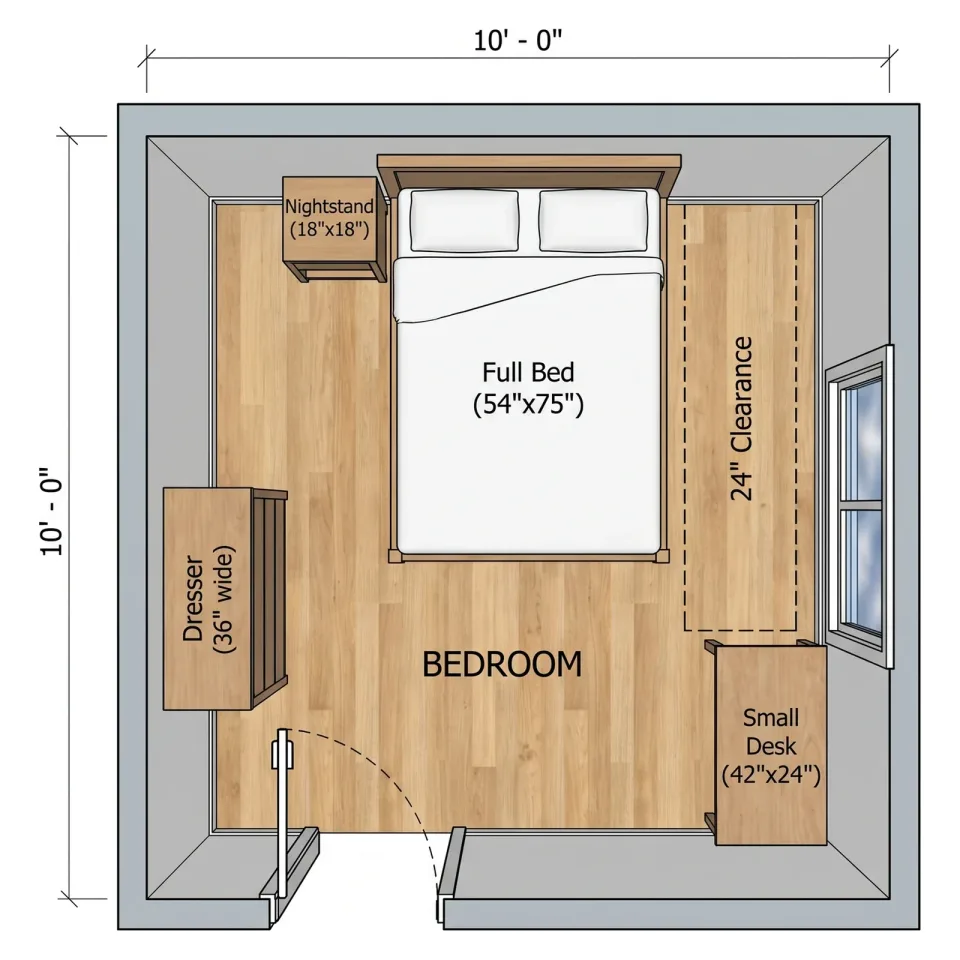
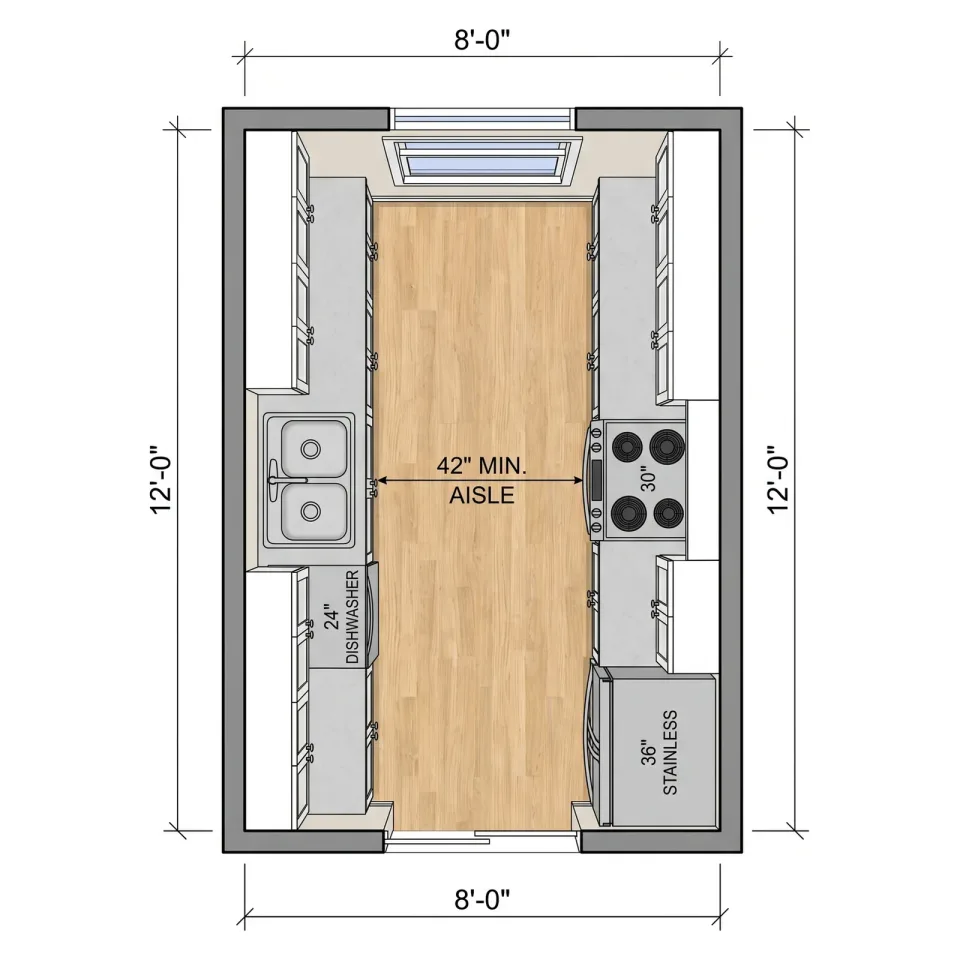
Generate the same space as a full-color rendered plan, a black-and-white technical CAD drawing, a furnished 2.5D overhead view, or a true 3D isometric dollhouse render — pick the style that fits your project.
Examples
One sketch, six ways to ask
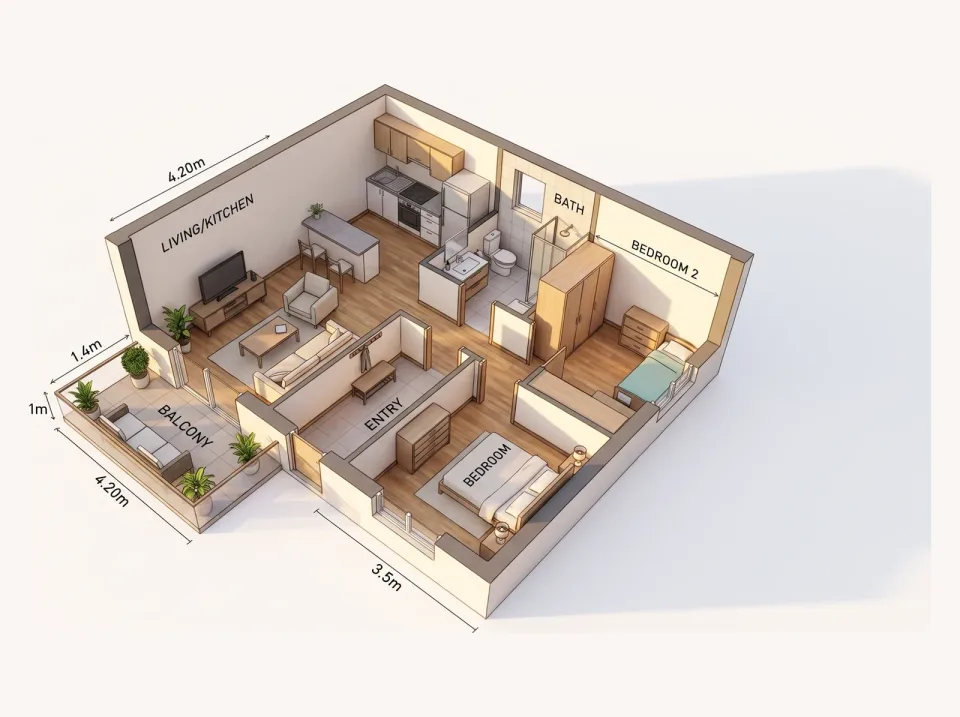
The upload never changes. What changes is the sentence underneath — and that sentence is what decides which drawing comes back.
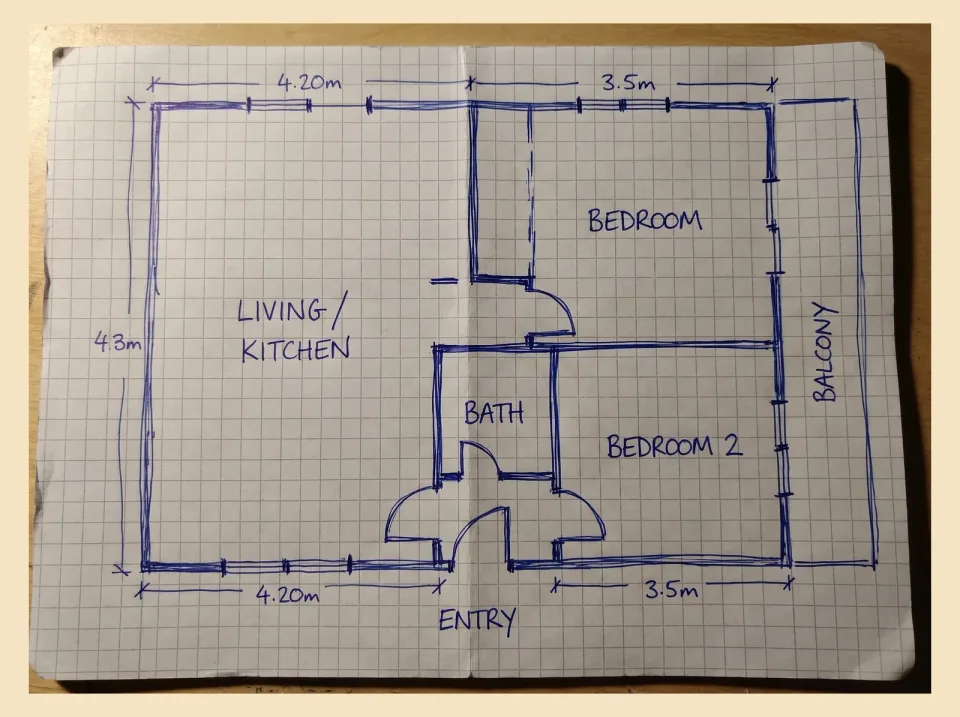
What FloorDrafter returns, depending on what you ask
Floor Plan Features
Everything You Need in One AI Floor Plan Maker
From the plan you have to a clean 2D or 3D drawing — an agent that remembers your requirements, five styles and a high-resolution PNG download. No CAD software required.
Text to Floor Plan
Describe It, Generate It
Type a plain-English description of your rooms and sizes, and the AI floor plan generator drafts an editable 2D layout in seconds.
Image to Floor Plan
Redraw What You Already Have
Upload an image — a hand-drawn sketch or an existing floor plan — and the AI redraws it into a clean, labeled plan in your chosen style.
Working from a paper sketch or an old plan? Use the sketch to floor plan converter
Rendered, Technical, Colour Plan, 2.5D & 3D
One Space, Five Looks
Generate the same space as a full-colour rendered plan, a black-and-white technical CAD drawing, a technical drawing with each room type softly colour-coded, a furnished 2.5D overhead view, or a true 3D isometric dollhouse render — pick the style that fits your project.
An Agent That Remembers Your Plan
Say It Once, Point at the Change
Tell the agent what you need in plain words. It keeps a brief of your requirements for the whole project, asks when something is unclear, and redraws the plan with the change you point at. Every version stays in your project.
Labeled Rooms & Dimensions
Read the Scale at a Glance
Rooms are labeled, and dimension lines follow the sizes in your drawing or description, in feet or meters. If a sketch has no measurements, FloorDrafter doesn't add any unless you ask.
Download & Share
High-Resolution PNG
Download a high-resolution PNG of your floor plan to email, drop into a listing, or print for contractors, clients, and family.
How It Works
How to Create a Floor Plan
Make a floor plan online in three steps — no downloads, no CAD skills, no setup required.
Describe or Upload
Type a prompt describing your space, or upload a sketch or existing plan to redraw it.
AI Generates Your Plan
The floor plan generator drafts an editable 2D or 3D plan with walls, doors, windows, and room labels in your chosen style.
Edit & Download
Tell the agent what to change, then download a high-resolution PNG to share or print.
Create Your First Floor Plan Now
Describe a space or upload a sketch, and get an editable 2D or 3D floor plan in seconds. Try it instantly — no account needed; sign up to download and get bonus credits.
AI Floor Plan Generator FAQ
Answers on inputs, styles, editing, downloads, and pricing.
Loved by Homeowners and Designers
People create floor plans faster and present spaces with confidence.
Emily Carter
HomeownerI described our apartment and had a clean floor plan in under a minute. Perfect for planning our renovation.
Kenji Sato
Interior DesignerThe AI floor plan generator saves me hours. I sketch a concept, upload it, and get an editable plan instantly.
Lily Nguyen
Real Estate AgentI generate floor plans for listings in minutes. Buyers love seeing a clear 2D layout of every property.
Emily Carter
HomeownerI described our apartment and had a clean floor plan in under a minute. Perfect for planning our renovation.
Kenji Sato
Interior DesignerThe AI floor plan generator saves me hours. I sketch a concept, upload it, and get an editable plan instantly.
Lily Nguyen
Real Estate AgentI generate floor plans for listings in minutes. Buyers love seeing a clear 2D layout of every property.
Emily Carter
HomeownerI described our apartment and had a clean floor plan in under a minute. Perfect for planning our renovation.
Kenji Sato
Interior DesignerThe AI floor plan generator saves me hours. I sketch a concept, upload it, and get an editable plan instantly.
Lily Nguyen
Real Estate AgentI generate floor plans for listings in minutes. Buyers love seeing a clear 2D layout of every property.
Emily Carter
HomeownerI described our apartment and had a clean floor plan in under a minute. Perfect for planning our renovation.
Kenji Sato
Interior DesignerThe AI floor plan generator saves me hours. I sketch a concept, upload it, and get an editable plan instantly.
Lily Nguyen
Real Estate AgentI generate floor plans for listings in minutes. Buyers love seeing a clear 2D layout of every property.
Latest from Our Blog
Tips, tutorials, and insights to help you get the most out of FloorDrafter
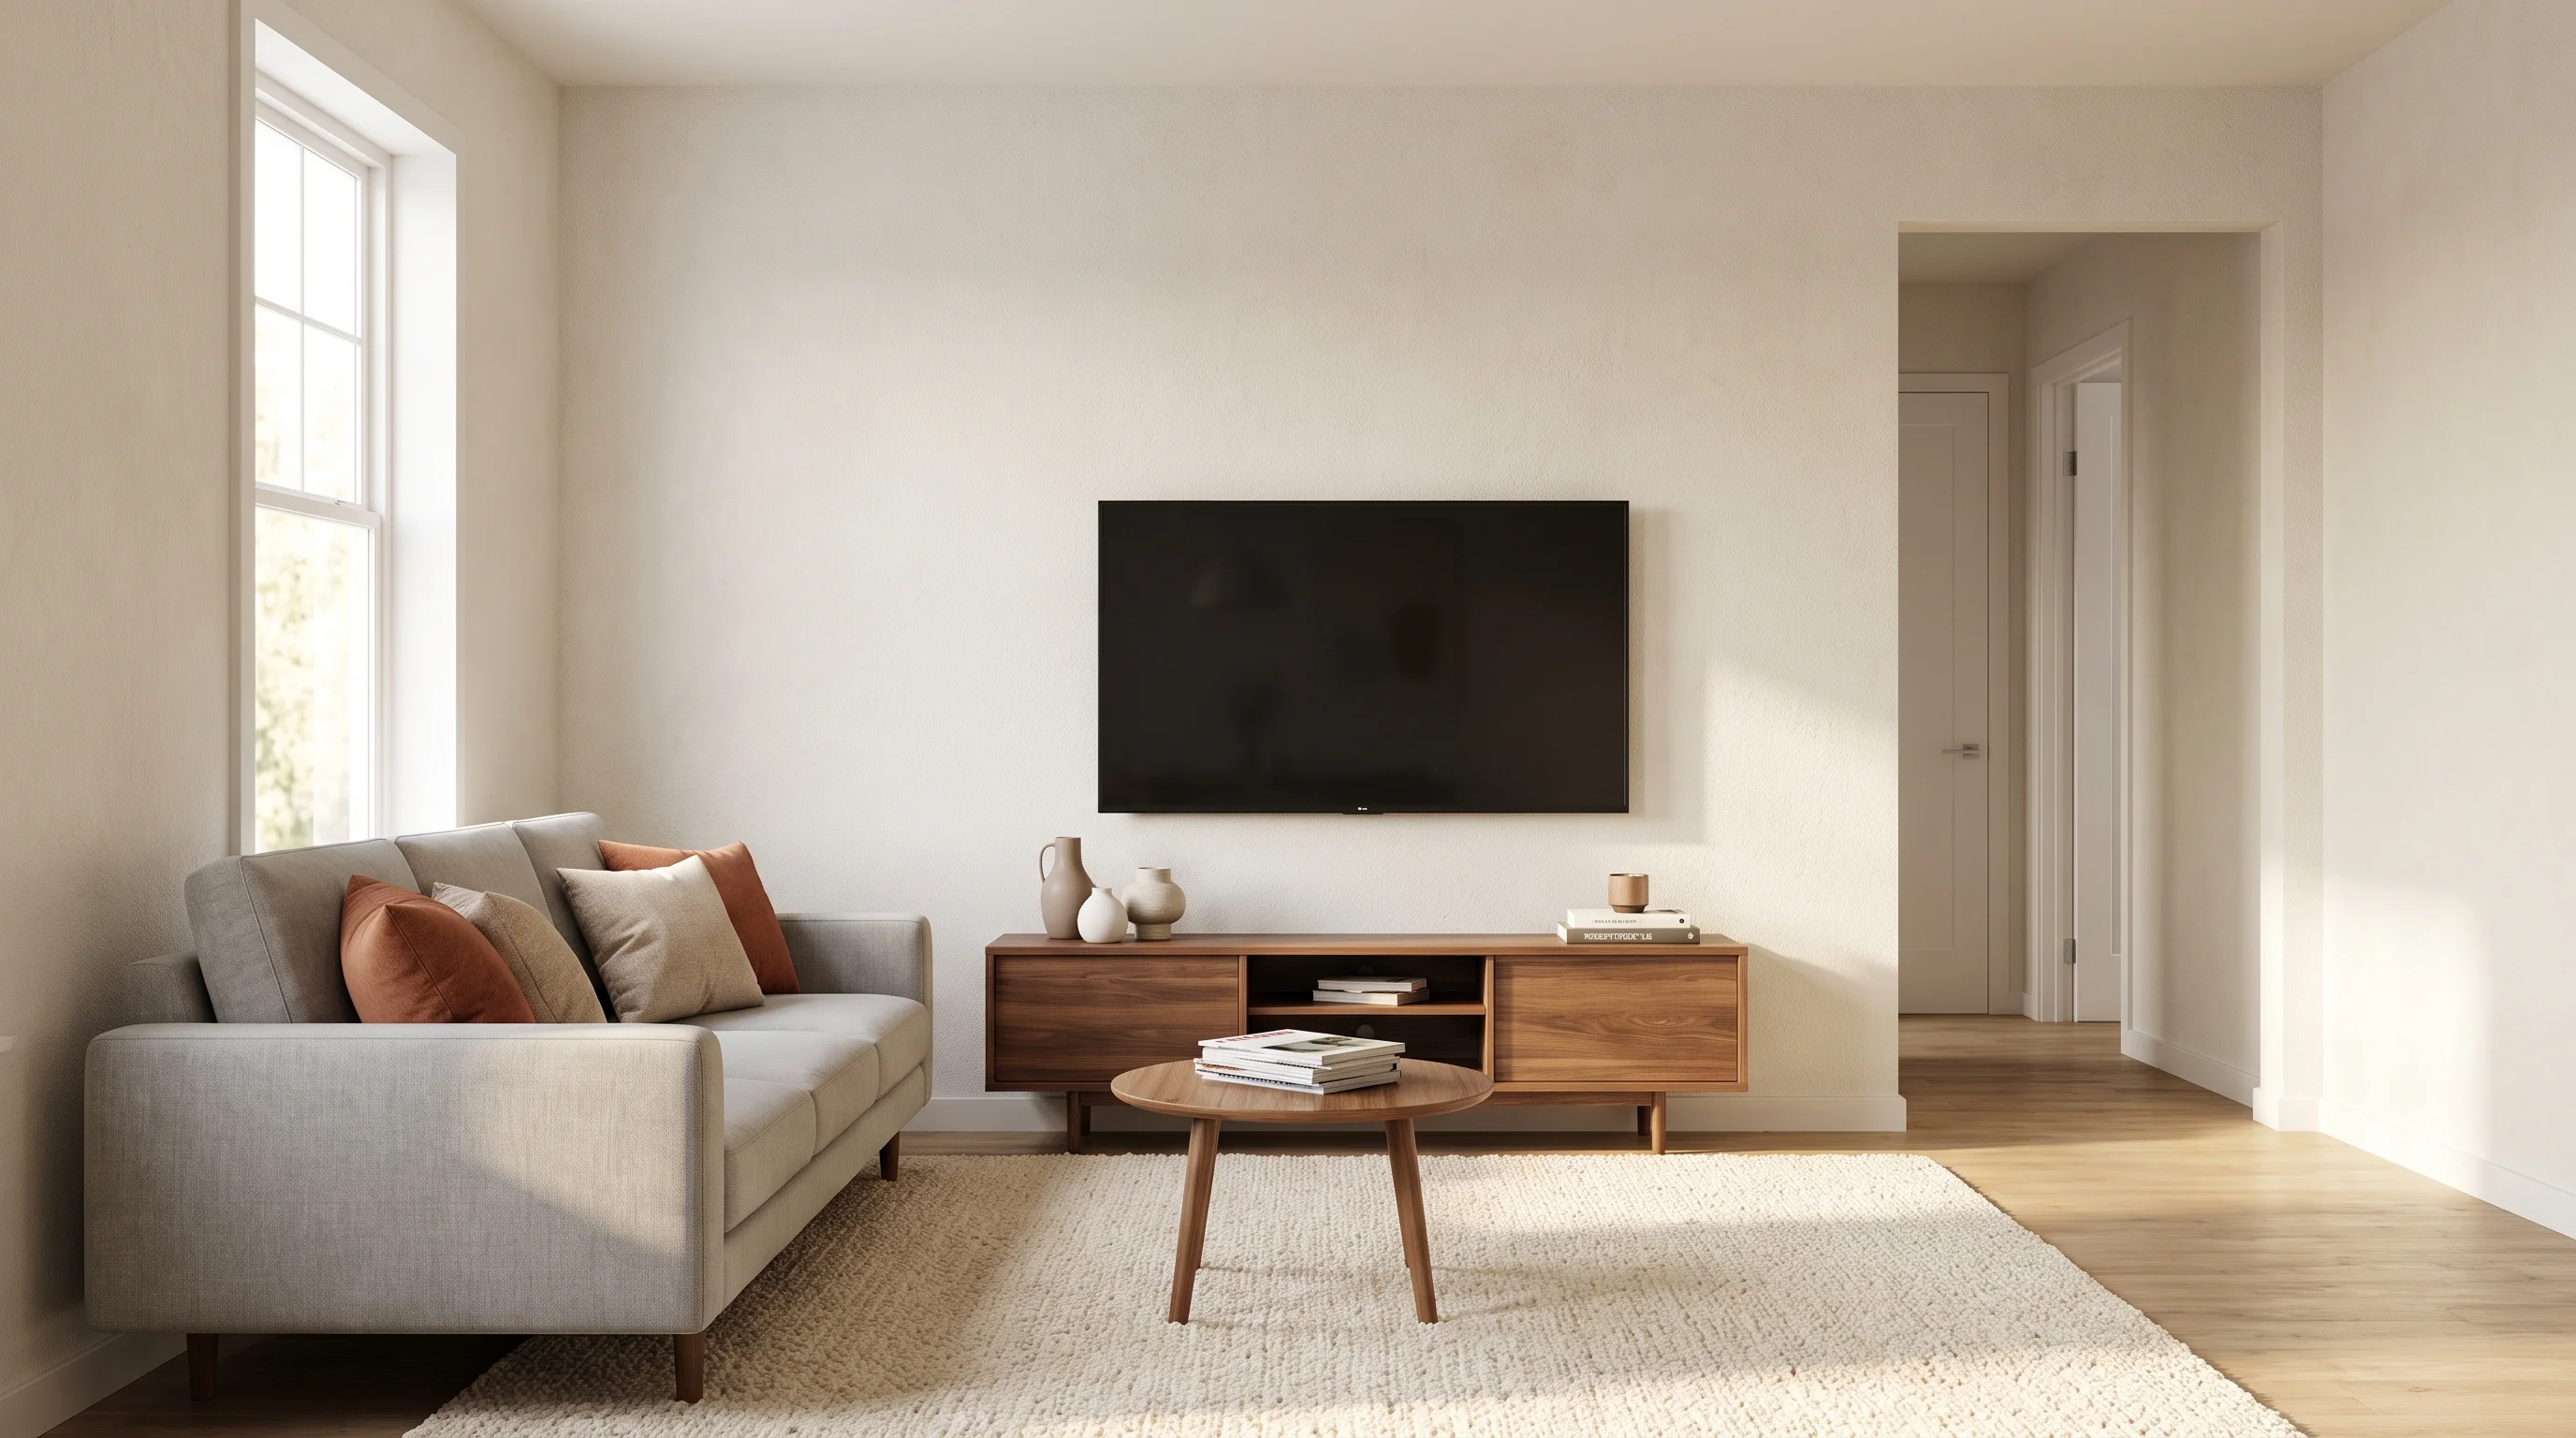
8 Furniture Layouts for a Small Living Room That Fit a Sofa, a TV and a Walkway
Eight small living room layouts that fit a sofa, a TV and a walking route, each drawn as a floor plan with the clear path width marked.
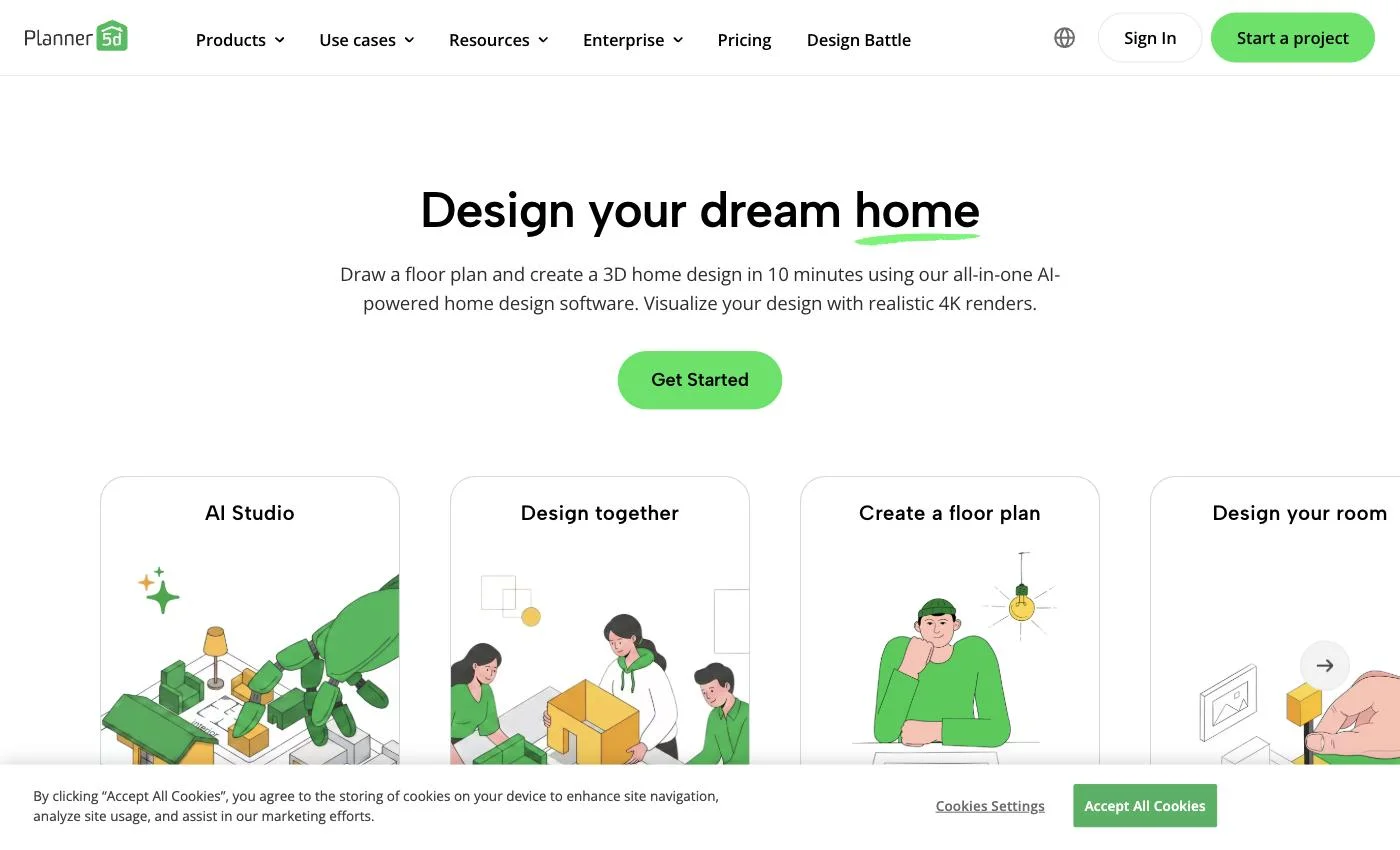
6 Best Planner 5D Alternatives in 2026: One Generates the Plan for You
Six Planner 5D alternatives compared on price and output. Five hand you an empty canvas the way Planner 5D does; one drafts the plan from a sentence. Every price read off the vendor's own pricing page.
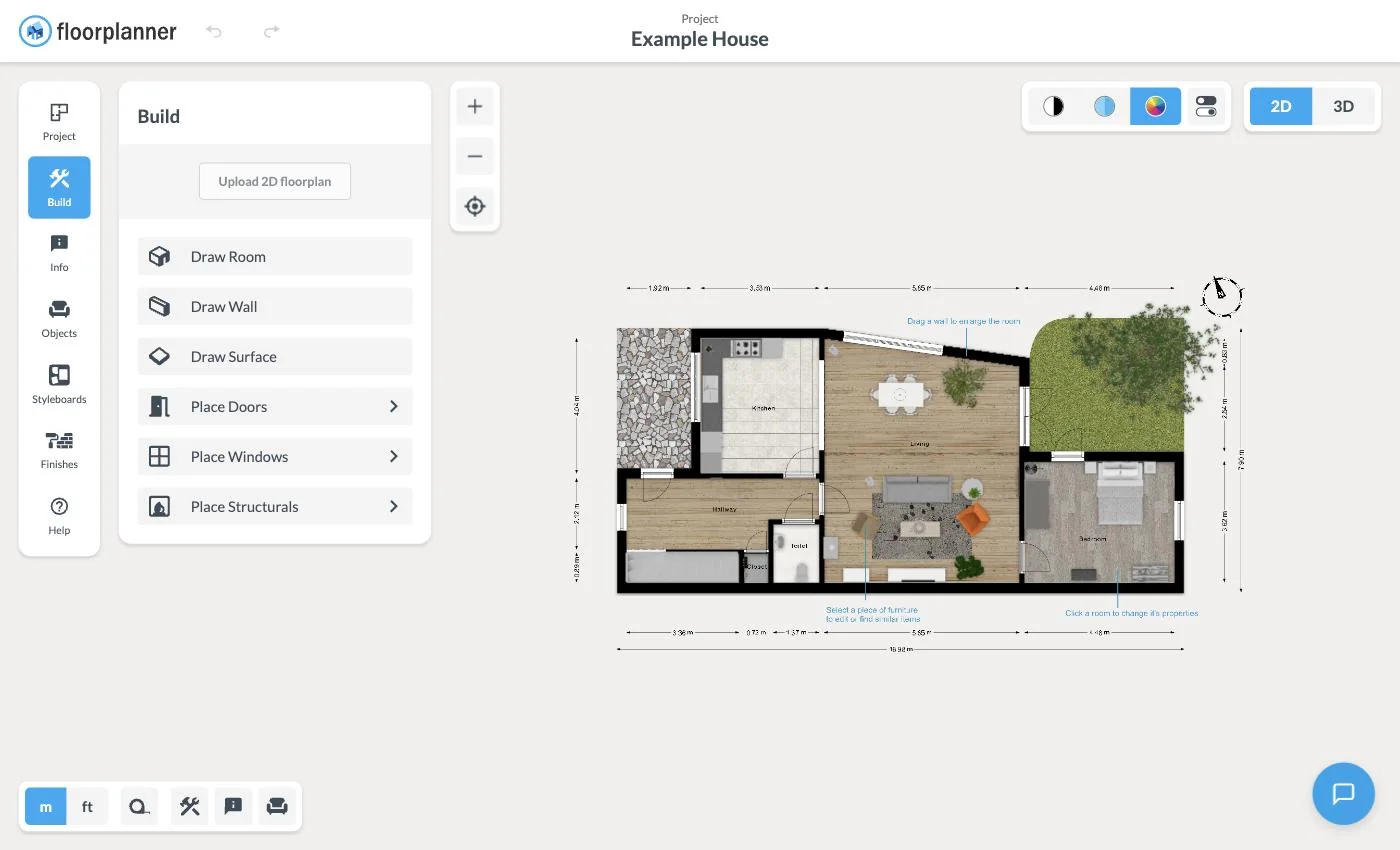
8 Best Floorplanner Alternatives in 2026 (Free and Paid)
A hands-on comparison of eight Floorplanner alternatives, from free open-source desktop apps to AI floor plan generators and contractor field tools, with every price verified on the vendor's own pricing page.