AI · Works on your own plan

Renovation Floor Plan

Upload the floor plan you already have — a builder's drawing, an old paper plan, a photo of a sketch — and say what is changing. FloorDrafter redraws the plan with that change and leaves the rest of the house where it was. That is a floor plan for renovation in a minute or two, one version at a time, and the first one needs no account.

  • Your plan, not a template
  • One change at a time
  • A minute or two
  • Before and after side by side
  • PNG and DXF
Renovation Floor Plan
Upload the plan you have nowRequired
No plan to hand? Try this one:
What is changing?

Upload your plan first. Name the room or the wall that changes, and say what must stay put.

Drawing style

Upload a floor plan image to start — this tool converts an existing plan.

Your first floor plan is free — sign up to keep generating

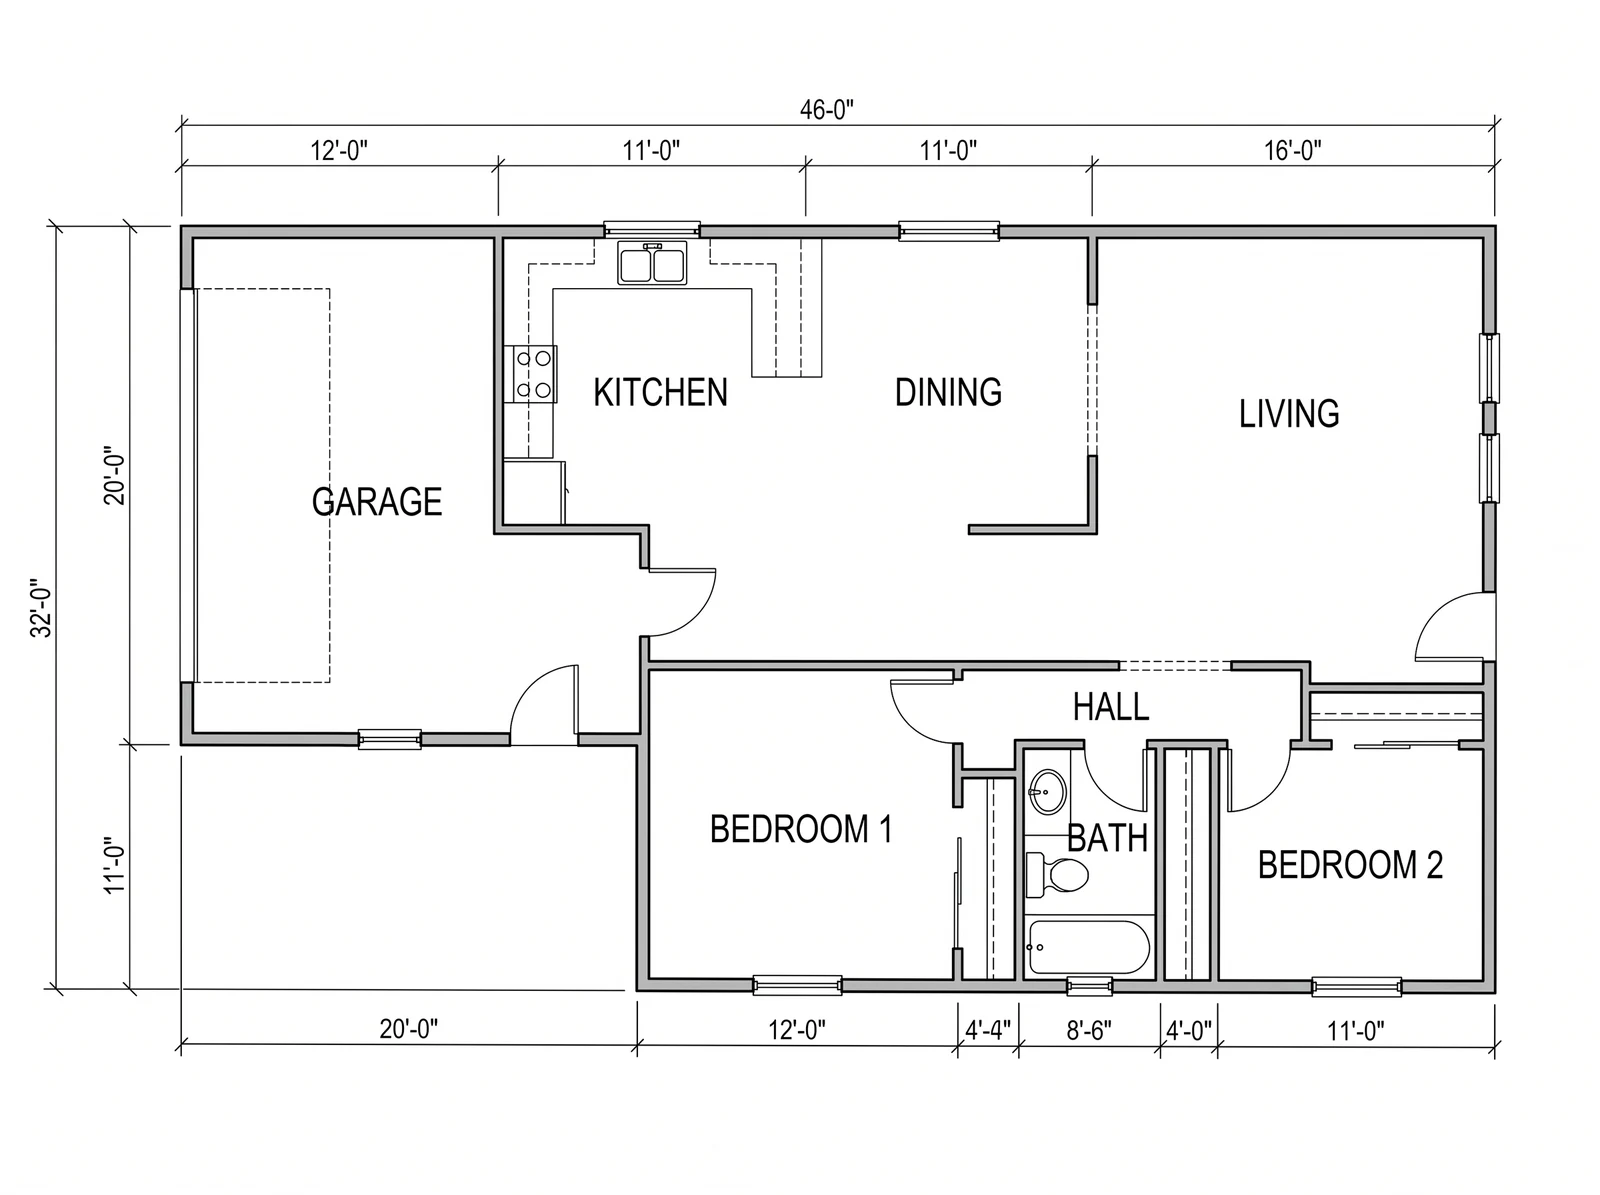
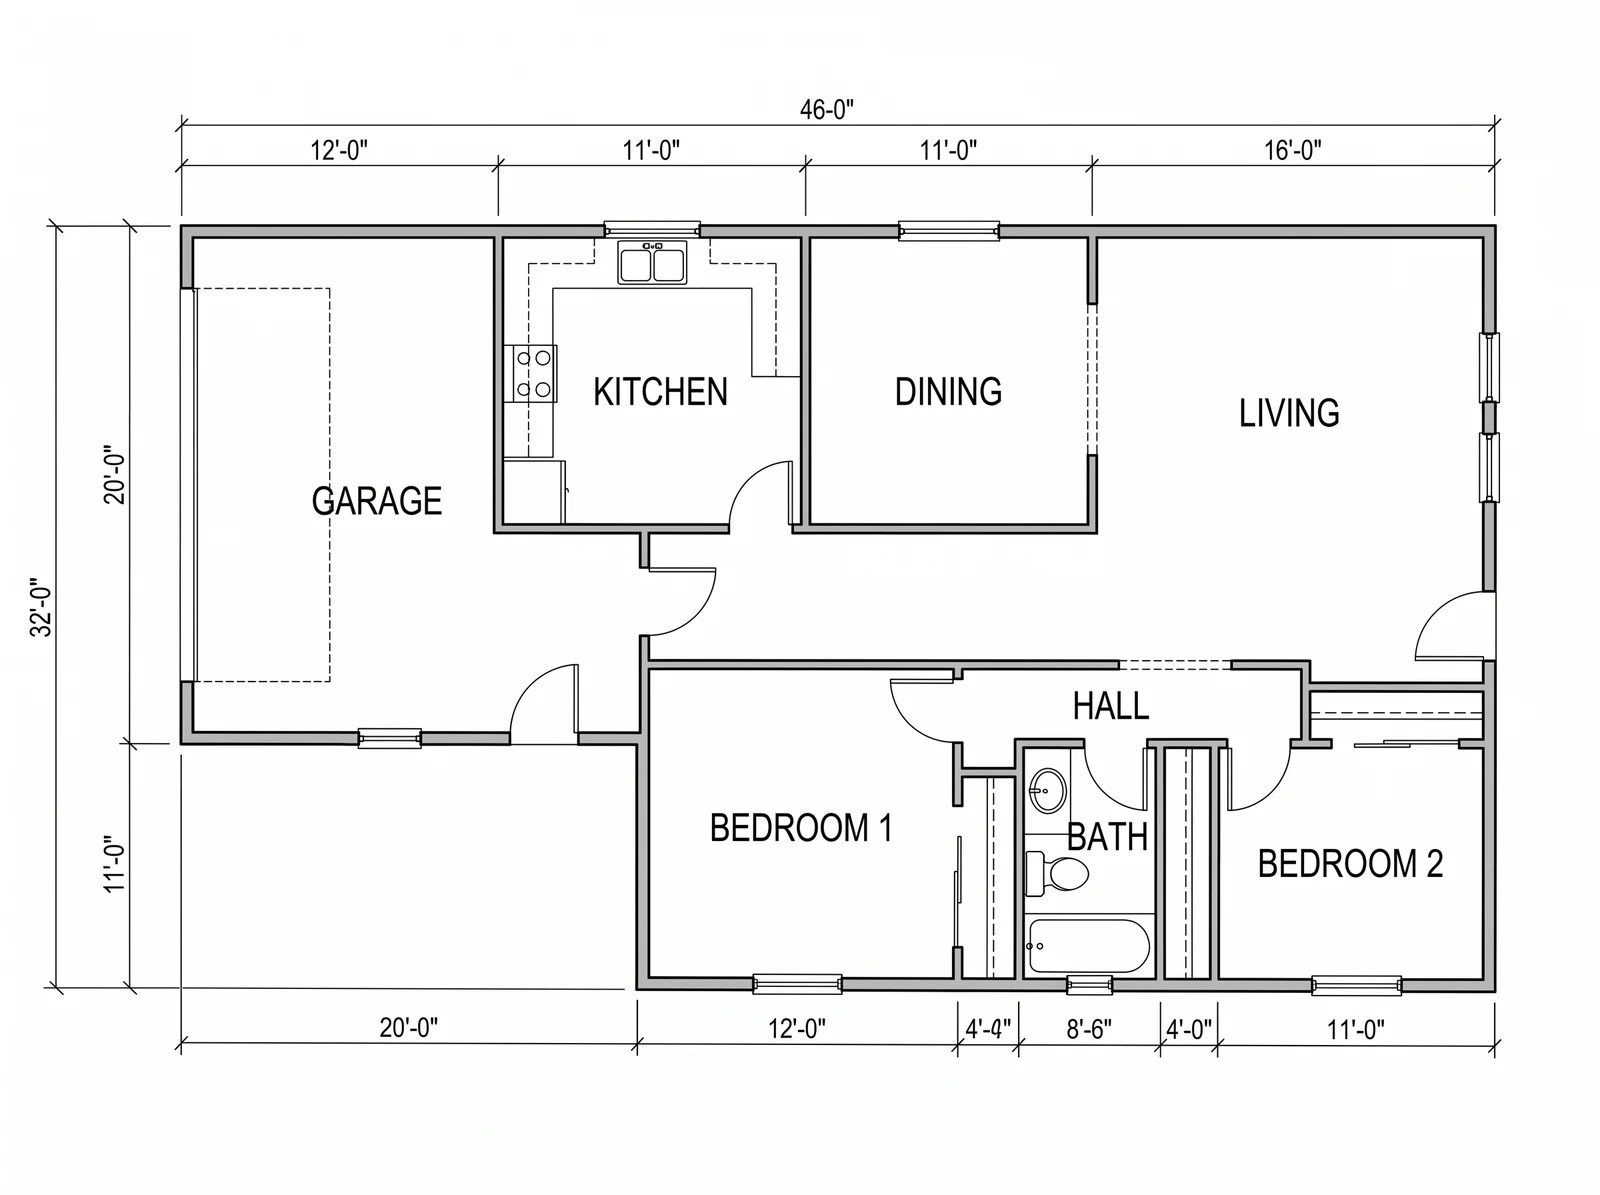
The wall taken out
The plan as it is now
The wall taken out
The plan as it is now

A real run from this page: the same builder's plan, one sentence asking for the kitchen–dining wall to go. Yours appears here in a minute or two.

What is a renovation floor plan?

A renovation floor plan is the plan of your home with the change you are considering drawn into it — the as-built and the proposed, as a builder would call them: the same walls, doors, windows and room names as today, plus the wall you want out or the room you want to use differently. It is what you put in front of a builder, an architect or your family to argue over, not a drawing for planning or building control.

What stays

  • The outline of the house and every room you did not mention
  • Door and window positions, and the way each door swings
  • Room names and the dimension figures printed on your plan
  • The kind of drawing it is — a black-and-white plan comes back black and white unless you ask otherwise
What changes

  • The one thing you named, drawn through: a wall gone, a room in a new use, furniture added
  • Whatever that change takes with it — a removed wall takes its doorway too
  • The room name that goes with it, renumbered where it makes sense

What it is not

  • Not a planning or building-regulations drawing, and not a permit set
  • Not a survey — the figures come off your plan, nothing is measured on site
  • Not a structural opinion: it draws the layout you ask for, it does not judge which walls are load-bearing

What you can upload

A builder's handover plan, the estate-agent plan from when you bought, a council or archive copy, an old paper plan, a screenshot from a listing, or a phone photo of a sketch. Photograph the sheet square on and let the paper fill the frame: a desk edge or a table in the shot tends to get drawn in as if it were part of the house.

Working from an old or faint drawing? Redraw it clean first

What was wrong with this plan before we changed anything

Every change on this page starts from the same builder's drawing, and each one started from something that drawing was making worse. Here is what we were looking at.

  1. 01

    The kitchen and the dining room are separate rooms

    A solid wall between them with one doorway through it. Whoever is cooking is in a different room from everyone at the table. That is the wall in the first example below.

  2. 02

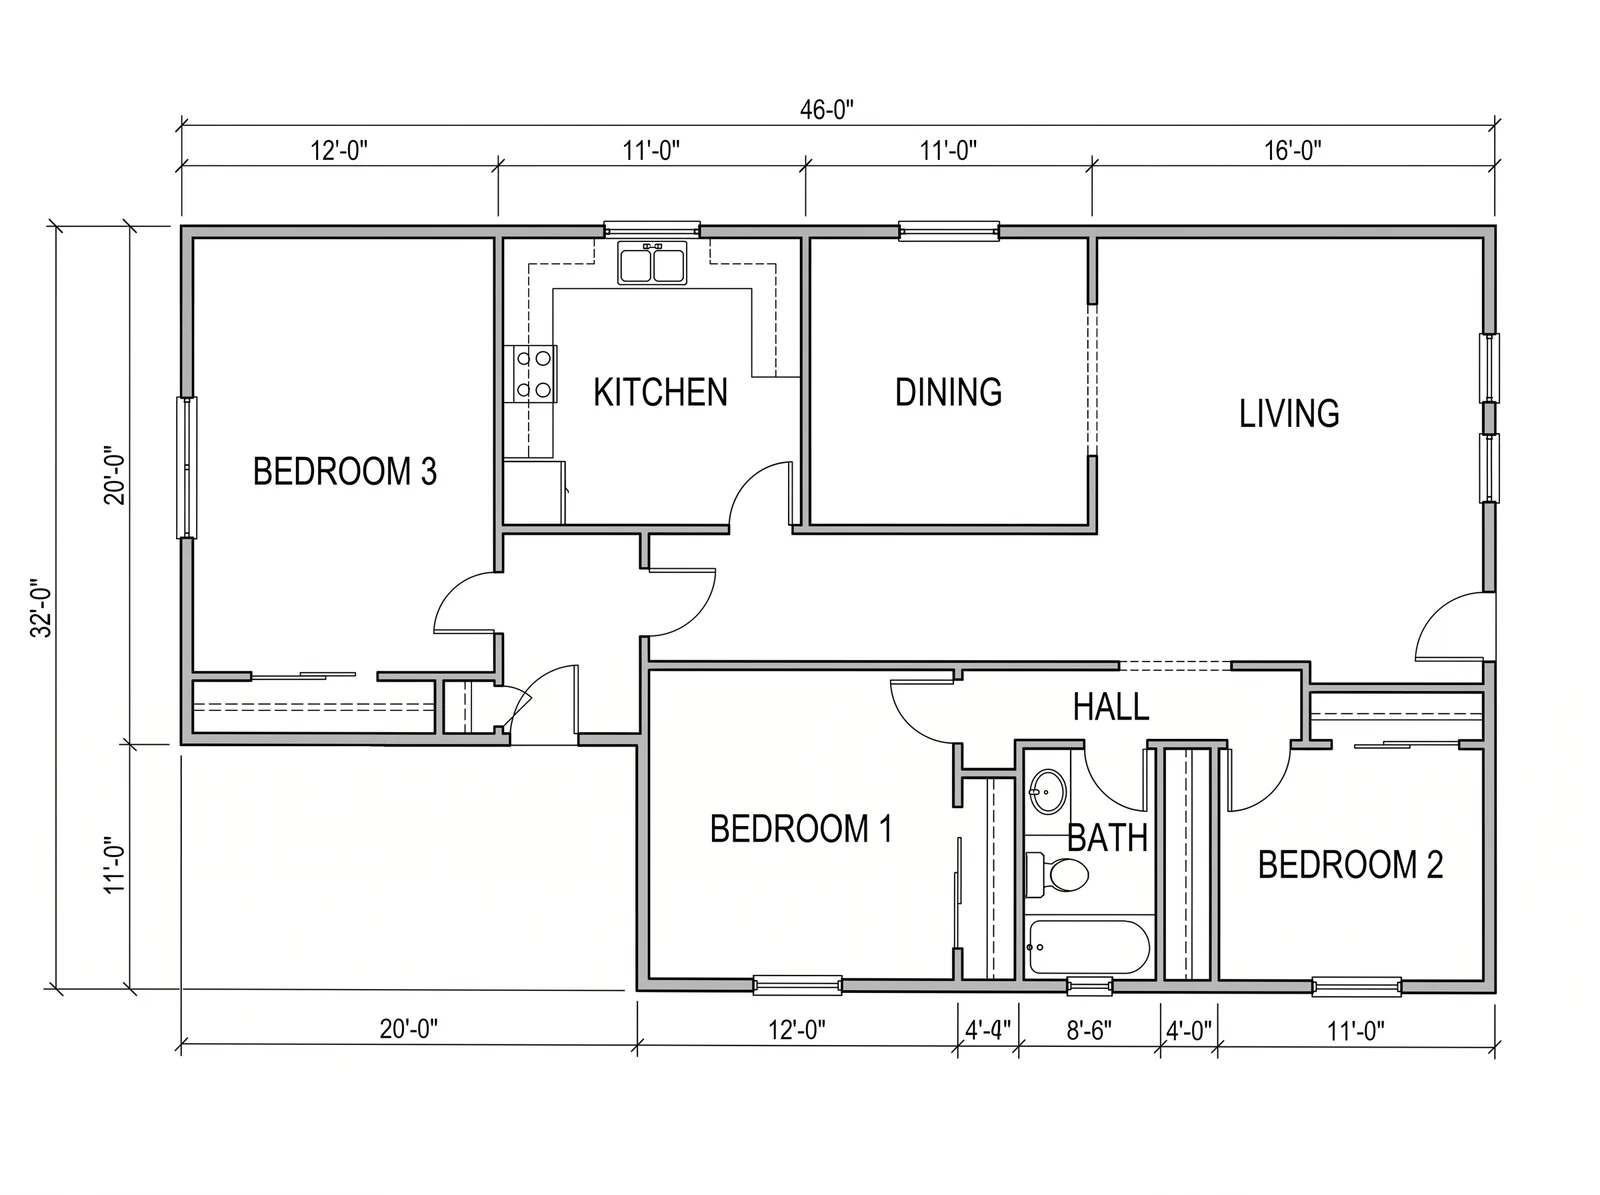
    The garage takes the whole left end of the house

    And the plan has two bedrooms. Trading the indoor parking for a third bedroom is the kind of change that is worth more than the parking to most households. That is the second.

  3. 03

    Nothing on the drawing is at real size

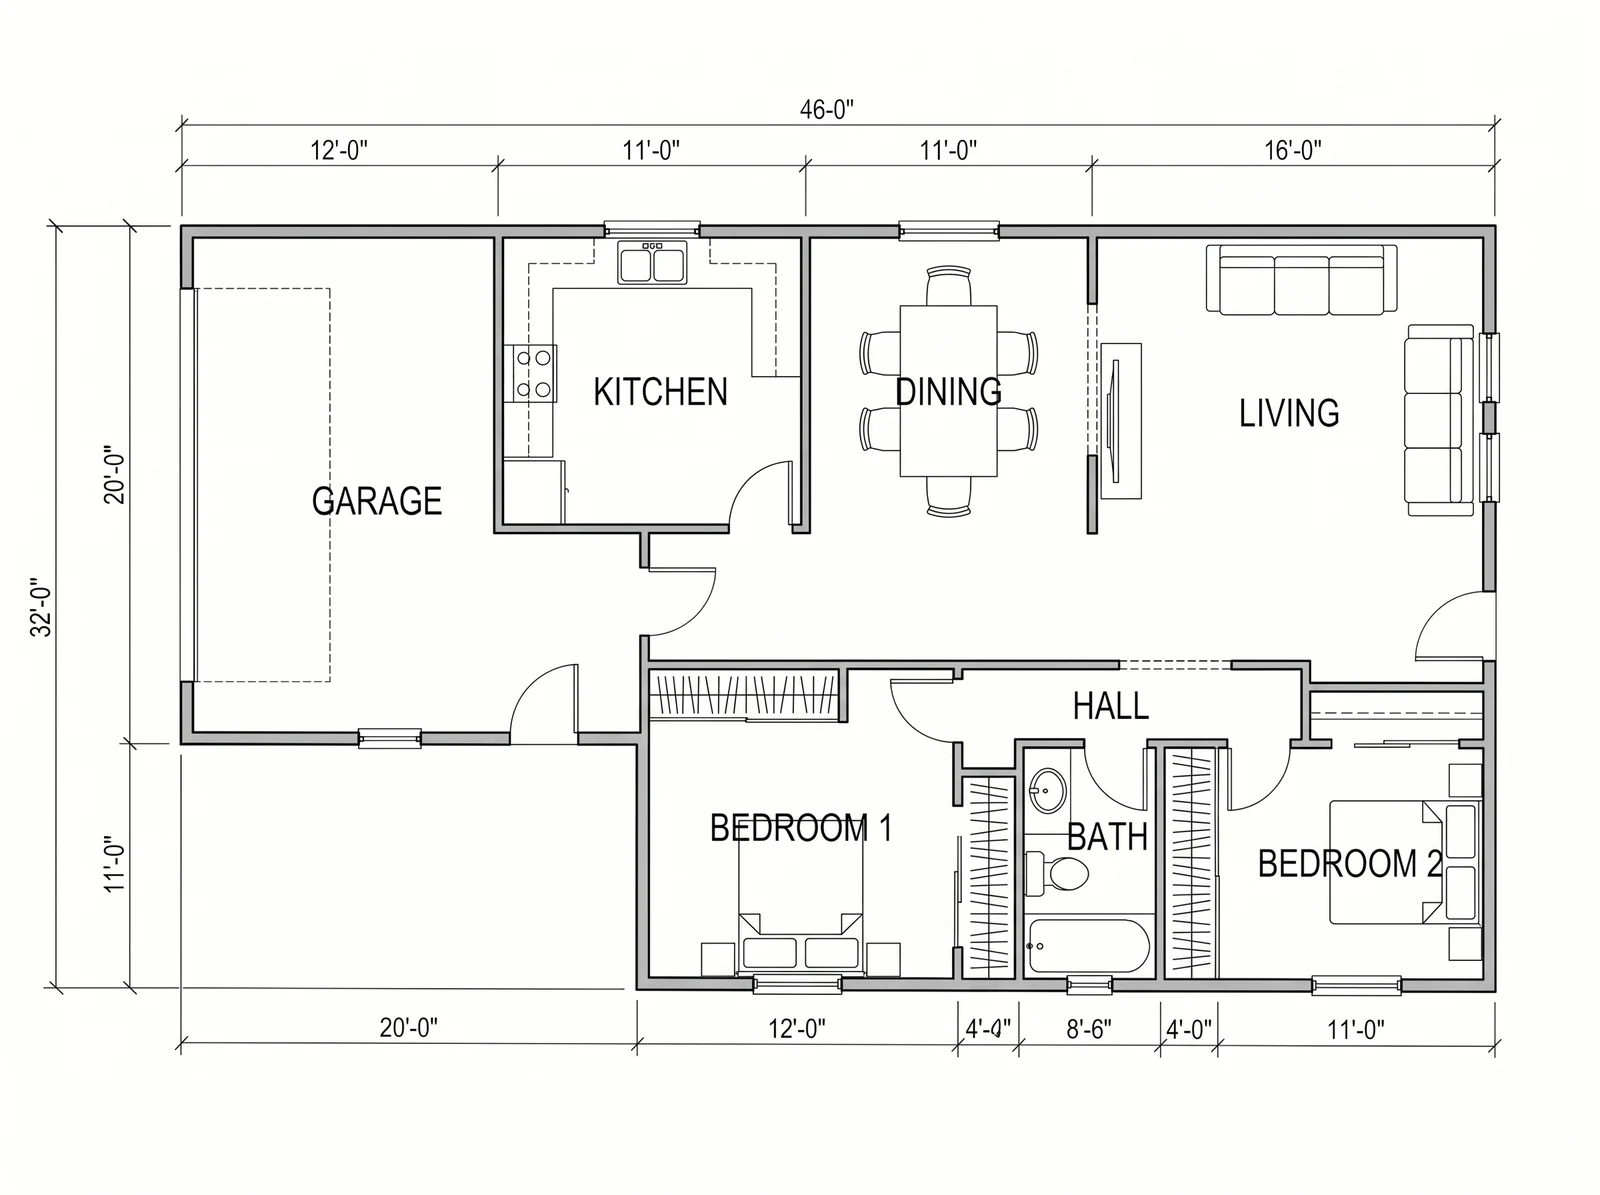
    Room names and dimension figures tell you a bedroom is 12 ft by 11 ft. They do not tell you whether a double bed and a wardrobe both fit along its short wall. That is the third.

None of the three needs a survey or a new drawing from scratch. Each one is a sentence about a plan that already exists.

Examples

One house, three changes: before and after

Each pair below is the same builder's drawing before, and what came back after. Only the sentence changed. These are real runs from this page in September 2026, not mock-ups, and the table further down says what came back imperfect as well as what worked.

The plan we started from

What came back, depending on what was asked

The kitchen–dining wall taken out — What came back, depending on what was asked
The kitchen–dining wall taken out

The garage turned into a third bedroom — What came back, depending on what was asked
The garage turned into a third bedroom

Furniture added at real size — What came back, depending on what was asked
Furniture added at real size

How it works

Three steps, a minute or two each. The third one is the one people skip and then regret.

  1. 1

    Upload the plan you have now

    A builder's drawing, an estate-agent plan, a council copy, an old paper plan or a phone photo of a sketch. Shoot it square on and let the paper fill the frame.

  2. 2

    Say what is changing — and what is not

    Name the wall or the room that changes, then add that every other room, door, window and dimension stays where it is. One change per run.

  3. 3

    Compare it against your original, then download

    The result appears beside the plan you uploaded. Walk the rooms you did not mention and check they came back the same, then download the PNG, export a DXF, or carry on in the editor.

How do I ask for one change and keep the rest?

The sentence does most of the work, and it has two halves. Name the thing that changes, then name what must not. Skip the second half and you get a redesign; a redesign of a house you already live in is not a renovation plan.

  1. 01

    Name the room or the wall

    “Remove the wall between the kitchen and the dining room” lands. “Open the place up” does not — there is no way to tell which wall you meant. If your plan has room names printed on it, use those exact words; that is what the drawing is read back against.

  2. 02

    Say what must stay

    Add “and keep every other room, door, window and dimension where it is”. A dozen words, and they are the difference between a redraw and a new house.

  3. 03

    One change per run

    Two changes in one sentence usually come back as one change and a guess. Each run is saved as its own version, so stack them instead: take the wall out, then add the furniture to that version.

  4. 04

    Give the figure and the wall it sits on

    “5 ft deeper along the top wall, so the kitchen, dining room and living room each gain 5 ft” beats “add 5 ft”. A figure on its own has a habit of changing the dimension line and leaving the wall where it was.

What we asked this page for, and what came back

Asked forCame back
Remove the wall between the kitchen and the dining roomDone. The two rooms came back as one and the rest of the house held — except the door between the kitchen and the hall, which came back hinged on the other side. Pictured above.
Turn the garage into a bedroom with a closet and a window where the garage door isDone, and it numbered the new room BEDROOM 3 on its own. Pictured above.
Furnish the plan, everything at the size it takes up on the floorDone: beds, wardrobes, a sofa facing a TV, a six-seat table. Walls, labels and figures untouched. Pictured above.
Move the bathroom door a few feet along the same wallNot done — twice, once with the door circled in red and once described in words. See the next section.
“I would like to add 5 ft. across the top of the floor plan and a 15 ft patio” (a subscriber's own words)Half done: the figures changed, the walls did not. Written out in full it drew the patio, but the extra 5 ft still only reached the numbers.

Five single runs on one plan, September 2026 — a record of what we got, not a benchmark. The two that failed tell you more about where to spend your evening than the three that worked.

Do I need to mark the plan in red first?

No — and on the one change where we tried it, the mark is what went wrong. Red ink drawn on the image before you upload it is not an instruction to the model; it is more drawing. Sometimes it is read as the thing to act on, and sometimes as part of the house.

A builder's floor plan with a bathroom door circled in red pen
What we uploaded: the bathroom door and its swing circled in red, with a sentence asking for it to be moved to the other end of the same wall.
The redrawn plan with the bathroom door unmoved and the red circle redrawn over the next doorway
What came back: the bathroom door exactly where it started, and the red loop redrawn a few feet to the right over the next doorway — as if the circle were the thing being moved.

The same change with no circle, described in words, missed too: it put a door on a cupboard and left the bathroom alone. Nudging one opening a few feet along its own wall is the weak spot, whichever way you ask. Everything else on this page is something you can name — a wall, a room, a use — and naming is what works.

Marking inside the editor is a different thing and does help: there the mark is a selection the tool hands to the model along with your sentence, not pixels it has to interpret. If your plan has no room names to point at, describe the spot instead — “the wall between the two rooms at the top left” — and leave the drawing clean.

Marking, versions and what each kind of change costs: How to edit a plan you have already generated

Can I put furniture on the floor plan I already have?

SURELY THERE MUST be an app where I can upload my floor-plan and arrange furniture over it? I've tried 5+ apps
r/InteriorDesign
A builder's floor plan redrawn with beds, wardrobes, a sofa and a dining table added at real size
The same builder's plan with one sentence about furniture. Walls, room names and every dimension figure came back untouched.

Yes, and it is the one change that never touches a wall. Name the rooms and the pieces — “a double bed and a wardrobe in each bedroom, a sofa facing a TV, a table for six” — and everything is drawn at the footprint it really takes up.

What it is not is a drag-and-drop furniture editor. You describe the arrangement you want and get a version of it; if it is wrong, the next version is another sentence rather than another hour of nudging icons. The rooms people fuss over most have pages of their own.

Where do I get a floor plan of my house to start from?

This page needs a drawing to change. Three ways to get one, in the order most people find them.

Find the drawing that already exists

The builder's handover pack, the estate-agent listing from when you bought, the lease plan, or a copy held by your local authority's building control. Photograph or scan it and upload it as is — photocopies, faxes and old paper plans redraw fine.

Faint, creased or hand-drawn? Redraw it clean first

Measure it and sketch it

Pace or tape the rooms, write the figures straight onto a rough sketch, photograph that. Two things decide whether the plan comes back looking like your house: a size for each room, and which wall each window and door is on. People rarely write the second one down, and it is the one that shows.

A room-by-room way to do it: How to measure a room for a floor plan

Ask the people who have it

The builder or developer, the managing agent, the previous owner's agent, or the council. Worth one email before you spend an afternoon with a tape measure.

Can I add an extension or a second storey to my existing plan?

Partly — and it is worth knowing which part. One subscriber typed this into the tool, word for word:

I would like to add 5 ft. across the top of the floor plan and a 15 ft patio.
The plan redrawn with the overall depth relabelled 37 ft and a 15 ft patio dimension, but no walls moved
What that sentence returned: the overall depth relabelled 37'-0", a 15'-0" Patio dimension added at the top — and not one wall moved.
The plan redrawn with a paved patio drawn outside the living room and a door onto it
The same job written out so the geometry had nowhere to hide — which wall moves, which rooms get deeper, how big the patio is and where. The patio came back drawn, paved and with a door onto it; the 5 ft of extra depth still only reached the figures.

So: something added alongside the house — a patio, a deck, a garage, a room off the back — comes back drawn. Pushing an exterior wall out by a few feet is the change most likely to come back as new numbers on the old walls. Look at the walls before you look at the figures.

A home addition plan and a second-storey plan are the same job as any other change here: name the wall the addition joins, say how deep and how wide, and say that the rest of the house stays. A second storey follows the outline of the floor below, so say that too.

Planning an extension in the UK?

In the UK, searches for extension plans land on practices selling council-ready packs — from around £795 plus VAT at the cheap end to roughly £1,700 for a fixed-price set. That is a different product, and this page is not a substitute for it. What you get here is a layout to think and talk with before you commission anything.

What if the house isn't built yet?

It works the same way on a builder's standard plan, changed before anyone signs: move the laundry to a wall that can take a dog door, make the pantry deeper, turn the study into a fourth bedroom. Same job, same sentence — the plan exists and you are changing one part of it.

Renovation work comes in bursts. Buy for the project and stop when it is over: a subscription can be cancelled from your account at any time and runs to the end of the period you have paid for.

What each plan includes: See pricing

What does this cost next to a draftsman or an architect?

Three different products get bought for this job, and they are not really competing. Worth knowing which one you need before you pay for the expensive one.

RouteTypical priceWhat you get
Architect or designer for a remodelQuotes people report run into the thousandsJudgement, structure, and drawings that can be built from. Homeowners posting about it describe “$5K+ quotes to redraw the entire house”, and one who paid for kitchen remodel plans wrote: “got a 10k bill and we don't even have construction drawings yet”.
A redraw serviceAbout $20–$38 a floor, 24–48 hoursA person redraws the plan you send them, cleanly and to a house style. They redraw what you give them; deciding what the change should be is still your job.
This page3 credits a version at 2K, 6 at 4KA version in a minute or two, as many versions as you want to try. Pro is $19 a month for 150 credits — about 50 versions; Studio is $39 for 400; a 100-credit pack is $29. The first version needs no account, and signing up adds 3 credits; those last 30 days.

The first row quotes homeowners on Reddit, not a survey — it is there as the reason people end up on a page like this one, not as a price list.

Renovation floor plans: common questions

What this does, what it does not, and what to check before you send it on

Not if your sentence says it should not. Name the change, then add that every other room, door, window and dimension stays where it is. In the runs on this page the untouched parts came back in place — with one door that returned hinged on the other side, which is exactly why the result appears beside your original. Compare them before you send the plan anywhere.

Both names describe the same drawing here: the plan you already have, with one change drawn into it. A remodel floor plan usually means reworking what is already inside the walls — a wall out, a room in a new use, furniture placed. A renovation floor plan often also covers what gets added alongside the house, like a patio or a garage conversion. This page works the same way for either; the sentence you type is what decides which one you get.

From the plan you upload. Figures printed on your drawing are read and carried across; nothing is measured on site. A figure that is wrong on your plan will be wrong on the new one. If one is misread, you can retype it on the first black-and-white version without spending credits — that corrects the number, it does not move the wall.

No. This is a layout drawing for working things out and talking them through. Planning applications and building-regulations drawings come from an architect or an architectural technician, and they need information this drawing does not contain.

No, and it does not guess. It draws the layout you describe. Whether a particular wall can come out, and what has to go in above it, is a question for a structural engineer or your builder — ask that before you get attached to the drawing.

Every run is saved as its own version and they all stay on the canvas, so the plan you started from is still there after five attempts and you can go back to any of them. That is what makes it reasonable to try the same change three ways.

A PNG at 2K or 4K — print it, or save it as a PDF from your browser. On a Pro or Studio subscription you can also export a DXF, 1 credit per export, with the walls, doors and windows as lines in metres, ready to open in AutoCAD or Revit. Room names and dimension figures stay on the PNG.

It will produce something, and it is usually a plausible drawing that is not your house — the complaint threads are titled things like “ChatGPT is hilariously bad at creating architectural blueprints”. The difference here is that the plan you upload is the thing being redrawn: the rooms you did not mention are meant to come back unchanged, and the result is put beside your original so you can check whether they did.

Yes. The first version needs no account and no card. Creating an account unlocks downloads and adds 3 credits, enough for one more version; those credits last 30 days.

Try it on the plan you already have

Upload your plan, name one change, and see what comes back. The first version needs no account.