AI · Online

Sketch to Floor Plan Converter

Photograph a hand-drawn sketch or an old paper plan. FloorDrafter redraws it as a clean digital floor plan in a minute or two, built to keep your walls, doors and written dimensions where you drew them, and puts it beside your original so you can check it. Download a PNG, or export DXF for CAD.

  • Phone photo or scan
  • A minute or two
  • Written sizes kept
  • Side-by-side check
  • PNG and DXF
Sketch to Floor Plan Converter
Upload your sketchRequired
No sketch handy? Try this one:
Anything to change or add?

Optional. Upload the sketch first; leave this empty to convert it as drawn.

Drawing style

Upload a floor plan image to start — this tool converts an existing plan.

Your first floor plan is free — sign up to keep generating

Clean CAD result
Phone photo of a sketch
Clean CAD result
Phone photo of a sketch

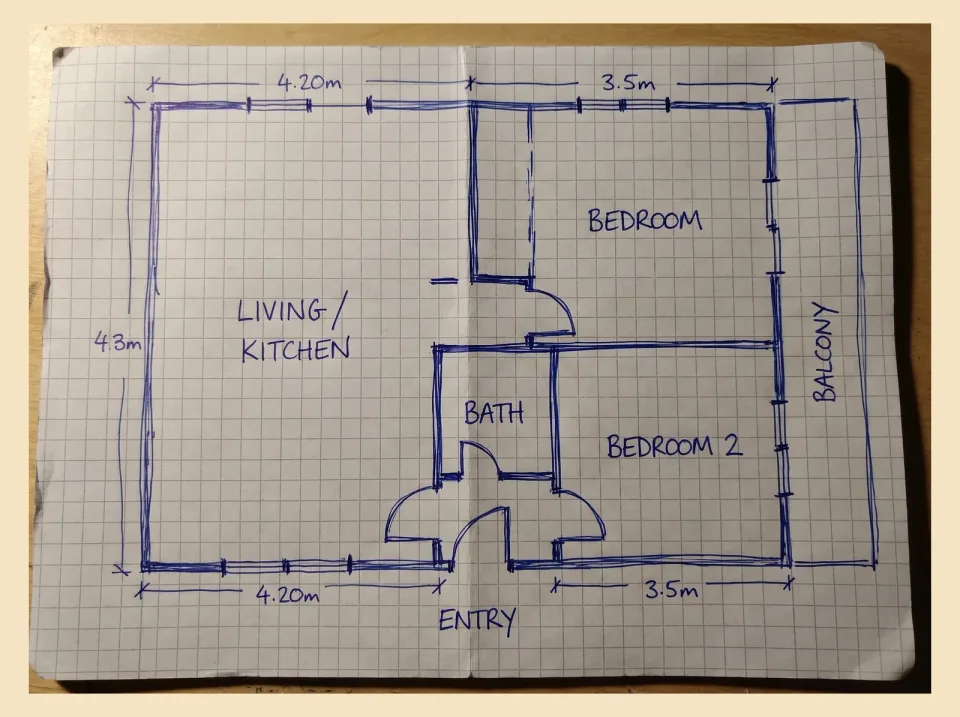
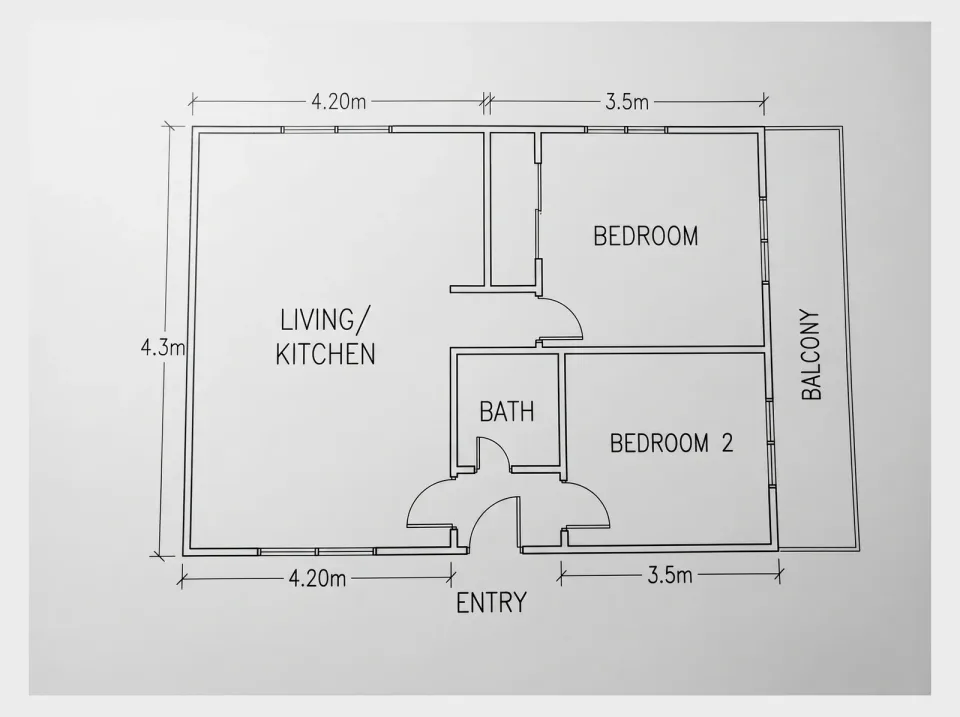
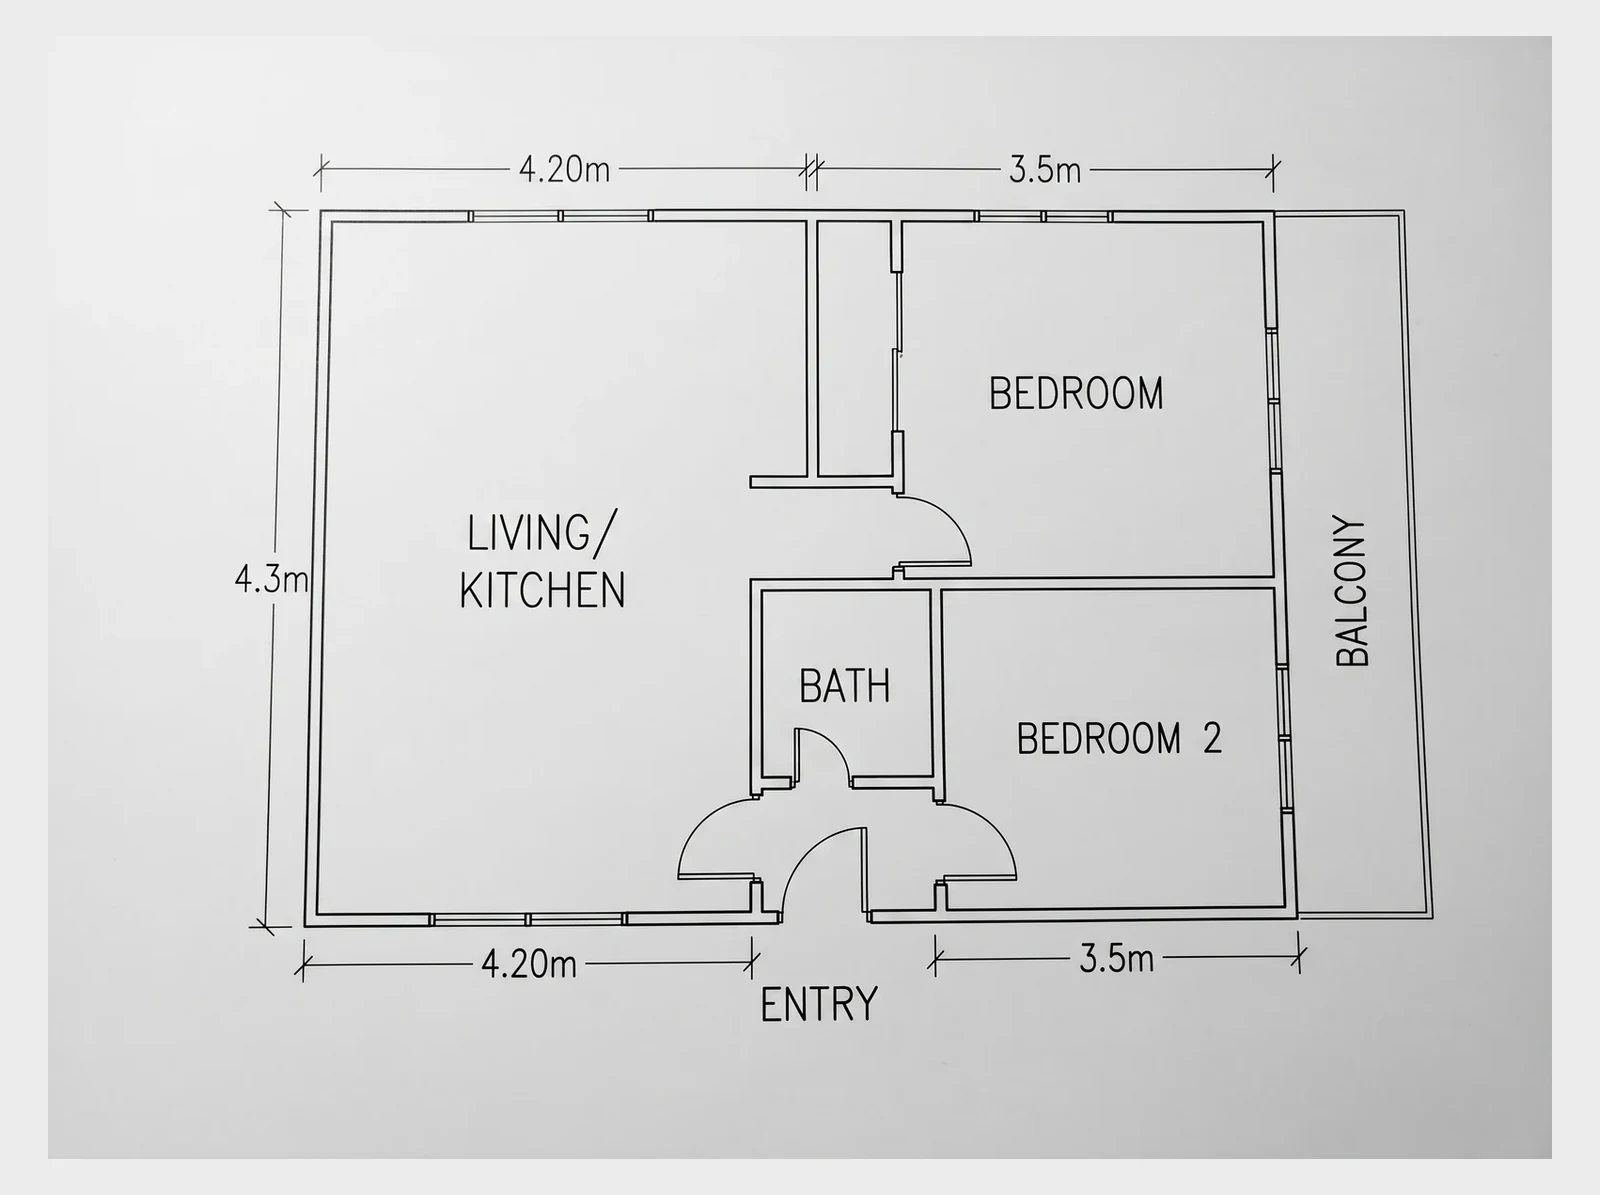
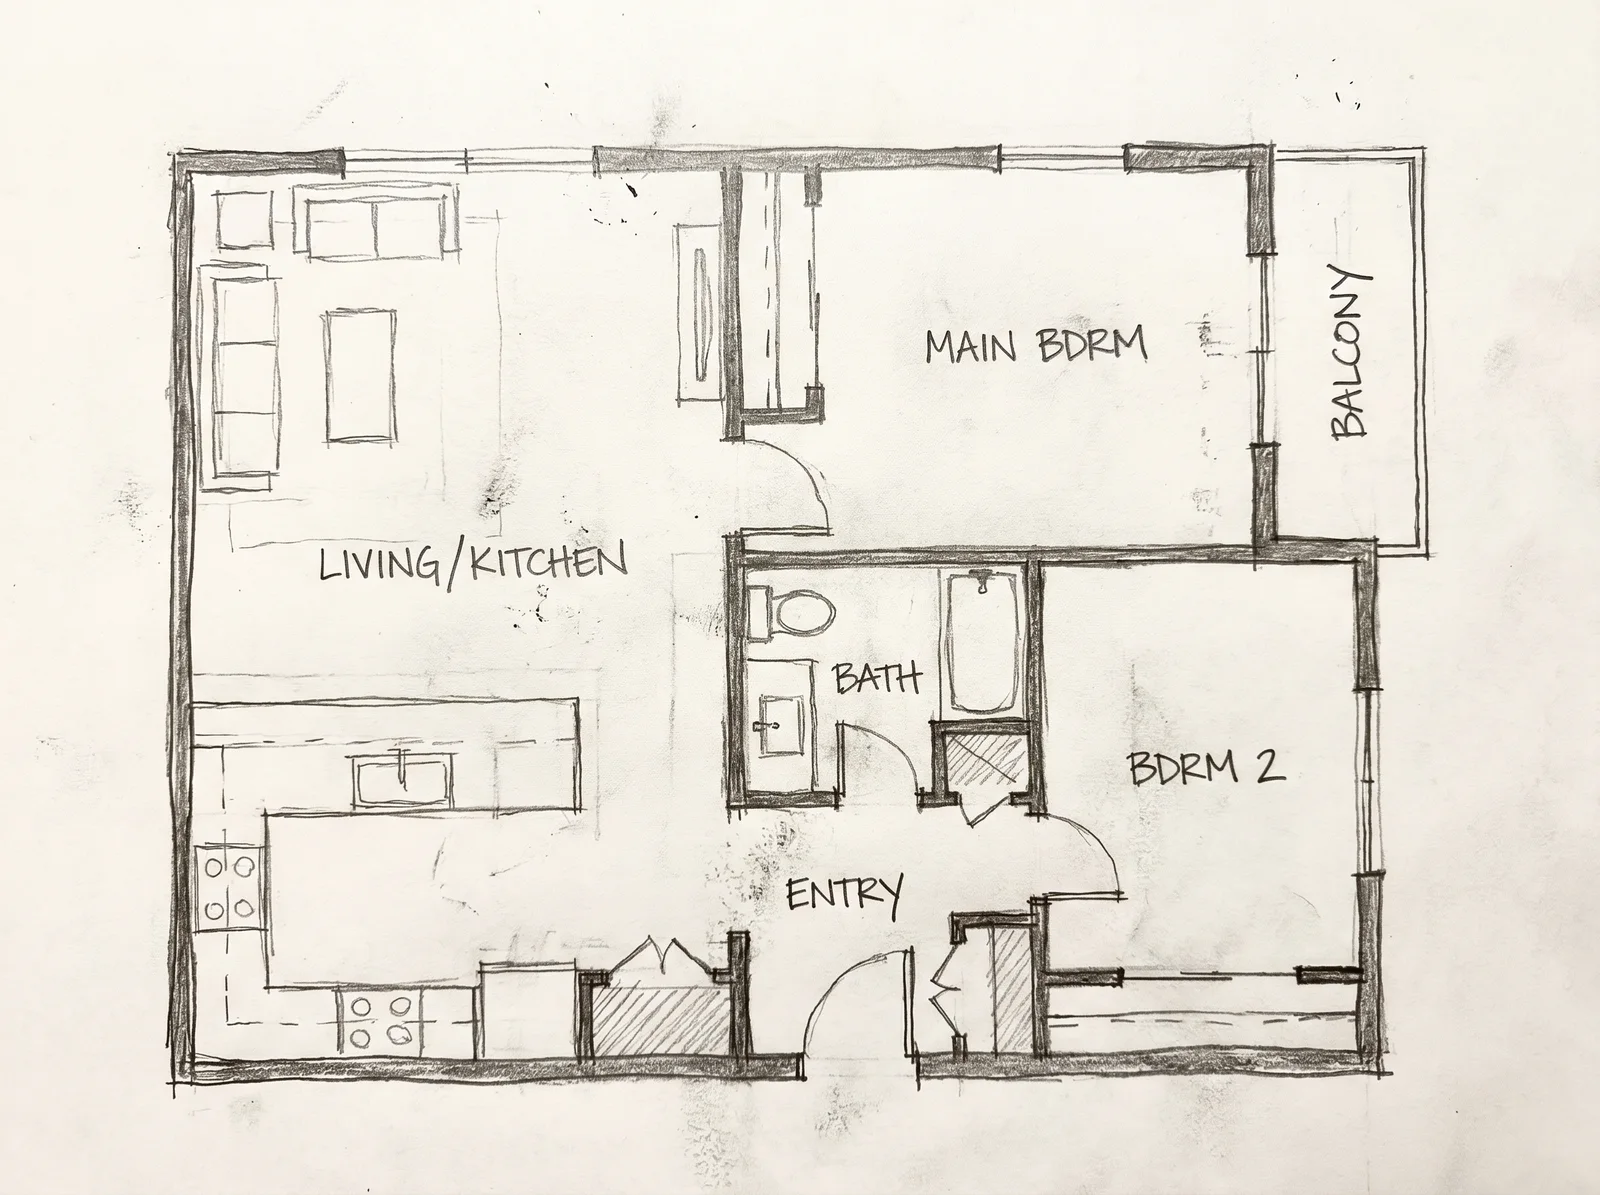
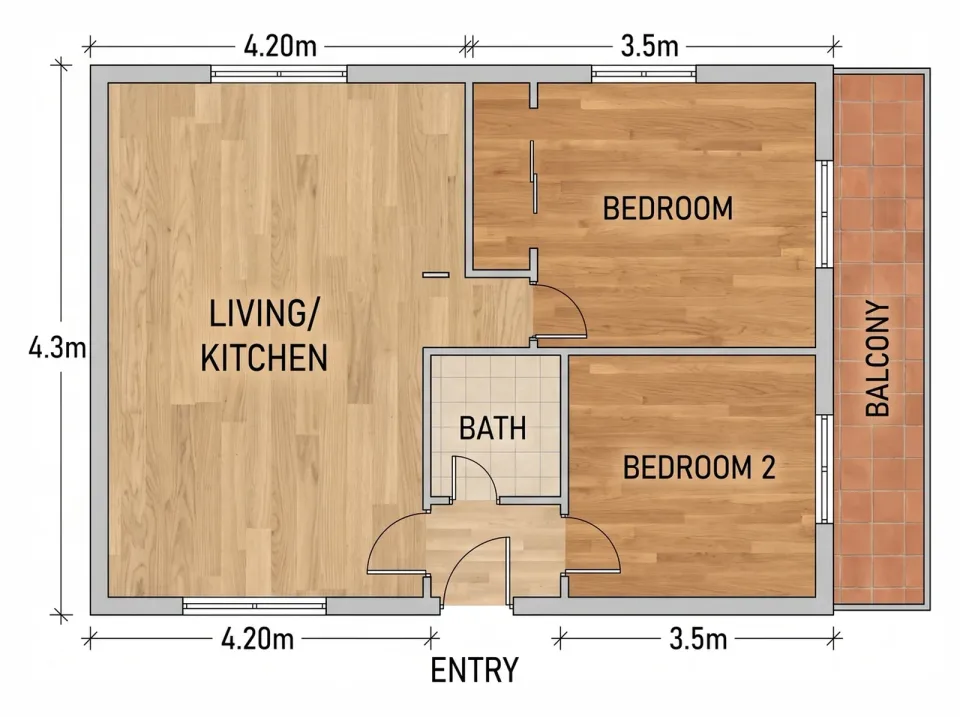
A real example: a phone photo of a graph-paper sketch and the CAD drawing that came back — same walls, same dimensions. Yours appears here in a minute or two.

Online floor plan drawing from a sketch: what you get back

A sketch to floor plan converter turns a photo of a hand-drawn or printed plan into a clean digital plan. FloorDrafter redraws the walls, openings, room labels and written measurements you drew, straightens the lines, and returns a PNG, a DXF for CAD, or a plan to keep editing.

Kept from your sketch

  • The outline and the wall positions you drew
  • Doors, windows and stairs where you drew them
  • Room names, spelled the way you wrote them
  • Numbers on walls: each one sizes the wall it labels
  • Titles, notes and legends that are on the sheet
  • Which way the plan faces on the page
Cleaned up for you

  • Wobbly freehand lines become straight walls with true corners
  • A sheet photographed at an angle is squared up
  • Paper tone, grid lines, folds, stains, glare and the table around the page are removed
  • Pencil or pen texture becomes clean linework

Not done here

  • Measuring your house: the plan is only as right as the numbers you wrote
  • Adding dimensions you didn't write, unless you ask for them
  • Redesigning the layout, unless you ask for it
  • Permit or construction drawings

What you can upload

Graph-paper and notebook sketches, napkin drawings, a whiteboard photo, an old or faded paper plan, a photocopy, the builder's plan from a sales brochure, or an existing floor plan image. Not a photo of the room itself: the converter redraws drawings, it does not survey spaces. One floor per upload: if two floors share a sheet, crop each one first. JPG, PNG, WEBP or PDF, straight from your phone.

No drawing at all? Describe the layout in words instead, with the AI floor plan generator

Examples

One floor plan sketch, three ways out

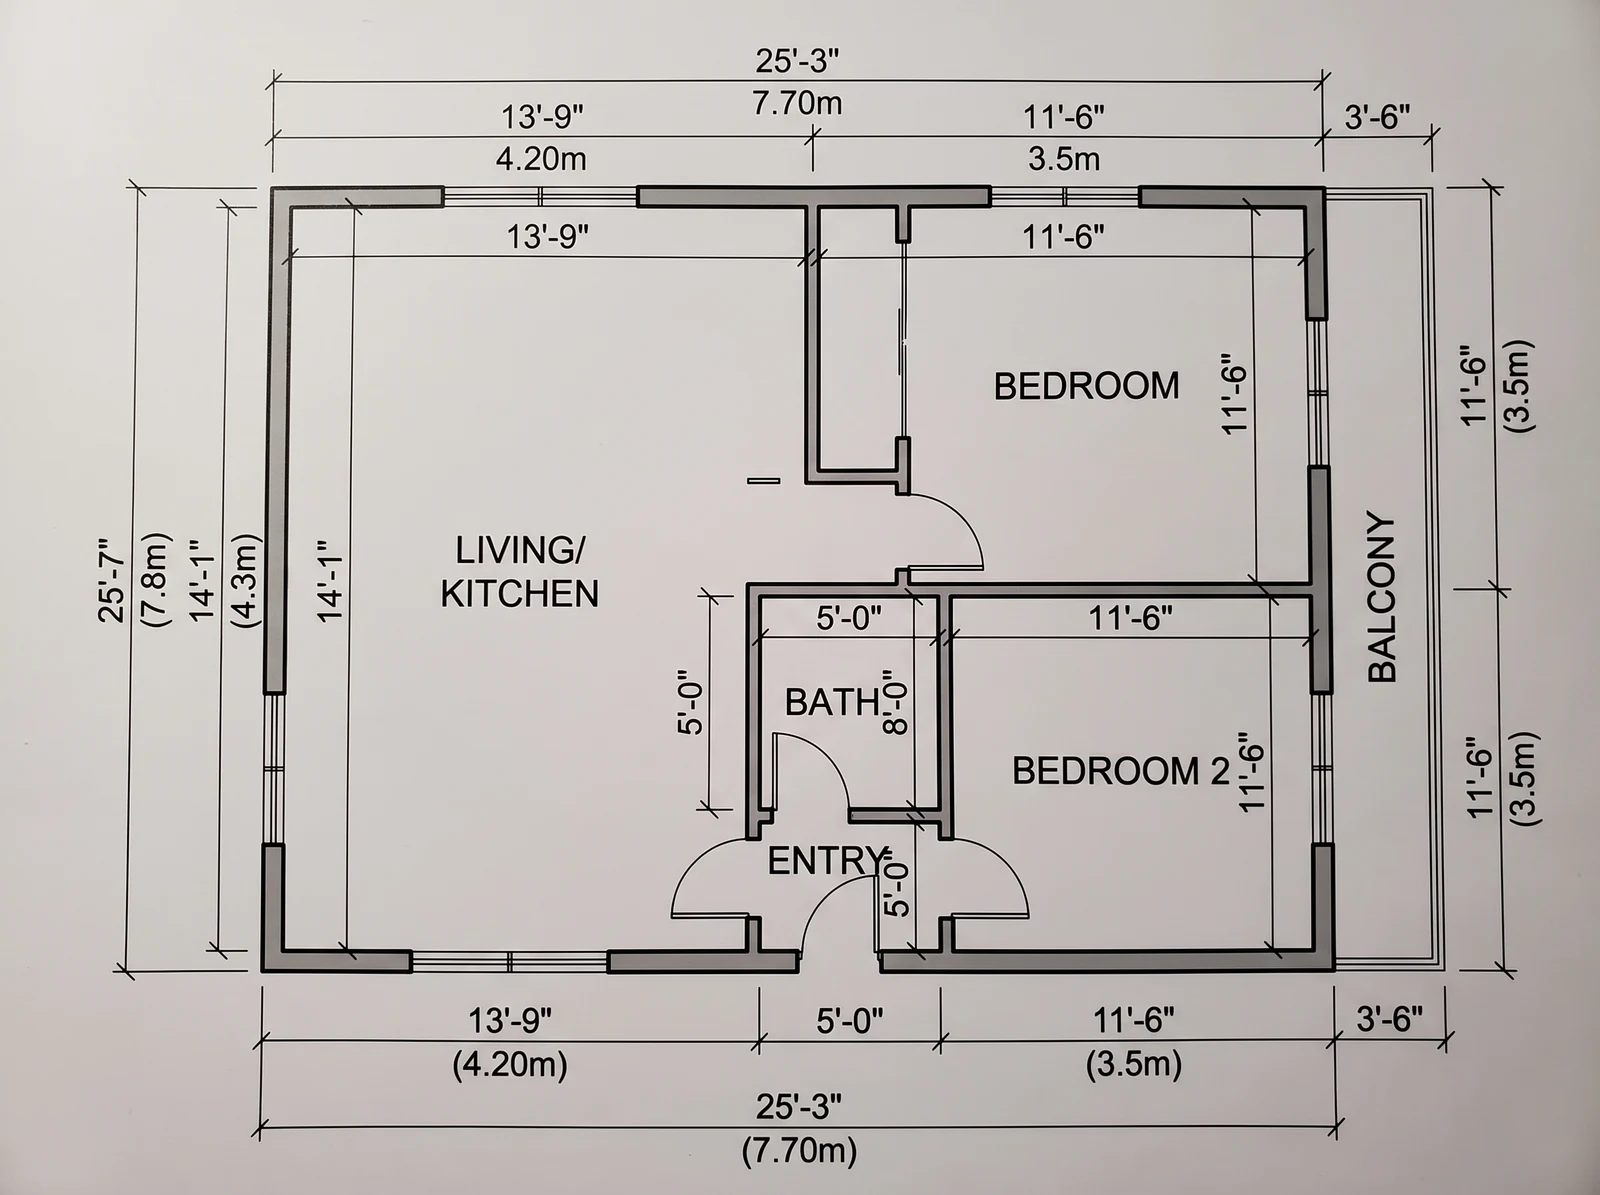
Same phone photo, three instructions. The input never changes: a ballpoint sketch on graph paper with 4.20 m and 3.5 m written on the walls, photographed on a desk. What changes is the sentence underneath, and that sentence decides which floor plan comes back.

What you upload
What you upload

What FloorDrafter returns, depending on what you ask

Clean CAD drawing, as drawn — What FloorDrafter returns, depending on what you ask
Clean CAD drawing, as drawn

Furnished colour plan — What FloorDrafter returns, depending on what you ask
Furnished colour plan

Dimensions added in feet — What FloorDrafter returns, depending on what you ask
Dimensions added in feet

How to convert a sketch to a floor plan online

Four steps and a minute or two of waiting. No CAD skills.

  1. 1

    Photograph or scan the sheet

    Lay the sketch or plan flat, fill the frame with the paper and shoot from straight above in even light. A phone photo, a scan, a whiteboard picture or a PDF all work.

  2. 2

    Choose the output

    Upload it and pick Technical for a black-and-white line drawing, Presentation for rooms tinted by use, or Photorealistic for floor textures. Add a note only if something should change, such as dimensions in feet.

  3. 3

    Check it against your original

    The redraw appears beside your sketch. With Technical, a check sheet asks whether it matches; compare the rooms, walls and figures, and if something is off, look at the second version or fix it in the editor.

  4. 4

    Download, export or keep editing

    Download the PNG, export a DXF of the walls, doors and windows on a subscription, or open the plan in the editor to make the next change.

Can it redraw an old paper plan, a photocopy or the builder's plan?

Yes. An old plan goes through the same converter as a sketch: photograph or scan the sheet and upload it. The redraw keeps what is printed on the plan and leaves the paper behind, so yellowing, fold lines and print showing through from the other side of the page do not come along.

A yellowed 1921 floor plan of a four-room bungalow with hand-lettered room names and dimensions

The original: a 1921 catalogue plan

The same bungalow plan redrawn as a clean black-and-white floor plan with the same rooms, labels and dimensions

The Technical redraw, no instruction given

The Lorne, a four-room bungalow from the 1921 Sears, Roebuck and Co. catalogue Honor Bilt Modern Homes (public domain; scan by the Internet Archive). Converted on this page on 19 September 2026 with the instruction box left empty; the result took 1 minute 50 seconds.

What came through

  • All 32 labels on the sheet, down to the small print: SPACE FOR ICE BOX, SPACE FOR PIANO, WOOD STEPS
  • All ten figures, from the 30'-0" overall width to the bath's 6'-0" x 7'-8"
  • The stairs, the chimney, the porch piers and the FLOOR PLAN. title under the drawing

What was left behind

  • The paper: yellowing, grain and the faint lines of the page
  • Print showing through from the other side of the catalogue page
  • The catalogue text beside the plan, because we cropped it out before uploading

That last point matters: anything printed on the sheet counts as part of the drawing and is copied, so crop away other drawings, prices or captions that share the page. The table, your hand and anything else outside the sheet are removed without asking.

One thing to check on this example: the catalogue draws its doors without swing arcs, and the Technical redraw added them. Which way each door opens is the redraw's guess, not the catalogue's.

It reads the sheet before it draws

With the Technical output, the default on this page, the converter first reads every label and figure on the sheet and hands that list to the drawing step, so each one is set once, in its place, spelled as written. On a low-resolution photocopy we tested, redraws without that list got between 71% and 89% of the text right, and one run added 39 labels that were not there; with the list, every label and figure came back right.

Don't have the original plans? Ask the previous owner or the builder, and check the building records held by your city or county. Catalogue homes like the one above can often be matched to scanned catalogues on the Internet Archive.

How do I check the redraw against my original?

With the Technical output, the result opens as a check sheet: your original and the redraw side by side, and one question underneath them: “Does this match your original?” Switch to “Overlay” to lay one over the other. Answer it or skip it; the download is never blocked.

The check sheet: the 1921 original beside its Technical redraw, with the question Does this match your original? and two answers
The check sheet as it appears in the result panel, here for the 1921 plan above.

Five things to compare

  1. 01Room count and names: a room can be dropped, doubled or renamed.
  2. 02The outline: its proportions can shift, most often on a photo taken at an angle.
  3. 03Each written figure, on the wall it belongs to.
  4. 04Doors, windows and stairs, including door swings the redraw adds where your original shows only an opening.
  5. 05Anything new: a fixture, a closet or a label that is not on your original.

If something's off

Anything that looks like a phone photo or a screenshot, and anything under 1,000 pixels on its short side, gets two redraws at once: those are the uploads most likely to come back as a different plan, about one run in three on low-resolution copies in our tests, however the request is worded. Other uploads get a second redraw only when the first looks too little like the original. Either way, “Something's off” shows you the other version first.

If neither is right, the plan opens in the editor. A wrong word or figure can be retyped there without spending credits, on the first Technical version; that moves the number, not the wall. Anything that has to be redrawn, such as a missing wall or a door on the wrong side, is circled and described instead, for 3 credits at 2K.

A rejected redraw of the 1921 plan: almost every label is there, but the rooms are rearranged into a long rectangle
Why the check exists. The first redraw of the 1921 plan got the words and lost the house: almost every label is there, but the rooms are rearranged and two of the figures are wrong. It looked too little like the original, so it was set aside automatically and a second redraw was made; that is the one shown above.

What happens when part of the sketch is unclear?

The converter does not stop to ask. It draws its best reading and leaves the verdict to you on the check sheet, so take the guesswork out before you shoot: ink over faint pencil, rub out stray lines, write a figure on each wall that matters, and label anything that is not obvious, such as WC or stairs down.

In the editor it works the other way round. When you describe a change and the editor’s AI agent cannot tell which wall or which version you mean, it asks one short question instead of guessing. In the two weeks to 9 September 2026, it asked 11 such questions; 10 were answered, and each of those led to a new plan within ten minutes.

Changing the plan after the redraw, from circling a wall to keeping versions, has its own guide: how to edit an AI-generated floor plan

Sketch to floor plan with dimensions

Numbers you write on the sketch are copied, not measured, so the plan is as accurate as your tape measure. Here is what each situation gives you.

What you write on the sketchWhat comes back
4.20 m on the living-room wallThat wall is sized to 4.20 m and the figure is kept as a dimension line. Check it on the check sheet.
Nothing on the bathroom wallsThey keep the proportions you drew, relative to the walls that do have numbers.
Only room names, no numbers at allA proportional plan with labels. Ask for dimensions in feet or in metres and every room gets dimension lines in that unit.
12 ft on one wall, 3.5 m on anotherBoth are respected. Say which unit you want on the finished plan.
Export DXFWalls, doors and windows as lines in metres, scaled from a standard 0.9 m door. Text and dimension figures are not part of the DXF.

For a scaled survey of an existing building you still need a measured plan. This converter draws what you sketched.

No numbers on your sketch yet? Take them first: how to measure a room for a floor plan

How to make a quick floor plan sketch the AI reads cleanly

You do not need to draw neatly. These six habits are what separate a one-shot conversion from a retry.

  1. 01

    Fill the frame with the plan

    Anything printed on the sheet is treated as part of the drawing, so crop away other drawings or text on the same page. The table and your hands are removed anyway, but a tight shot converts cleaner.

  2. 02

    Shoot from straight above, in even light

    An angled shot gets squared up, but a straight one always converts cleaner.

  3. 03

    Ink over pencil

    Faint graphite on grid paper is the most common reason a wall goes missing.

  4. 04

    Write a number on the walls that matter

    Outer walls first. One number per wall is enough; the rest is drawn in proportion.

  5. 05

    Draw doors as gaps with a swing, windows as a double line

    Standard symbols are read more reliably than the word door written next to the wall.

  6. 06

    Decide wall thickness before you start

    Outer walls thick, inner walls thin, and keep it consistent across the sheet.

Download a PNG, export DXF, or keep editing

Every conversion is a high-resolution PNG; downloads made before you pick a plan carry a small watermark.

PNG for sharing and printing

Drop it into a listing, a message to your contractor or a slide. To hand someone a PDF, print the PNG to PDF from your browser.

DXF for AutoCAD and Revit

On a Pro or Studio subscription, export the walls, doors and windows as lines in metres, 1 credit per export, and carry on in CAD. Room names and dimension figures stay on the PNG.

Changes after the redraw

Open the plan in the editor, circle the part to change and say what you want, or retype a label on the first Technical version without spending credits. Each change is saved as a new version, so the earlier one stays. To see the layout in 3D, press See it in 3D under the result, 3 credits at 2K.

AI converter vs. drawing it yourself vs. a redraw service

Three ways to get from a sketch to a floor plan, and what each one asks of you.

FloorDrafter converterDrag-and-drop editorsHuman redraw service
You supplyA phone photo or scan of the sketchYour time: trace every wall, type every lengthThe sketch plus measurements, then you wait
Time to a planA minute or two, plus your checkOne to three hours for a first planSame day to a few days
Cost3 credits per plan; Pro at $19 a month covers about 50 plansFree tiers save one plan; paid from about $10 a monthFrom about £18 per plan
OutputPNG; DXF of walls, doors and windows on a subscription; changes in the editorFully editable vectors, PDF and DXF, to-scale printA PDF or JPEG plan drawn to your numbers
Best forPlanning, listings, contractor conversations, first draftsExact drawings you will keep revising in softwareListing plans when you do not want to touch software

Who converts sketches into floor plans

Homeowners planning changes

Redraw your sketch or the old plans that came with the house, then mark the new kitchen or the wall to take out and compare versions before you talk to a builder.

Real estate agents and landlords

A clean plan for the listing from the builder's plan or the sketch you made at the viewing, without a second site visit or a CAD operator.

Contractors and small design practices

Turn a site sketch or a client's old drawings into a clean plan to quote from, or export the walls to CAD on a subscription.

Sketch to floor plan: questions people ask

Straight answers about accuracy, dimensions, formats and cost.

Photograph the sketch, upload it here and pick Technical, Presentation or Photorealistic; the plan comes back in a minute or two. Leave the instruction box empty to get it back as drawn, or add a note such as "add dimensions in feet". With Technical, you then check it beside your original before you download.

Yes. The converter reads the labels and figures on your sketch, then redraws the walls, openings and text as a clean plan. It can still misread a faint line or a cramped number, which is why the result is shown beside your original.

It can draw a floor plan picture from a photo of your sketch, but a clean-looking picture can still rearrange the rooms or change a figure, as the first redraw of the 1921 plan on this page did. Whatever made the redraw, check it the same way: rooms, outline and every figure you wrote.

Three credits per plan at standard quality (2K) and six at 4K. Pro is $19 a month for 150 credits, about 50 plans; Studio is $39 for 400; a 100-credit pack is $29. Your first conversion needs no account, and signing up adds 3 credits for one more; those last 30 days. Downloads made before you choose a plan carry a small watermark.

It copies them. Each number you wrote on a wall is set on that wall as a dimension line and used to size it; walls without a number keep the proportions you drew. Check each figure against your original: a misread number can be retyped on the first Technical version without spending credits, which corrects the number but does not move the wall.

No app. Open this page on your phone, tap the upload box to take a photo of the sketch, and the converter runs in the browser. The result downloads to your phone like any other image.

You download a PNG; print or save it as a PDF from your browser. On a Pro or Studio subscription you can also export a DXF, 1 credit per export, with the walls, doors and windows as lines in metres, ready to open in AutoCAD or Revit. Room names and dimension figures stay on the PNG, and there is no DWG export.

Yes. Open the plan in the editor, circle the part to change and describe it, move or remove furniture, or retype any label on the first Technical version without spending credits. Each change is saved as a new version, so you can go back to an earlier one. The editing guide on this site walks through each of these.

No. It is a clean drawing of what you sketched, not a measured survey. Use it for planning, listings and conversations with contractors, and have a licensed professional produce the permit drawings.

Convert Your Sketch Now

Upload a phone photo of your sketch or an old paper plan and get a clean digital floor plan back in a minute or two.