Floor plan guide

Floor plan lookup by address

You cannot look up a floor plan by address in one place: there is no single database of house floor plans. A plan only exists where someone once drew one, for a sale listing, a planning or permit application, the builder or the tax assessor. In the UK, 2,334 of 3,000 recently sold homes we checked (78%) still showed the listing floor plan online. In the US, 6 of 25 large counties show a free outline sketch of the house, and none showed the rooms inside.

  • Checked 24 September 2026
  • 3,000 UK homes, 25 US counties
  • What to do when nothing turns up

This page is part of our floor plan guide. For what a floor plan shows and the four kinds, start with what is a floor plan

Is there a website that shows the floor plan of any house?

No. Floor plans of private homes are not collected in one place, in the UK or the US. What you can find depends on whether the house was sold with a plan, extended with permission, or recorded by an assessor who draws sketches.

A listing plan, an assessor sketch and blueprints are three different things

A listing plan is the agent's marketing drawing: rooms, room sizes, sometimes the total area. An assessor sketch is a tax record: the outline of the house and the length of each wall, with no rooms. Blueprints, or permit plans, are the drawings filed to get the house built or extended: the most detailed of the three, and usually released only to the owner.
The top search result is a university campus map

On 24 September 2026, the first Google result for "floor plan lookup by address", "how to find floor plans of a house" and "how to get floor plan of my house" was the same map, titled Floor Plan Lookup. It belongs to Montana State University's campus planning office and shows floor plans of the university's own buildings. It does not cover homes.

Google Maps shows the roof, not the rooms

Satellite view and Street View give you the outline of the building and the front of the house. They show nothing inside. At most, the roof outline tells you the rough footprint.

Listing sites keep what the seller's agent uploaded

Rightmove, Zillow, Redfin and Realtor.com only have a floor plan if the agent drew or commissioned one for the sale. In the UK most agents do, which is why the UK numbers below are high.

Public records hold outlines and applications

Tax assessors hold the size of the house and, in some counties, an outline sketch. Planning departments and building departments hold the drawings people submitted when they applied to build or extend. A house that was never extended may have nothing on file.

Where can you look up a floor plan by address?

Try these in order: the first two are free and take minutes; the ones further down take days or weeks and usually need you to own the house.

Where to lookWhat you usually getCostHow longWorks in
Old sale listings (Rightmove, Zoopla, Zillow, Redfin, Realtor.com)The agent's marketing plan: rooms, room sizes, often total area. A picture, not a drawing fileFreeMinutesUK (found for 78% of recent sales we checked); US (not measured)
The same house type on your streetA neighbour's listing plan, usually the same layout or a mirror imageFreeMinutesUK terraced and semi-detached streets; US subdivisions from one builder
County tax assessor (US)Size, bedrooms and bathrooms; in some counties an outline sketch with wall lengthsFreeMinutesUS (outline sketch in 6 of 25 counties we checked)
Council planning portal (UK)Drawings from any planning application: often the proposed plan, sometimes the existing one tooFree online; older paper files may costMinutes online; days to weeks for paper filesUK, for homes that have had an application
Building or permit department (US)Plans filed with a permit, if they were keptCopy fees, for example $8 for the first page in New York City2 business days to about 6 weeks, where statedUS, usually only for the owner or with the owner's written consent
The builder or developerThe brochure plan for your house typeFreeDays, if they replyNewer estates and subdivisions
Your own papersSurvey or inspection reports, sale brochures, lease plans, the previous owner's folderFreeAn afternoonAnywhere

Whichever you find, it shows the house as it was when it was drawn. Walls moved since then will not be on it.

UK: how often does an old listing still show the floor plan?

For 78% of the homes we checked, it did. We took 3,000 homes that sold between February 2023 and July 2026 across 12 postcode districts, from Plymouth to Edinburgh, and read whether each one's Rightmove sold-price page still carried the floor plan from its listing.

78%

2,334 of 3,000 recently sold UK homes still showed their listing floor plan on Rightmove

By property type
Property typeFloor plan shownShare
Flats682 / 97670%
Terraced houses957 / 1,17482%
Semi-detached houses508 / 61483%
Detached houses178 / 21882%

Older sales were less likely to have one: 83% of the 2026 sales in our sample had a plan against 63% of the 2023 sales. The older sales in our sample come mostly from the quieter districts, so read that as a hint, not a rule.

By postcode district (250 homes each, most recent sales first)
Postcode districtShareFloor plan shownSales covered
Oxford OX4
88%
219 / 2502024-082026-07
Manchester M20
87%
217 / 2502025-022026-07
Bristol BS7
86%
216 / 2502024-102026-07
Norwich NR2
86%
215 / 2502024-042026-07
Cardiff CF14
84%
209 / 2502025-072026-07
Leeds LS6
79%
197 / 2502023-092026-07
Plymouth PL4
78%
196 / 2502024-042026-07
Edinburgh EH10
78%
195 / 2502025-032026-07
London SW11
76%
189 / 2502025-072026-07
Nottingham NG7
66%
165 / 2502023-062026-07
Birmingham B17
64%
161 / 2502023-022026-07
Newcastle NE6
62%
155 / 2502024-082026-07

How to look it up

  1. 1

    Open Rightmove's sold house prices

    Search your postcode or street on Rightmove's House Prices page. Sales recorded by HM Land Registry, and by Registers of Scotland for Scottish homes, are listed, most recent first.

  2. 2

    Find your address

    Open the entry for your house. If it was sold through an agent that listed on Rightmove, the page keeps the photos and the floor plan from that listing.

  3. 3

    Open the floor plan

    The floor plan sits with the listing photos. You can view it without an account; save a copy for your own reference.

  4. 4

    Check the other portals

    If Rightmove has nothing, search the address on Zoopla and OnTheMarket, and search the address in quotes with the words floor plan: agents' own websites often keep old brochures.

The plan belongs to whoever drew it. The one we opened to check our reading said so at the bottom: the drawing firm "retains the copyright on this plan and allows agents to use it with agreed permission". Using it to plan your own renovation is one thing; putting it on your own sale listing is another. For that, have it redrawn or draw your own.

What this does not tell you: homes last sold before 2023 are not in our sample, and a home that was never sold through an agent has no listing to find. We checked the flag on every home against the page itself for 8 of them at random, and all 8 matched.

UK: no plan for your house? Check the neighbours

Of the 666 homes in our sample without a floor plan, 398 (60%) had a house of the same type on the same street whose listing did show one. Terraces and estates were built to a handful of patterns, so the house next door is often your layout, or its mirror image.

Same type, same side

Look for sales on your street of the same property type and number of bedrooms. On a terrace, houses on the same side of the street are usually the same depth.

Mirror images are common

Pairs of semis and alternate terraced houses are often built as mirror images, with the stairs and the kitchen on the other side.

Then check what differs

Extensions, loft conversions and knocked-through rooms are what make one house different from the next. Walk your own rooms with the neighbour's plan in hand and mark the changes.

UK: can I see the planning drawings for a house?

If the house has ever had a planning application, usually yes, and for free. Council planning portals publish the drawings that came with each application. A house that has never been extended or altered with permission may have nothing on file.

How far back the drawings go

It varies by council. Manchester's register has text records back to 1974, but the drawings themselves are online only for applications made from 1 October 2005. For older applications it shows a register entry, not the plans.

For applications made since 1st October 2005, the associated documents, such as the application form, plans and decision notice are available to view.

Manchester City Council: see or comment on planning applications

Existing or proposed?

Many applications include both the existing floor plans and the proposed ones. Some include only the proposed plan of the part being changed. If the work was built, the proposed plan is closer to the house today.

What you may do with them

Planning drawings are published so people can comment on the application. They stay the architect's copyright. Manchester's page notes they may be downloaded or printed only for consultation. Treat them as a reference for your own planning, like a listing plan.

A title plan is not a floor plan

The title plan you get from HM Land Registry shows the boundary of the land on a map. A lease plan for a flat shows the flat's outline. Neither shows the rooms.

We could not count the UK planning channel home by home: the Oxford and Manchester portals refused connections from outside the UK when we ran our checks. Search your own council's portal by address; it takes a minute.

US: what does the county assessor show for an address?

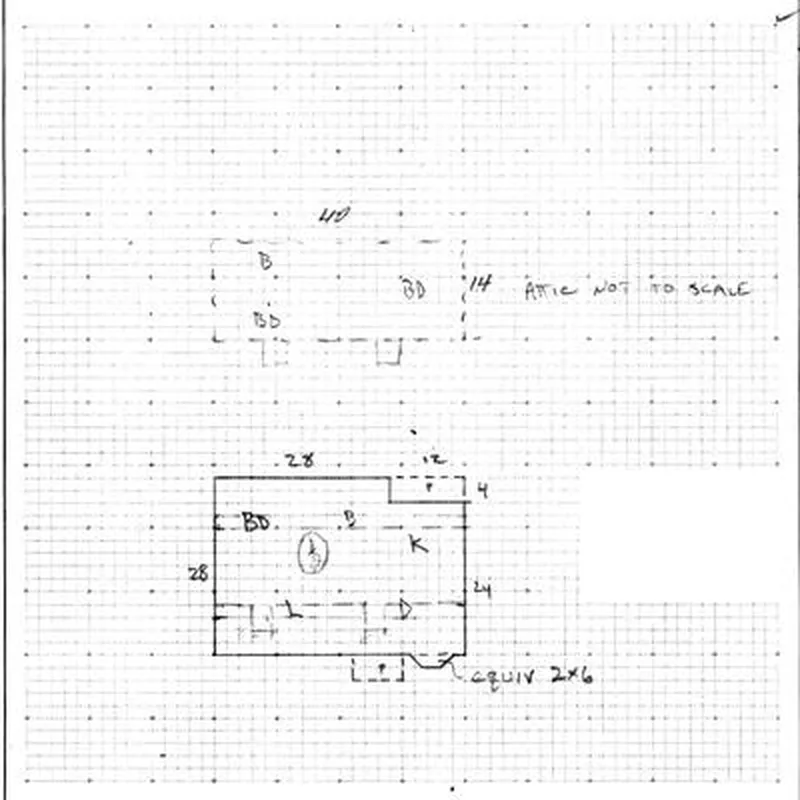
In all 19 of the 25 large counties we could open, the assessor's record was free and needed no account. It gives the size of the house and often the number of bedrooms and bathrooms. Only 6 showed a sketch: the outline of the house with the length of each wall. None showed the walls between rooms.

Hand-drawn county assessor sketch on grid paper showing a 28 by 28 foot house outline with room letters and an attic outline
King County, Washington: a hand-drawn assessor sketch. The outline and wall lengths are there, with letters for rooms, but no inside walls. We blanked the record number.
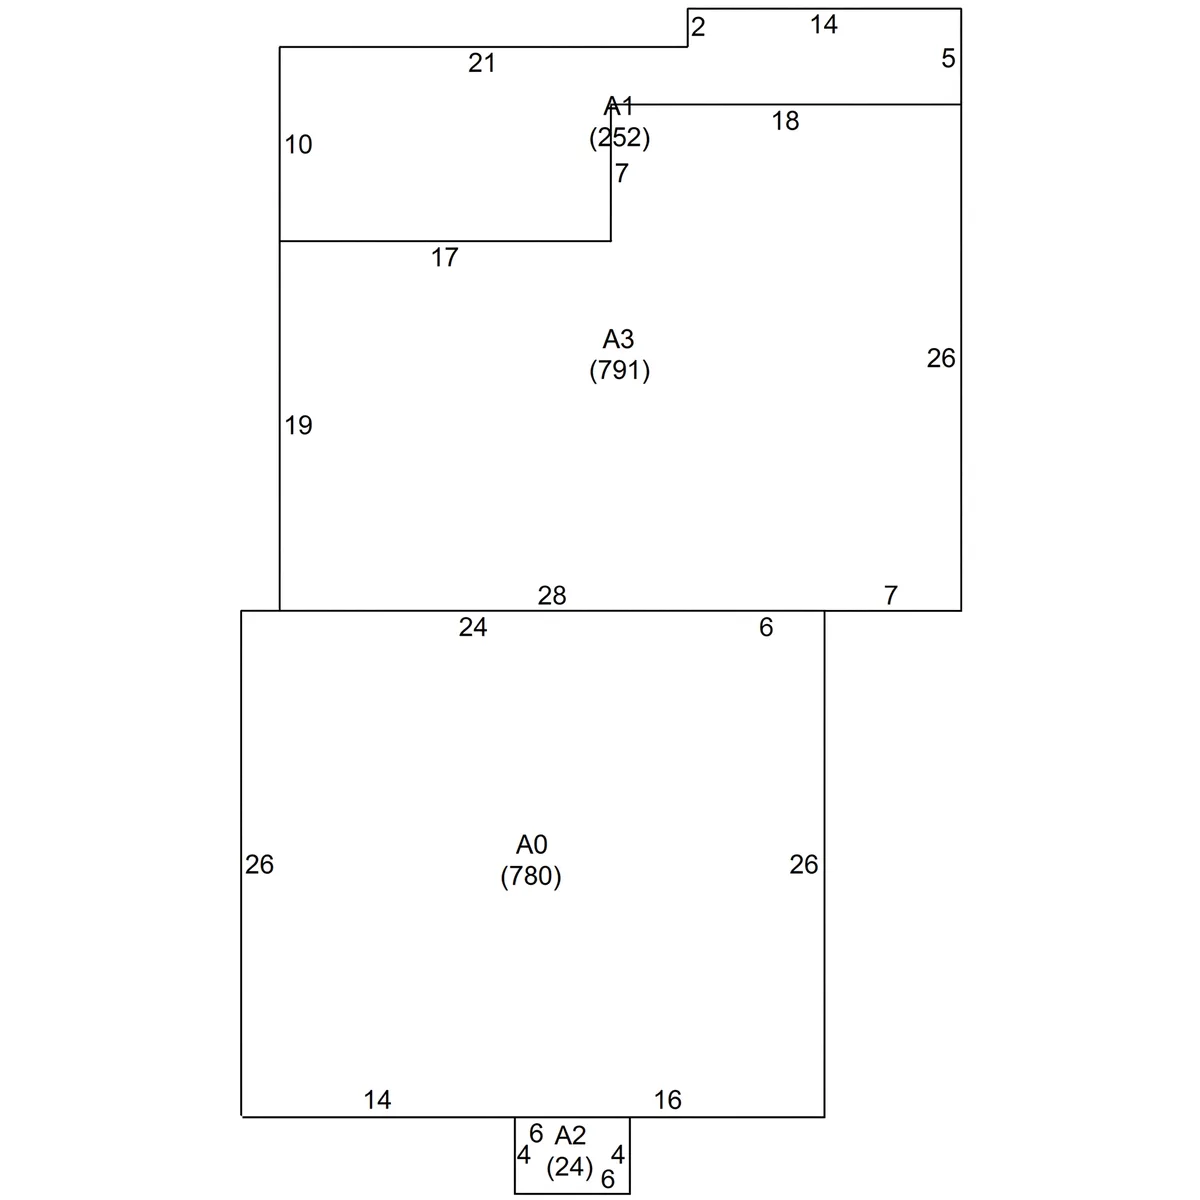
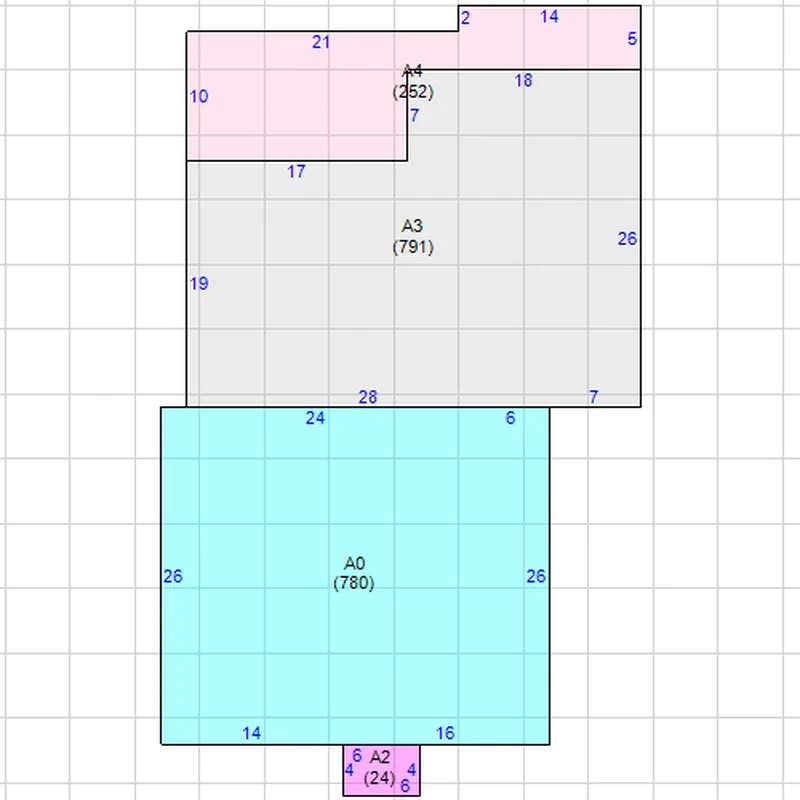
Coloured county assessor sketch showing the outline of a house in four areas with wall lengths and square footage
Palm Beach County, Florida: a drawn assessor sketch. Each area of the building is outlined with its wall lengths and floor area. There are no rooms.
Los Angeles, CAOutline sketch:No, numbers onlyOld permit plans online: Some, per the cityBedrooms, bathrooms and floor area. LADBS lets you view records online "except for any blueprints".
Cook, ILOutline sketch:No, numbers onlyOld permit plans online: No, request neededFloor area, bathrooms, garage and basement. Chicago supplies records by FOIA request; the free first 50 pages exclude plans.
Harris, TXOutline sketch:No, numbers onlyOld permit plans online: No, request neededLiving area only. The site states that "Texas law prohibits us from displaying residential photographs, sketches, floor plans".
Maricopa, AZOutline sketch:Yes, freeOld permit plans online: No, request neededAn outline sketch with wall lengths and the area of each part, for example first floor and carport.
San Diego, CAOutline sketch:Could not openOld permit plans online: No, request neededProperty details sit behind a third-party site's user agreement. The city says viewing plans needs an appointment and "typically takes up to six weeks".
Orange, CAOutline sketch:Could not openOld permit plans online: No, request neededProperty details sit behind the same third-party user agreement.
Miami-Dade, FLOutline sketch:Could not openOld permit plans online: Some, per the cityThe appraiser's site did not load for us. Plans already digitised can be downloaded from the county's E-Microfilm service.
Dallas, TXOutline sketch:No, numbers onlyOld permit plans online: No, request neededBedrooms, bathrooms and living area. The city's records office "does not provide copies of plans"; you file an open records request.
Kings (Brooklyn), NYOutline sketch:No, numbers onlyOld permit plans online: No, request neededThe building's front width and depth, floor area and storeys. Plans are requested through DOB NOW, processed within 2 business days, then collected in person.
Riverside, CAOutline sketch:No, numbers onlyOld permit plans online: No, request neededFloor area by level. The page has a place for a sketch, but the image did not load. Copies of plans need the owner's and designer's consent, and the city says to allow 30 to 60 days.
Clark, NVOutline sketch:Yes, freeOld permit plans online: Some, per the cityAn outline sketch for each floor with every wall length, marked "Assessor's copy". Plans under copyright are not put online.
King, WAOutline sketch:Yes, freeOld permit plans online: Some, per the cityA hand-drawn outline sketch with wall lengths and letters for rooms (shown above). Seattle kept no plans of single-family homes from before 1974.
Queens, NYOutline sketch:No, numbers onlyOld permit plans online: No, request neededFront width and depth, floor area and storeys. "Only the stakeholders associated with a specific job filing can view the plans"; copies start at $8.
San Bernardino, CAOutline sketch:Could not openOld permit plans online: No, request neededThe search asks you to accept a disclaimer first. The city says plans are supplied through a records request.
Tarrant, TXOutline sketch:No, numbers onlyOld permit plans online: Some, per the cityFloor area in parts. Fort Worth's permit system lists attachments publicly; the two home permits we opened had only a letter attached.
Bexar, TXOutline sketch:No, numbers onlyOld permit plans online: No, request neededFloor area by level, garage and porch. Plans are supplied through an open records request.
Broward, FLOutline sketch:Yes, freeOld permit plans online: No, request neededAn outline sketch with wall lengths for the house, garage and porch, plus bedrooms and bathrooms.
Santa Clara, CAOutline sketch:Could not openOld permit plans online: No, request neededThe search page raised a certificate error. In San Jose, approved plans are viewed on the self-help computers at the permit centre.
Wayne, MIOutline sketch:Could not openOld permit plans online: Not foundThe search asked us to prove we were human, so we stopped there.
Alameda, CAOutline sketch:Owner onlyOld permit plans online: No, request neededThe assessor says building characteristics "are made available to the property owner". Oakland needs three signed consents before copying plans.
Philadelphia, PAOutline sketch:No, numbers onlyOld permit plans online: Some, per the cityYear built, storeys, floor area and room counts. Building plans go only to the owner, their agent or someone with written permission, at $50 a set.
Sacramento, CAOutline sketch:Owner onlyOld permit plans online: No, request needed"The actual drawing (footprint) is a confidential document made available only to an owner or the owner's agent."
Palm Beach, FLOutline sketch:Yes, freeOld permit plans online: No, request neededAn outline sketch with wall lengths and the area of each part (shown above), plus bedrooms and bathrooms.
Travis, TXOutline sketch:No, numbers onlyOld permit plans online: Some, per the cityFloor area by level and counts of bedrooms and bathrooms. Austin says approved plan sets can be downloaded from its permit portal.
Fulton, GAOutline sketch:Yes, freeOld permit plans online: Some, per the cityAn outline sketch with wall lengths and an area table, plus bedrooms and bathrooms.

Across the 25: 6 free outline sketches, 11 records with numbers only, 2 counties that keep sketches for owners, 6 we could not open, and 0 with the rooms drawn in. Texas and California are the hard states: Texas assessors may not show residential sketches online, and California counties release them only to owners.

How to find your county's record

  1. 1

    Find the assessor's search

    Search the name of your county with "assessor property search", or "appraisal district" in Texas.

  2. 2

    Search by address

    If the address does not match, use the parcel number (APN or PIN) printed on your property tax bill.

  3. 3

    Open the sketch

    A sketch, if the county publishes one, sits under a button or tab called Sketch, Building sketch or Property record card.

We opened one single-family home's record in each county on 24 September 2026. Where a site asked us to accept terms or prove we were human, we stopped; you can go further on your own record.

US: can I get the permit plans for my house?

Sometimes, but rarely online. In the 25 counties we checked, we found no city where you can open an older house's permit drawings without an account or a request. Plans are kept on paper or microfilm, released to the owner, and often need the designer's consent as well.

Ask as the owner

Most cities release plans to the owner or someone with the owner's written permission. Philadelphia states it outright and charges $50 a set.

You must be the owner or authorized agent or have written permission to get building plans.

City of Philadelphia: get a copy of a permit

In California, allow weeks

California cities copy plans only with the consent of the owner and of the architect or engineer who drew them. San Diego says viewing plans needs an appointment and typically takes up to six weeks; Riverside tells you to allow 30 to 60 days.

Requests to view or obtain building plans are not available through the self-service option

City of San Diego: development services records

Older homes may have nothing

Many departments did not keep plans for houses. Seattle, for one, kept none for single-family homes built before 1974.

the City did not retain plans of single family and duplex structures prior to 1974

Seattle: Tip 107, researching property records

Some are digitised

Where plans have been scanned, you may be able to download them: Miami-Dade offers already digitised plans through E-Microfilm, and Austin says approved plan sets can be downloaded from its permit portal.

Plans that have already been digitized may be downloaded from E-Microfilm.

Miami-Dade County: microfilm plan library

What to ask the records desk for

Give the address and the parcel number, say you are the owner, and ask for the permit history with any plan pages, and for the certificate of occupancy if the house has one. In Texas and in Chicago the request goes in as an open records or FOIA request; the county table above says which.

Are house plans public record? Permit records are, but in most places the drawings are kept back from the public: for copyright, for security, or because they were never kept. Start with a phone call or email to the records desk of your city's building department.

US: do Zillow and Redfin keep old floor plans?

Often they keep the photos from the last listing, and if the agent included a floor plan it will be among them. Search the address on Zillow, Redfin and Realtor.com and open the photo gallery. Some old photos are shown only after you sign in, depending on the local listing service's rules.

  1. 1.Search the address on Zillow, Redfin and Realtor.com, and open the photo gallery.
  2. 2.Look for a photo tab or tag named Floor plan; on Zillow some homes have an interactive floor plan made with its 3D tour app.
  3. 3.Search the address in quotes with the words floor plan: brokerages and photographers often keep the brochure on their own sites.
  4. 4.For a home in a subdivision, search the builder's name with the model name from the listing; the brochure plan may still be online.

We did not measure this channel in the US the way we did in the UK: the listing sites do not show enough to a script to count reliably.

Builder plans, kit-house catalogues and other paper trails

When the obvious places come up empty, a floor plan is often sitting in a document nobody thinks of as a floor plan.

The builder's brochure

Homes on an estate or in a subdivision were sold from a brochure of house types. The developer, a sales office or a local estate agent may still have the plan for yours.

Kit-house and pattern-book catalogues

Many US houses from 1908 to 1940 were ordered from catalogues such as Sears Modern Homes. If you know the model, the catalogue page with its floor plan is often scanned and free to view.

Survey, inspection and valuation reports

A building survey or a home inspection sometimes includes a sketch of the layout. Check the folder from when you bought the house.

The previous owner and the neighbours

Previous owners sometimes kept the plans from their own renovation. Neighbours who extended may have had an architect draw the whole house type.

Building managers and associations

For a flat or condo, the building's management company or homeowners' association usually has the plans for each unit type.

Local archives

For old houses, local history libraries and record offices hold estate plans and fire insurance maps. They show the outline of the house on its plot, not the rooms.

We redrew a 1921 Sears catalogue plan, with every label checked against the original, in sketch to floor plan

What happens if you redraw an assessor sketch?

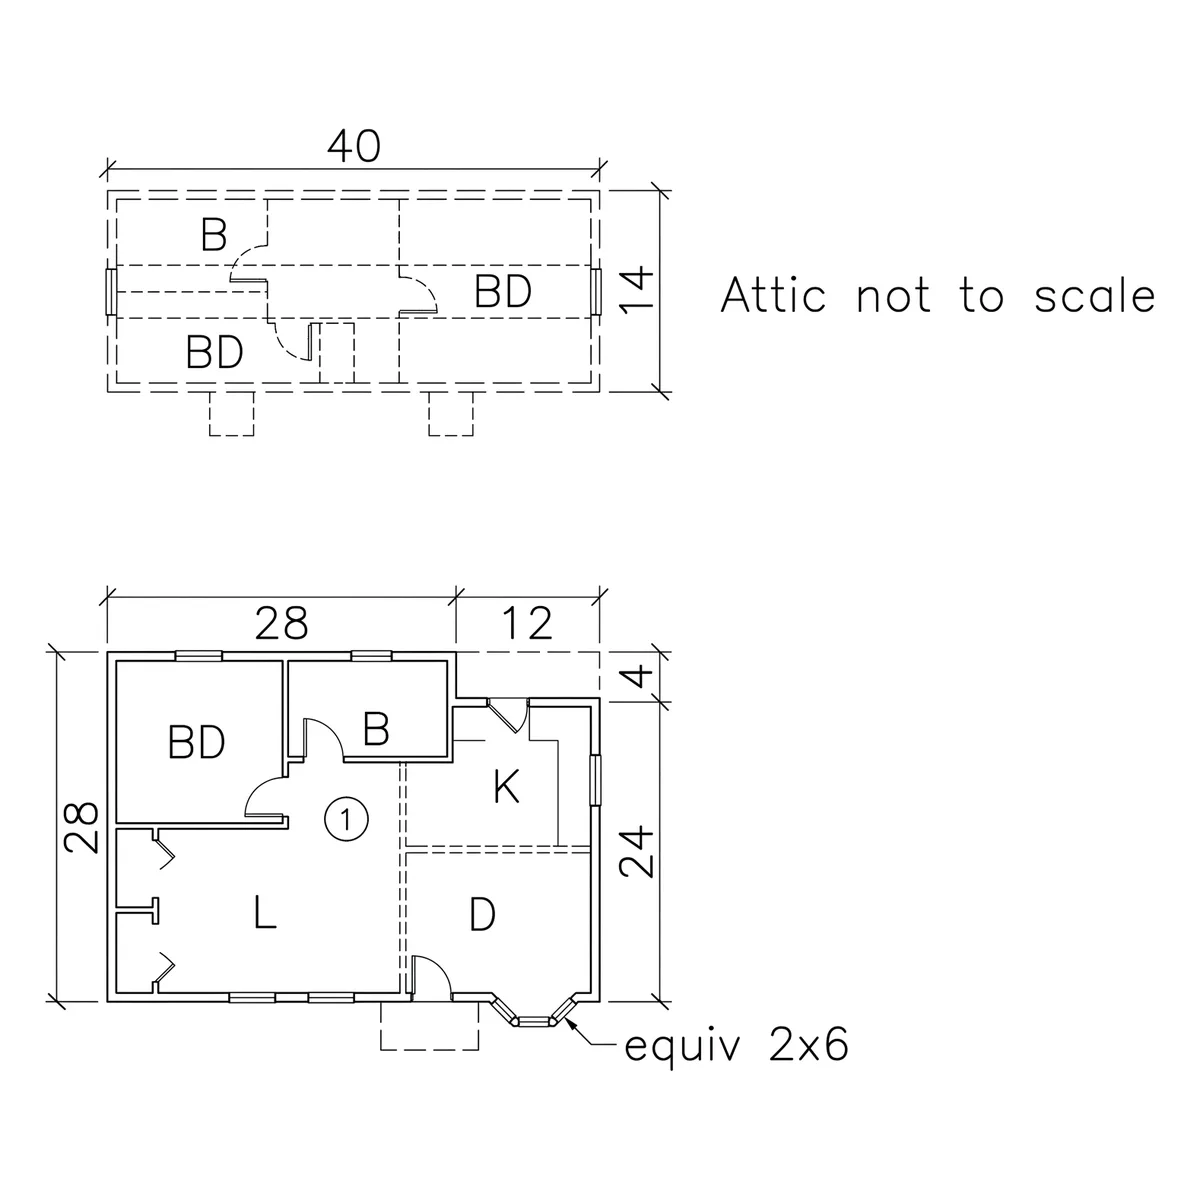
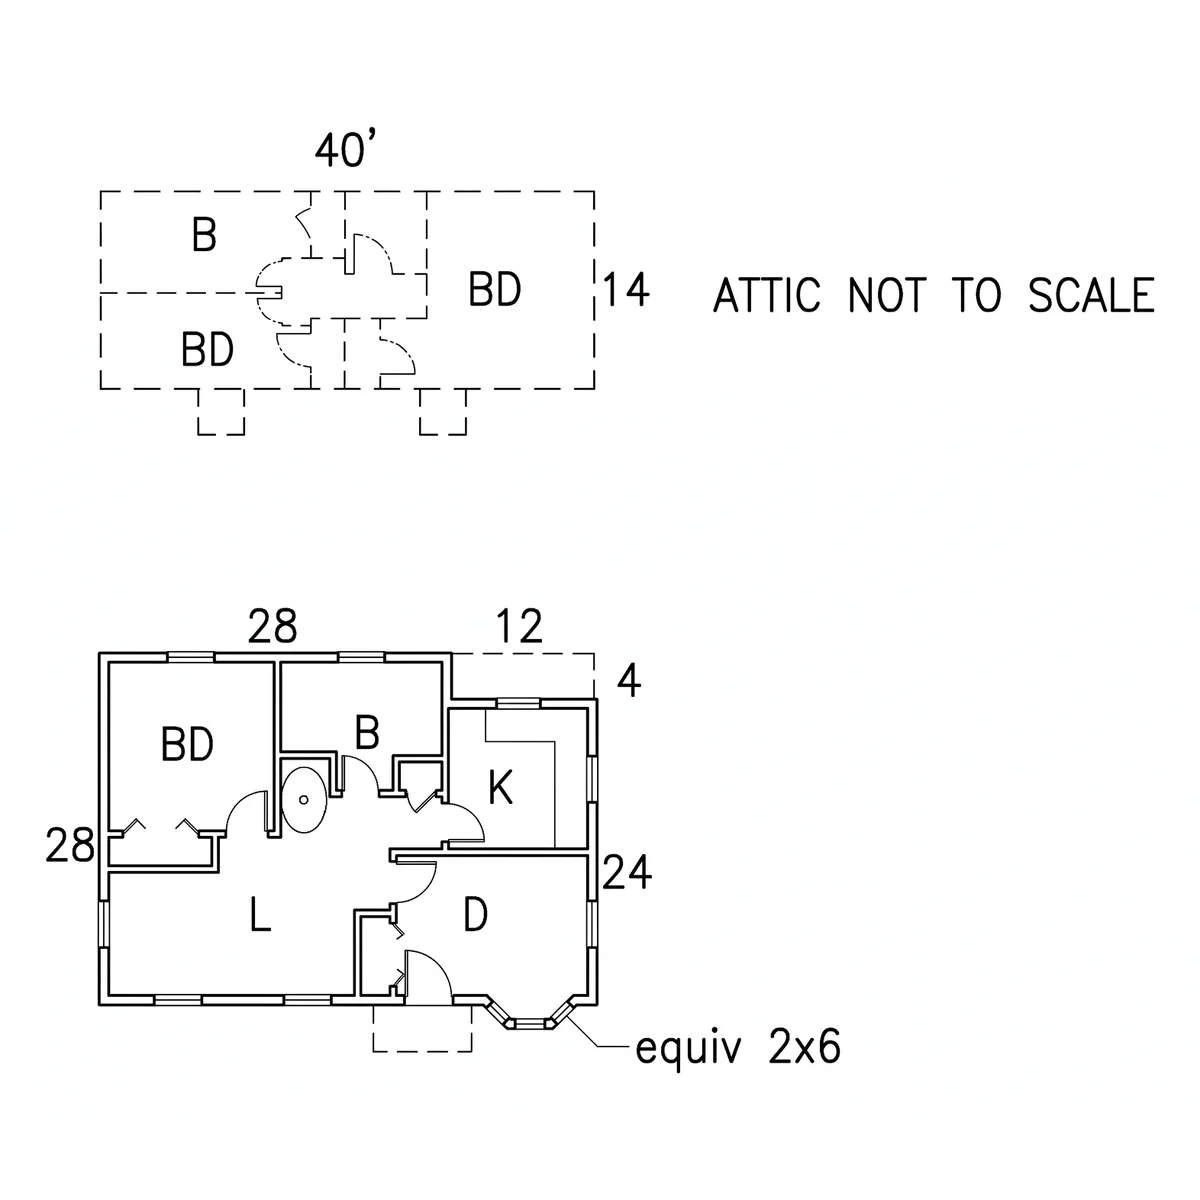
We uploaded the two assessor sketches above to FloorDrafter and redrew each as a clean technical plan. The outline and the numbers came back as drawn. The walls inside the King County house did not exist in the sketch, so they were filled in, and they came out different each time.

Clean technical redraw of the King County assessor sketch with inside walls, doors and room letters
Run 1: the outline, wall lengths and room letters match the sketch. The inside walls are filled in.
Second technical redraw of the same assessor sketch with a different arrangement of inside walls and doors
Run 2, same sketch: the same outline and numbers, different inside walls.
Clean redraw of the Palm Beach assessor outline sketch with wall lengths and areas
Run 4: the Palm Beach outline redrawn, with all 26 numbers matching and no rooms invented.
RunWhat we uploaded and saidNumbers keptLabels changedInside the outline
1The King County sketch, no instructions7 / 70Rooms placed where the letters are; inside walls, doors and closets added that the sketch does not have
2The same sketch, same settings7 / 70A different set of inside walls: a toilet, two closets, doors in other places
3The same sketch, with one sentence saying what the letters mean and to draw the main floor only5 / 51The main floor only, as asked, and a third layout. A circled symbol was redrawn as a circled B
4The Palm Beach sketch, no instructions26 / 261No rooms added: it stayed an outline. One area code, A4, came back as A1

So an assessor sketch is a good start for the outside of the house, and nothing more. The rooms have to come from you. Measure them, sketch them inside the outline, and upload that: the plan will then follow your rooms, not a guess.

Four runs on 24 September 2026, technical style at 2K, 38 to 95 seconds each. Numbers kept counts the figures written on the uploaded sketch that came back unchanged.

How to measure the rooms and write them down, one room at a time, is in how to measure a room for a floor plan

What if there is no floor plan of my house anywhere?

Then you make one, and it is less work than it sounds. What you found still helps: an outline, a neighbour's plan or an old brochure gives you the shape to start from.

You found an old or blurry plan

Upload it as it is, photo or scan, and redraw it as a clean plan. Check the room names and sizes against the original afterwards.

Redraw an old plan

You found an outline, or nothing

Measure each room, draw a rough sketch with the sizes on it, and upload the sketch. If you have the assessor's outline, draw your rooms inside it.

Measure the rooms

You want to change the layout

Start from the plan of the house as it is, then mark the change you want and see it drawn.

Plan a renovation

You would rather someone else measured it

Phone scanning apps measure the rooms as you walk through with your phone, and a measured survey sends someone to draw the house. What each costs is set out side by side in our cost guide.

Scans and surveys compared

You need drawings for a permit or planning application

A found plan or a redrawn one is a reference, not a measured survey. For an application, an architect or a measured survey is the usual route.

What each option costs

Sources

What we checked, and where. All pages were read on 24 September 2026.

Finding a floor plan: questions people ask

Short answers, with the numbers from our checks above.

Search the address on the listing sites first: in the UK, Rightmove's sold house prices showed the listing floor plan for 78% of 3,000 recently sold homes we checked. Then try the same house type on your street, the council planning portal (UK) or the county assessor's record (US), and the builder. There is no single database of house floor plans.

Partly. UK planning drawings are published online for anyone to view, for as far back as the council has scanned them; Manchester's go back to October 2005. In the US, permit records are public but the drawings are usually released only to the owner, and in California also with the designer's consent. Assessor records are public, but only 6 of the 25 counties we checked showed an outline sketch, and none showed rooms.

Only when the listing agent uploaded one or made an interactive floor plan with Zillow's 3D tour app. Search the address and open the photo gallery; if the home was listed with a floor plan, it is usually among the photos.

No. Google Maps shows the roof from above and the front from the street. The roof outline gives you the rough footprint of the house, but nothing about the rooms inside.

No. HM Land Registry's title plan shows the boundary of the property on a map, and a lease plan shows the outline of a flat. Neither shows the rooms. For a floor plan, try old listings on Rightmove and the council planning portal.

Ask your city or county building department's records desk, as the owner. Expect a records request, copy fees and a wait: 2 business days to about 6 weeks where cities state it. Many departments did not keep plans for older houses; Seattle kept none for single-family homes built before 1974. The builder is the other place to ask.

The free lookups are the listing sites, the UK council planning portals and the US county assessor records. They are free to search, but none covers every house. When nothing turns up, measure the rooms and draw a sketch: it takes an afternoon.

Only from something you give it. We uploaded two county assessor sketches: the outline and all the numbers came back as drawn, but where the sketch had no inside walls, three runs drew three different layouts. So draw your rooms inside the outline first, with their sizes, and the plan will follow them.

Rarely. A few places put scanned plans online, such as Miami-Dade's E-Microfilm service and Austin's permit portal. Los Angeles shows its building records online "except for any blueprints". Almost everywhere else, you ask the building department as the owner and wait days or weeks.

Measure each room with a tape, draw a rough sketch with the sizes written on it, and photograph it. Upload the photo to FloorDrafter and it is redrawn as a clean floor plan; your first plan needs no account.

Found an old plan, or only an outline?

Upload a photo of an old plan, a neighbour's listing plan for reference, or your own sketch with the rooms drawn in, and get a clean floor plan back in a minute or two. The first one needs no account.