
FloorDrafter vs magicplan · checked 4 October 2026
How Is FloorDrafter Better Than magicplan?
FloorDrafter is a magicplan alternative for when the plan already exists on paper: a builder's drawing, an old blueprint, a sketch with measurements written on it. Upload a photo or scan and AI redraws it in a minute or two, with no site visit and no tracing. Pick magicplan to measure rooms on site.
4 ways FloorDrafter works differently from magicplan
magicplan is a field app: you stand in the room, scan or measure it with your phone, and the plan is built from those measurements. FloorDrafter starts somewhere else, from a drawing that already exists, and redraws it. Each difference below is shown with a real result from this site, not a mock-up.
1/ Start from the drawing you have, without going back to site
Photograph or scan the plan, or the sketch with the measurements pencilled on it, and upload it. AI redraws it in a minute or two, carrying the room names and the written dimensions across. You do not need to be in the building, and you do not need a particular phone.
magicplan has a route for an existing plan too, and it is a manual one. Its help centre calls it Import and draw: you photograph the plan, set the scale on one known measurement (it cannot be changed afterwards), then add the rooms over the image one at a time, as squares you resize or by clicking their corners. It runs in the phone or tablet app, and on Android the image has to be a JPG.
The full test, including the first attempt that went wrong: sketch to floor plan
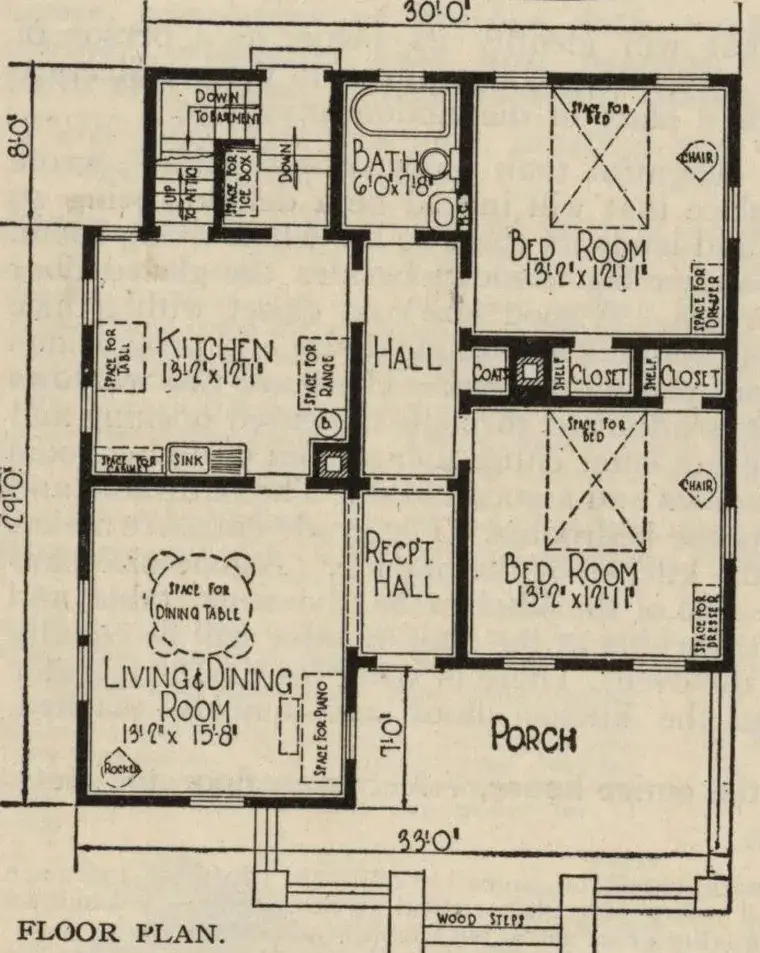
The input: The Lorne, a four-room bungalow from the 1921 Sears, Roebuck and Co. catalogue (public domain; scan by the Internet Archive). The room sizes are lettered by hand. 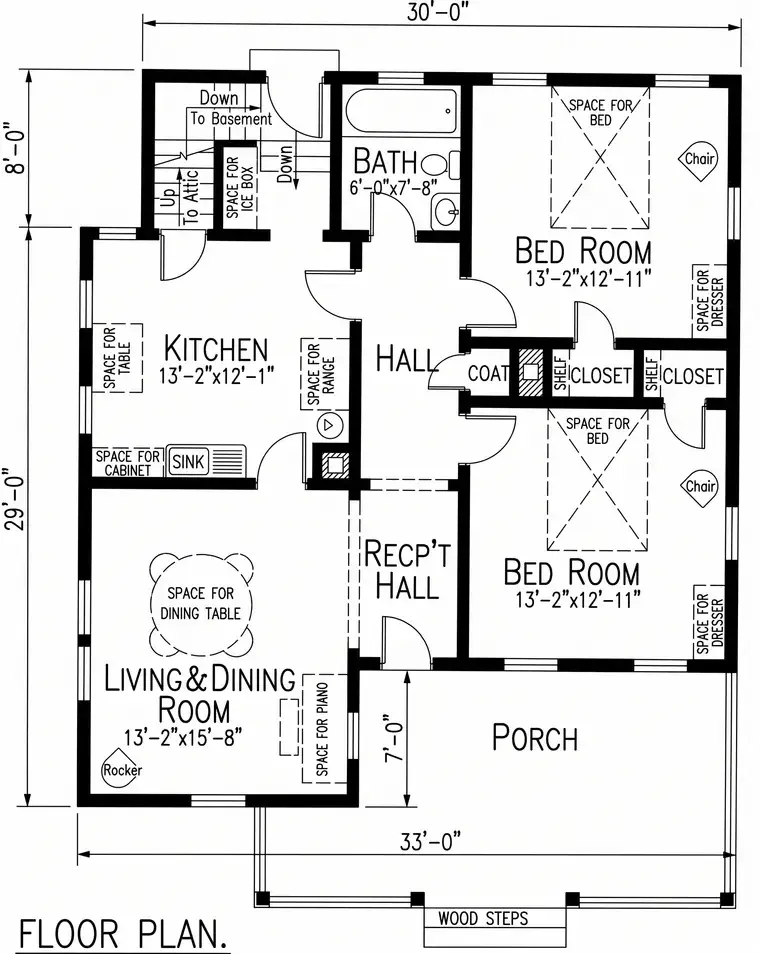
The FloorDrafter redraw, made on 19 September 2026 with the instruction box left empty. It took 1 minute 50 seconds. 2/ Show a remodel idea on the existing plan with one sentence
Upload the plan as it is today and say what is changing: take out the wall between the kitchen and the dining room, turn the garage into a bedroom. The plan comes back with that change drawn in, as a new version beside the old one, so a client or a family can look at the before and the after on one screen.
In magicplan you would make the same change yourself in its floor plan editor, which is the better choice when the walls have to land on measured positions. It also does what this page cannot: it turns the plan into a materials and labour estimate for the job.
Three changes on the same plan, including what came back imperfect: floor plan for renovation
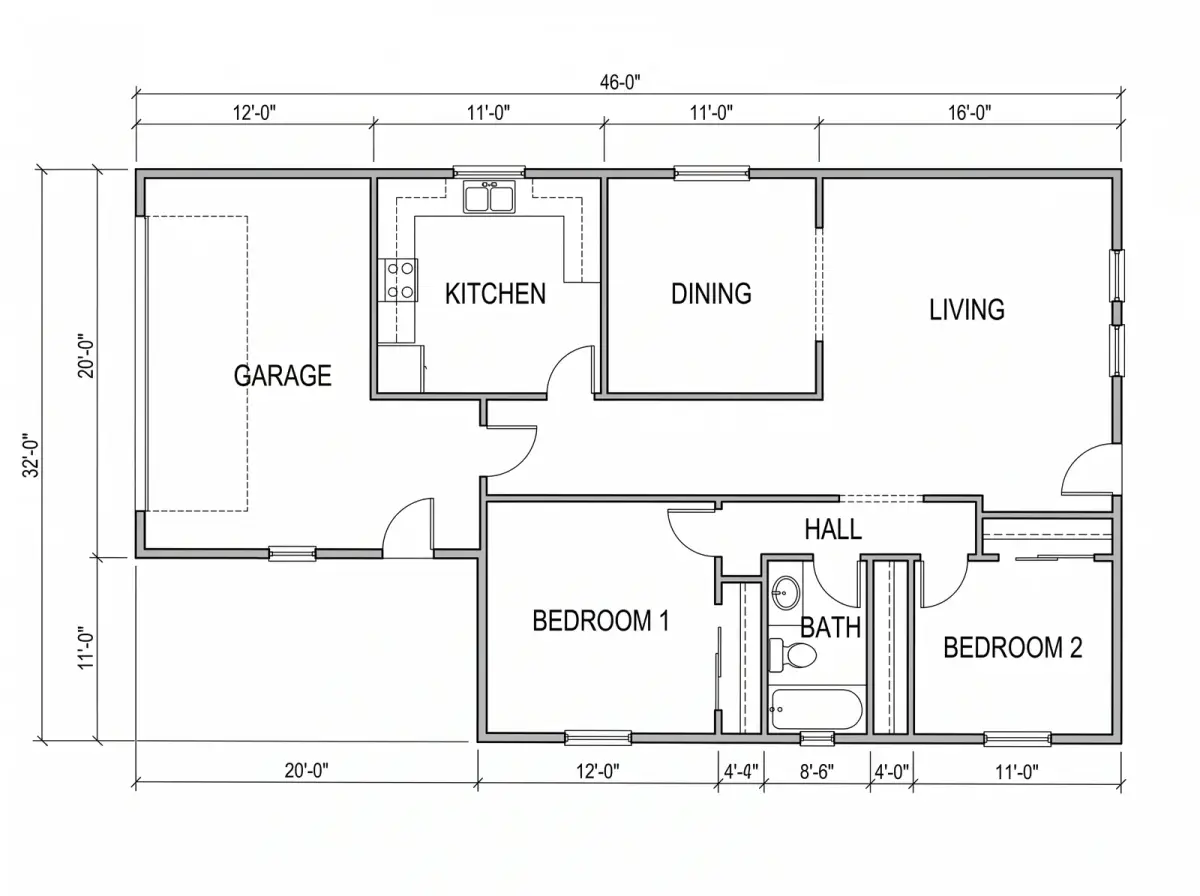
The input: the builder's plan used on our renovation page, kitchen and dining room separated by a wall. 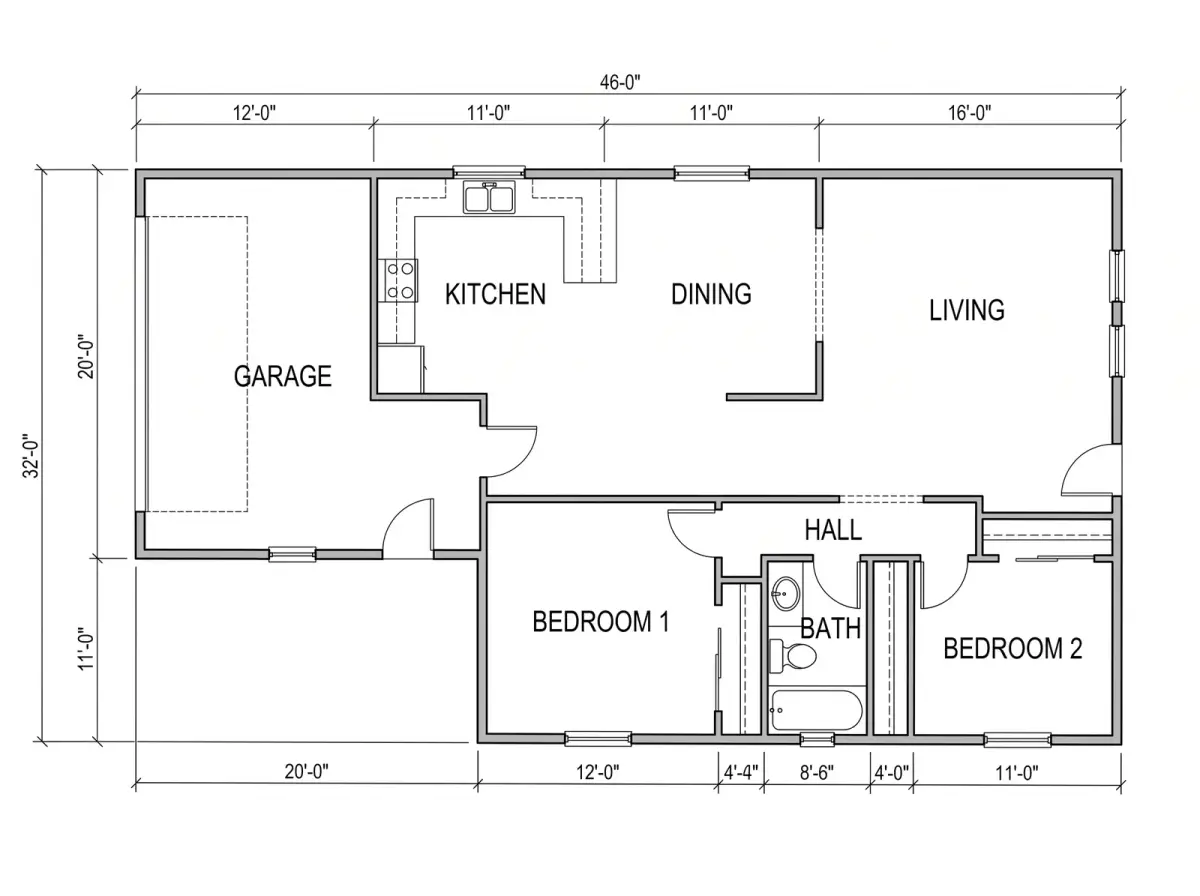
What came back from one sentence asking for the kitchen–dining wall to go, September 2026. The wall is gone and the counter run extended; the lower dining wall was shortened too, which nobody asked for. 3/ The redraw is put beside your original before you download it
With magicplan, the numbers on the plan come from the room: a scan or a laser reading. With FloorDrafter they come from the drawing you uploaded, read by a model, and a reading can be wrong. So the result arrives on a check sheet with your original on one side and the redraw on the other, and the question of whether they match. Saying they do not costs no credits.
It is a check, not a promise. The first redraw of the 1921 plan above got the room names and lost the layout; it was set aside automatically and redrawn before it reached the result panel. The check sheet is there for whatever gets past that.
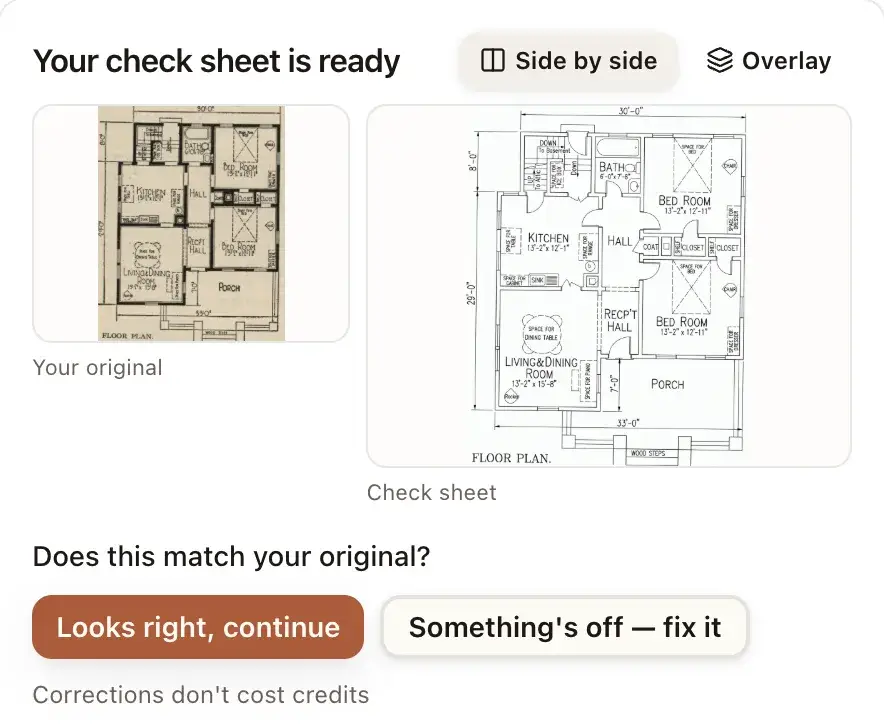
The check sheet as it appears in the result panel, here for the 1921 plan. 4/ You change the plan by marking it, on any screen with a browser
Box the part of the plan that should change, type one sentence about it, and the plan is redrawn with that change. It runs in a web browser, on a laptop or a phone, so the office can make the change without the device that captured the plan.
Marking matters more than it sounds. In our own test, the same change written as words alone came back right 2 times in 33, and with the area marked in red it came back right 4 times in 4. Small numbers, and on two of those four runs a straight red line was copied in as if it were a wall, so circle the area rather than ruling lines through it.
How the marking works, with the whole test: editing an AI-generated floor plan
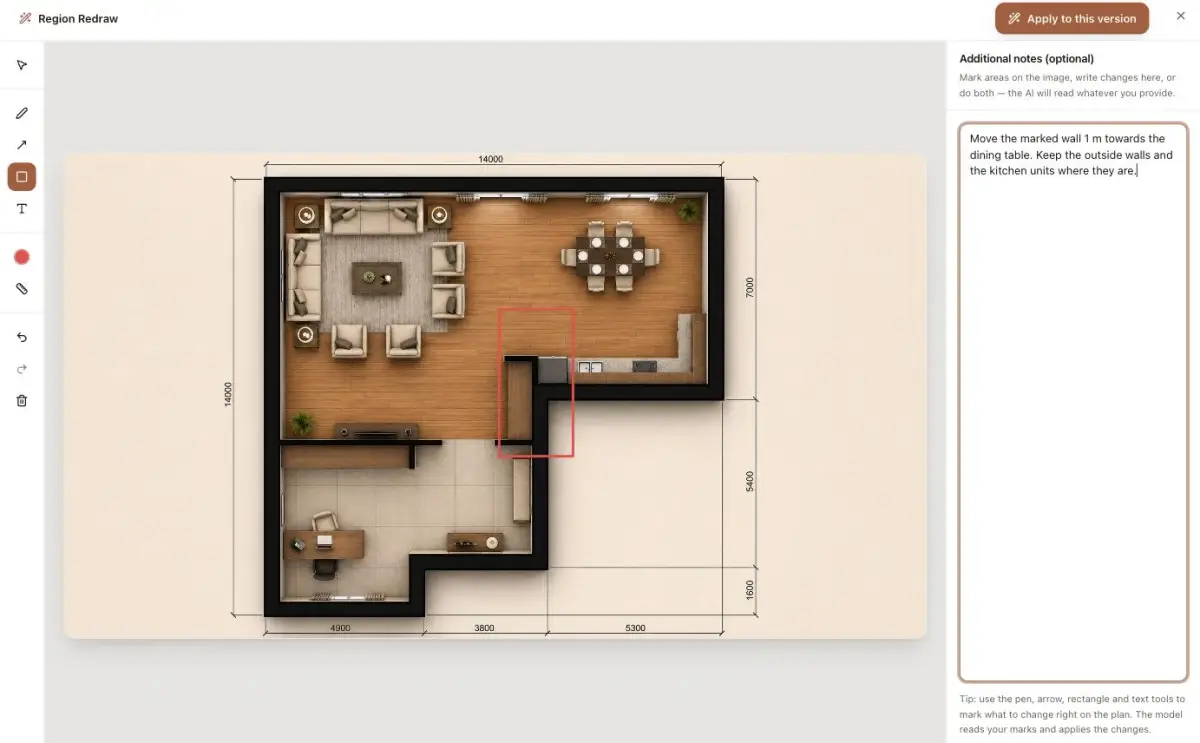
The FloorDrafter Studio editor: the wall to move is boxed in red, and the sentence beside it says which way, how far, and what has to stay put.
How do FloorDrafter and magicplan features compare?
In short: magicplan measures a room on site and prices the job; FloorDrafter redraws a plan that already exists, in a web browser. The magicplan column is what its website, help centre and App Store listing say, read on 4 October 2026. Where we could not confirm something on its own pages, the cell is left empty rather than guessed.
Start from an existing plan or sketch
- FloorDrafter
- Upload a photo, scan or PDF; AI redraws it in a minute or two
- magicplan
- Import and draw: photograph it, set the scale, then add the rooms over it by hand in the phone or tablet app (JPG files on Android)
Measure the room on site
- FloorDrafter
- —
- magicplan
- LiDAR scan on iPhone 12 Pro or newer Pro models and iPad Pro, with iOS 17; manual scan on other ARKit iPhones; Bluetooth laser meters, including on Android
Change a plan
- FloorDrafter
- Mark the area and say what to change; earlier versions stay on the canvas
- magicplan
- Edit rooms, walls and objects yourself in the floor plan editor
Furniture and objects
- FloorDrafter
- Drawn in by the AI when you ask for it
- magicplan
- A library of over 150 objects, plus your own custom objects
3D
- FloorDrafter
- A 3D view generated from your plan
- magicplan
- A 3D model rendered from the floor plan, exportable as OBJ, USDZ and IFC
Estimates, reports and forms
- FloorDrafter
- —
- magicplan
- Materials and labour estimates (PDF or XLS), PDF field reports, custom forms signed on site
Insurance claims
- FloorDrafter
- —
- magicplan
- Xactimate ESX and CoreLogic FML exports on PRO, North America
Downloads
- FloorDrafter
- PNG on every plan; DXF of walls, doors and windows on any paid plan (Starter, Pro or Studio)
- magicplan
- PDF, JPG, PNG, SVG, CSV, DXF, OBJ and USDZ on the Sketch plan; IFC on Report and PRO. Its DXF does not include dimensions
Where it runs
- FloorDrafter
- In a web browser, on a computer or a phone
- magicplan
- iPhone, iPad and Android apps; the web app can create and edit plans (desktop editing is in beta), while scanning and Import and draw need a phone or tablet
A FloorDrafter plan is drawn by AI from your drawing: the dimensions on it are copied and drawn, not measured, and it is not to scale. A magicplan plan is built from what you scan or measure in the room.
What do FloorDrafter and magicplan cost?
In US dollars, as listed on 4 October 2026. magicplan sells two kinds of plan: single-user plans bought inside its app, and PRO for teams, priced per project rather than per user.
Free
- FloorDrafter
- $0. Your first plan needs no account, and signing up adds 3 credits for one more; those last 30 days. Downloads carry a small watermark
- magicplan
- $0. Starter: two projects with all features and no time limit, exports included
Single user, billed monthly
- FloorDrafter
- Starter: $9 a month for 60 credits, about 20 plans. Pro: $19 a month for 150 credits, about 50 plans
- magicplan
- Sketch: $12.99 a month. Report: $39.99 a month
Single user, billed yearly
- FloorDrafter
- Starter: $72/year (about $6/month). Pro: $12 a month, billed $144 a year
- magicplan
- Sketch: $129.99 a year. Report: $399.99 a year
Larger plan
- FloorDrafter
- Studio: $39 a month for 400 credits, or $24 a month billed $288 a year
- magicplan
- PRO, from 10 projects a month with unlimited users: $25 a project on a 24-month term ($250 a month), $30 on a 12-month term ($300), $40 month to month ($400)
Turning one existing drawing into a plan
- FloorDrafter
- 3 credits at standard quality (2K), 6 at 4K
- magicplan
- Import and draw, then add the rooms over it yourself
Going over
- FloorDrafter
- A 100-credit pack is $29
- magicplan
- PRO: extra projects are added at $40 each
magicplan's single-user prices are the in-app purchases listed on the US App Store; its website points to the app for local pricing. PRO prices are from its pricing page, which says all plans are billed monthly; its payment terms put tax on the customer, and leaving a 12- or 24-month PRO term early costs 50% of the remaining balance.
Who should choose magicplan?
Is magicplan worth it? For people who measure on site, yes: it scans or laser-measures the room, prices the job and, on its PRO plan, exports to Xactimate, none of which FloorDrafter does. If one of these is you, it will serve you better than we would.
You are standing in the room and need it measured
A LiDAR scan on a Pro iPhone or iPad, or a Bluetooth laser meter on iPhone or Android, gives you a plan built from the room itself. FloorDrafter does not measure anything.
You work restoration or insurance claims
Xactimate ESX and CoreLogic FML exports (North America), moisture mapping and shareable project links for adjusters are what its PRO plan is built around.
You price the job from the plan
magicplan turns a floor plan into a materials and labour estimate, with markups and taxes, exported as PDF or XLS. We draw plans; we do not cost them.
Your team goes from field to office
Unlimited users on PRO, forms filled in and signed on site, photos and notes pinned to the plan. It is a workflow tool for a crew, not a drawing tool for one job.
Where FloorDrafter makes more sense is when nobody is going back to site: the plan already exists on paper or in a listing, you need a clean version of it today, and you would rather say what to change than redraw it room by room. The two also work together: a PDF or PNG exported from magicplan is a drawing like any other, so you can upload it here to try a layout change in one sentence. Its figures are read from the export and redrawn, not re-measured, so check them on the check sheet.
What can't FloorDrafter do?
The short list, so you can rule us out quickly.
- No measuring: it redraws the numbers on the drawing you give it. The dimensions on the plan are drawn, not surveyed.
- No estimates, field reports, forms or claim exports such as ESX.
- No wall-by-wall editing: changes are made by marking and describing them, and a redraw can come back wrong, which is why the check sheet exists.
- The DXF is a starting point for CAD: walls, doors and windows as lines in metres, without room names or dimension figures. There is no DWG export.
Comparing with a drawing program instead? RoomSketcher alternative
Questions people ask when comparing the two
Try it on the drawing you have
Upload a builder's plan, a scan or a sketch with the measurements on it, and see the redraw beside your original. If it is off, say so — corrections on the check sheet do not cost credits.