Colour Plan: coded by room type
- Colour says what a room is for
- Lines, names and dimensions stay readable
- Built to add fills only

AI · Works on your own plan
A colored floor plan gives every room a flat colour by what it is — bedrooms one colour, living rooms another — so the layout reads at a glance. Upload the plan you have and FloorDrafter's AI redraws it with each room colour-coded, built to keep your walls, room names and dimensions. Name the colours if a set has to match.
Upload a floor plan image to start — this tool converts an existing plan.
Your first floor plan is free — sign up to keep generating
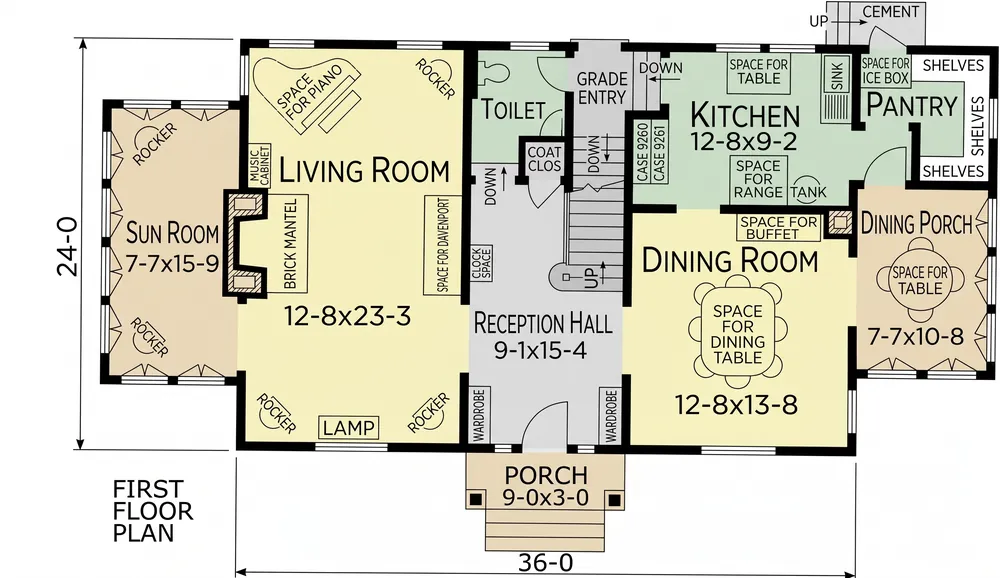
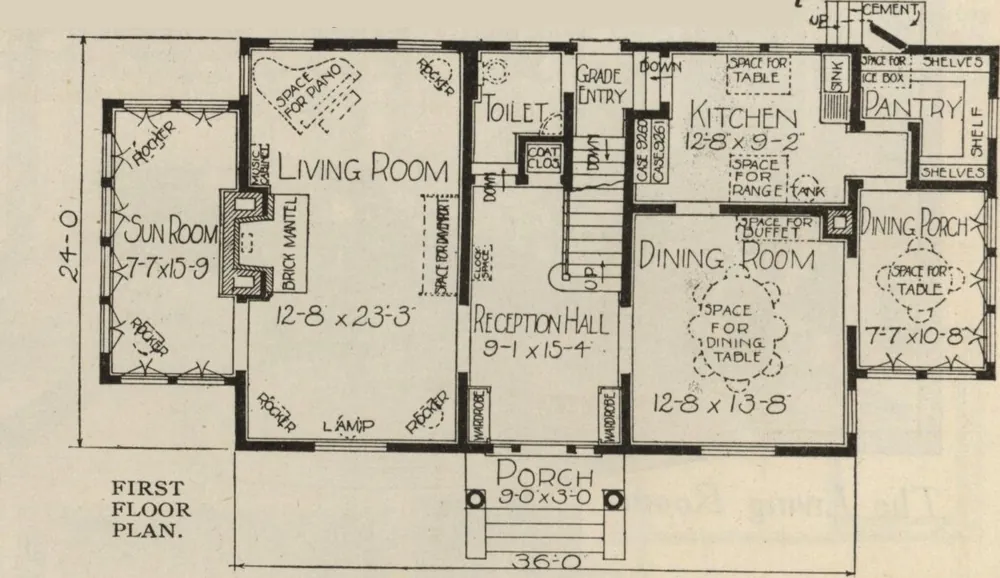
A real run from this page: the ground floor of Sears' 1921 Lexington, coloured with the first colour key under the upload box. Yours appears here in about a minute.
A colored floor plan is an ordinary floor plan with colour added to say something about each space. Two different drawings go by that name. A colour-coded plan — one kind of what architects call a presentation plan — fills each room with one flat, pale colour by what the room is for, on top of the plan's own lines, names and figures. A rendered plan paints the floors as wood and tile and adds furniture, the look many property listings use.

| Colour Plan | Rendered | |
|---|---|---|
| What each colour means | The room's use: bedroom, living, wet room, circulation | The floor finish: wood, tile, carpet, concrete |
| Who usually asks for it | Architects and designers presenting options; drafters making zoned plans | Property listings, homeowners, sales brochures |
| What it adds to your drawing | Fills only, by design | Floors, furniture and fittings that are not on your plan |
| Ordered from a redraw service | BoxBrownie 2D Full Color: US$28, 24 hours | BoxBrownie 2D Textured: US$28, 24 hours |
| Here | Colour Plan — the default on this page | Rendered — the second card above |
BoxBrownie prices as shown to a web browser on 22 September 2026; the same page shows higher prices to scripts and crawlers.
The Lexington was a nine-room Colonial in Sears, Roebuck's 1921 mail-order catalogue, Honor Bilt Modern Homes. We uploaded each floor on its own, with the same sentence in the box above the upload:
“Colour the rooms with this key: bedrooms pale blue, living and dining rooms pale yellow, kitchen and bathrooms pale green, halls, landings and stairs light grey, porches and balconies pale sand. Leave garages, closets and storage white.”


On the upper floor the figures came back with the foot and inch marks the 1921 draughtsman left out — 12'-8" where the catalogue has 12-8. The numbers are the same.
With the key, the upper floor took three tries. The first came back as the scan itself with colour laid over it, paper and all (it is in the list of what went wrong, below); the third misread the bathroom's 8-11 as 84". The one above is the second.
Scans: Sears, Roebuck and Co., Honor Bilt Modern Homes (1921), page 13, from the Internet Archive via Wikimedia Commons (no known copyright restrictions)
Three steps, about a minute of waiting. The third is the one that catches a wrong figure before a client does.
A builder's drawing, a CAD export, a scan or a clear photo. One floor per image; from a PDF we use page 1.
Colour Plan fills each room type with one pale colour; Rendered adds floors and furniture. Put a colour key in the box, or tap the chip, when several plans have to match.
Compare the smallest figures and anything hard to read on the original, then download the PNG or carry on in the editor. Each version is kept.
On a clean drawing, rarely: 10 of 13 runs on a builder's plan came back word-perfect. On an old scan, check the small print. We counted every room name, note and figure before and after, on every run.
| Plan uploaded | Runs | What came back different |
|---|---|---|
| A builder's plan drawn on a computer — 22 names and figures | 13 | 10 runs word-perfect. The other 3 each changed one figure, and it was the same one every time: the narrowest dimension, 4'-4". |
| A 1921 catalogue page, one floor (the Lorne) — 42 | 1 | 8, mostly where the 1921 lettering is hard to read |
| 1921 Lexington, ground floor — 53 | 2 | 9 on the first run, 1 on the second |
| 1921 Lexington, upper floor — 44 | 5 | 1, 1 and 2 on the three runs that redrew it. The other two returned the scan itself with colour on it (see what went wrong, below). |
| Both Lexington floors on one sheet — 98 | 3 | One run drew a different house. The other two misread about 14 and about 17. |
| A phone photo of a pencil sketch — 11 | 2 | Nothing, though one run kept the paper texture (below) |
Counted by transcribing every item on the original and on each result, then checking each difference by eye. Punctuation and missing foot or inch marks were not counted.
Left: the original. Right: what came back.


Sometimes. Technical is the black-and-white redraw, one of the buttons under every result. Colouring the Technical copy of the Lorne instead of the scan cut the misreads from 8 to 2. On the Lexington ground floor the Technical copy dropped the porch's 9-0 x 3-0 and drew two hall walls at an angle, and the colour run kept both mistakes; on the upper floor the colour run added two basins, a shower and a toilet to a bathroom the Technical copy had drawn empty. It moves the checking to the Technical step rather than removing it.
Found a wrong word? Say which one and what it should read in the editor — that is a redraw, 3 credits at 2K, so check the rest again after: How to edit a plan you have already generated
On one sheet, mostly. Between runs, no — leave the colours to us and the palette changes each time.
Every run gave all the bedrooms on a sheet one colour: twelve runs on the builder's plan, eight on the Lexington's four bedrooms, and the rest. Kitchens and bathrooms are meant to share a colour too, and did in 6 of the 9 runs where both were on one sheet and no key was given.


| Run | Bedrooms | Living & dining | Kitchen | Bathroom | Hall | Garage |
|---|---|---|---|---|---|---|
| No words, run 1 | #C6CDD7 | #E5D5BB | #BFC7B2 | #BFC8B3 | #C6BDB3 | #DCD5CB |
| No words, run 2 | #CDD3DF | #C6D1C1 | #E5D9C3 | #D2C9C1 | #D2C9C2 | #E4E0DE |
| No words, run 3 | #E3D5B8 | #CAD3BE | #C5CFD3 | #C5D0D6 | #CBD3BE | #DEDAD6 |
Measured at the centre of each room. The first run made the bedrooms blue-grey and the kitchen green; the third made the bedrooms sand and the kitchen blue. For colour ideas, each row is a palette you can paste into the hex key below.
Without a key, the green that meant kitchen and toilet downstairs meant stair hall upstairs, and the upstairs bathroom got the sand of the living room below. With the key in the box, the halls matched and so did the wet rooms.
| Lexington | Ground-floor hall | Ground-floor toilet | Upper stair hall | Upper bathroom |
|---|---|---|---|---|
| No key | #EEDBBA | #C5CFB7 | #BFCDB6 | #DECEB3 |
| Same key on both | #DBDBDB | #CADBC6 | #DBDADA | #CCE2CE |
For one plan on its own this does not matter. For a set — two floors, before and after, three options for a client — put the colours in the box.
Write the key into the box above the upload, room type by room type, in one sentence. We tried colour names, hex codes and a request for a legend. Each key below works as a template: copy it and change the colours.
The same key the Lexington used. Three runs of a key like it on the builder's plan came back within 8 levels of each other on every RGB channel (out of 255).
Paste into the box
Colour the rooms with this key: bedrooms pale blue, living and dining rooms pale yellow, kitchen and bathrooms pale green, halls, landings and stairs light grey, porches and balconies pale sand. Leave garages, closets and storage white.
For an office palette. Two runs of a key like it on the builder's plan — the same four codes, with no porch — landed within 4 levels of each target on every channel.
Paste into the box
Colour the rooms with this key: bedrooms #D6E4F0, living and dining rooms #F6EBC8, kitchen and bathrooms #DCEBD5, halls, landings and stairs #E6E4DF, porches and balconies #EFE3CC. Leave garages, closets and storage white.
Once, on the 1921 upper floor, a code was printed into the bathroom in place of its size. Look for stray codes before you send the plan on.
Add one more sentence and a legend is drawn on the sheet. Asked 4 times, it drew one 4 times, with every entry matching its colour.
Paste into the box
Add a small colour key in an empty corner of the sheet that names each colour.
| Run | Bedrooms | Living & dining | Kitchen | Bathroom | Hall | Garage |
|---|---|---|---|---|---|---|
| Colour names, run 1 | #D3DEEF | #F8F4CC | #D3E4D2 | #D3E5D3 | #DBDBD9 | #FFFFFF |
| Colour names, run 2 | #D0DCF6 | #F9F5C5 | #CFE4D0 | #D0E6D1 | #D7D8D7 | #FFFFFF |
| Colour names, run 3 | #D4DDF1 | #F7F3CD | #D5E7D5 | #D5E8D5 | #DDDDDD | #FFFFFF |
| Hex codes asked for | #D6E4F0 | #F6EBC8 | #DCEBD5 | #DCEBD5 | #E6E4DF | #FFFFFF |
| Hex codes, run 1 | #D7E3EF | #F7E9C7 | #DDE9D8 | #DEEBD9 | #E7E5E0 | #FFFFFF |
| Hex codes, run 2 | #D9E5F1 | #F8EBC8 | #DDEAD8 | #DEECD9 | #E8E5DF | #FFFFFF |
Same builder's plan. Colour names: three runs. Hex codes: the target row, then two runs.

There is no single standard. Three conventions cover most plans you will see.
| Convention | What a colour says | Typical colours | Where you see it |
|---|---|---|---|
| By room type | What the room is for | Pale blue bedrooms, pale yellow living rooms, pale green kitchens and bathrooms, grey halls and stairs | Design presentations, sales brochures, zoning plans — and the Colour Plan on this page |
| By area category | Whether a space counts as living area | Architectural Designs: yellow for finished living space counted in total living area, blue for covered porches, green for open decks, grey for storage and mechanical, white for the garage | House-plan catalogues |
| By material | What the floor is made of | Wood browns, tile greys, carpet creams | Rendered listing plans |
The catalogue convention is from How Color Coding Makes Our Floor Plans Easy to Read (Architectural Designs, April 2025)
Out of 32 runs, and apart from the misread words counted above, these are the ones we would not have sent to anyone. Each has a fix.
The first of three runs on the two-floor catalogue page returned a new house — bedrooms on the ground floor, a heading reading Second Plan, sizes like 14" x 11". The picture also changed shape, from nearly square to wide, which is the tell-tale sign.
Upload one floor per image. From a PDF we take page 1, so export one floor per page.


Two of five runs on the 1921 upper floor returned the scan itself — hand lettering, paper grain, even the patch we had covered — with the rooms tinted. The colours followed the key; nothing was redrawn.
Run it again. After the first one, the next two runs of the same key redrew the sheet, with 1 and 2 misread items.

On one of four runs with hex codes, #DCEBD5 was written into the upstairs bathroom, where its size 8-11 x 5-10 used to be.
Use colour names for old or crowded sheets, or check every room before sending.

One of two runs on a photographed pencil sketch kept the graph-paper grid, a strip of the desk and the handwriting under one label. The other came back clean.
Crop to the paper before uploading and shoot straight down, or run it again.
Colour it yourself in CAD, order it from a redraw service, or do it here — and what each asks of you.
| Route | What it costs | How long | What you do |
|---|---|---|---|
| Revit colour scheme | Part of a Revit subscription | Minutes, once the model has rooms | Build the plan in Revit with rooms; a colour scheme fills them by name or department and a colour fill legend goes on the view |
| AutoCAD hatches | AutoCAD LT is $70 a month | A few minutes per room | Close each room's boundary and hatch it, room by room |
| BoxBrownie 2D Full Color | US$28 per plan | 24 hours | Upload a plan, a sketch or photos; they draw it colour-coded by room type |
| CubiCasa PLUS | $15 per property | 24 hours | Scan the home on site with their phone app; custom styling and branding included |
| FloorDrafter Colour Plan | 3 credits at 2K — Pro is $19 a month for 150 credits | About a minute (41 to 131 seconds in our runs) | Upload one floor; check the small print against your original |
Prices as published on 22 September 2026 (BoxBrownie as shown to a web browser). The Revit steps are from Autodesk's help: Create a Color Scheme (Autodesk)
Every route to a floor plan priced, with sources: How much does a floor plan cost
From a sketch or an old drawing: Sketch to floor plan
The same layout in three dimensions: Floor plan to 3D model
Where a colour plan sits among the four kinds of floor plan: What is a floor plan
Tried ChatGPT first? What it kept and what it changed on three sketches: Can ChatGPT make a floor plan?
What the colours mean, whose colours they are, and what to check
Upload one floor, add a colour key if it has to match others, and check it against your original. The first plan needs no account.