Bay windows
A size "into bay" runs to the back of the bay. Furniture will not go there; plan from the main wall.
Floor plan guide
Floor plan dimensions give each room's size as two numbers, such as 14' × 12' or 4.53 m × 3.36 m, measured wall to wall inside the room, with the building's overall size along the outside. There is no fixed rule for which number comes first: in 632 room sizes we checked on real UK listing plans, the larger number came first 77% of the time. Read the pair against the drawing.
This page is part of our floor plan guide. For what a floor plan shows and the four kinds, start with what is a floor plan
A floor plan carries three kinds of number: room sizes written inside each room, overall dimensions along the outside, and sometimes a total floor area. Everything else is a symbol for a wall, door, window or stair. A full set of drawings adds elevations and a site plan; this page is about the floor plan. Here is one with each part numbered.
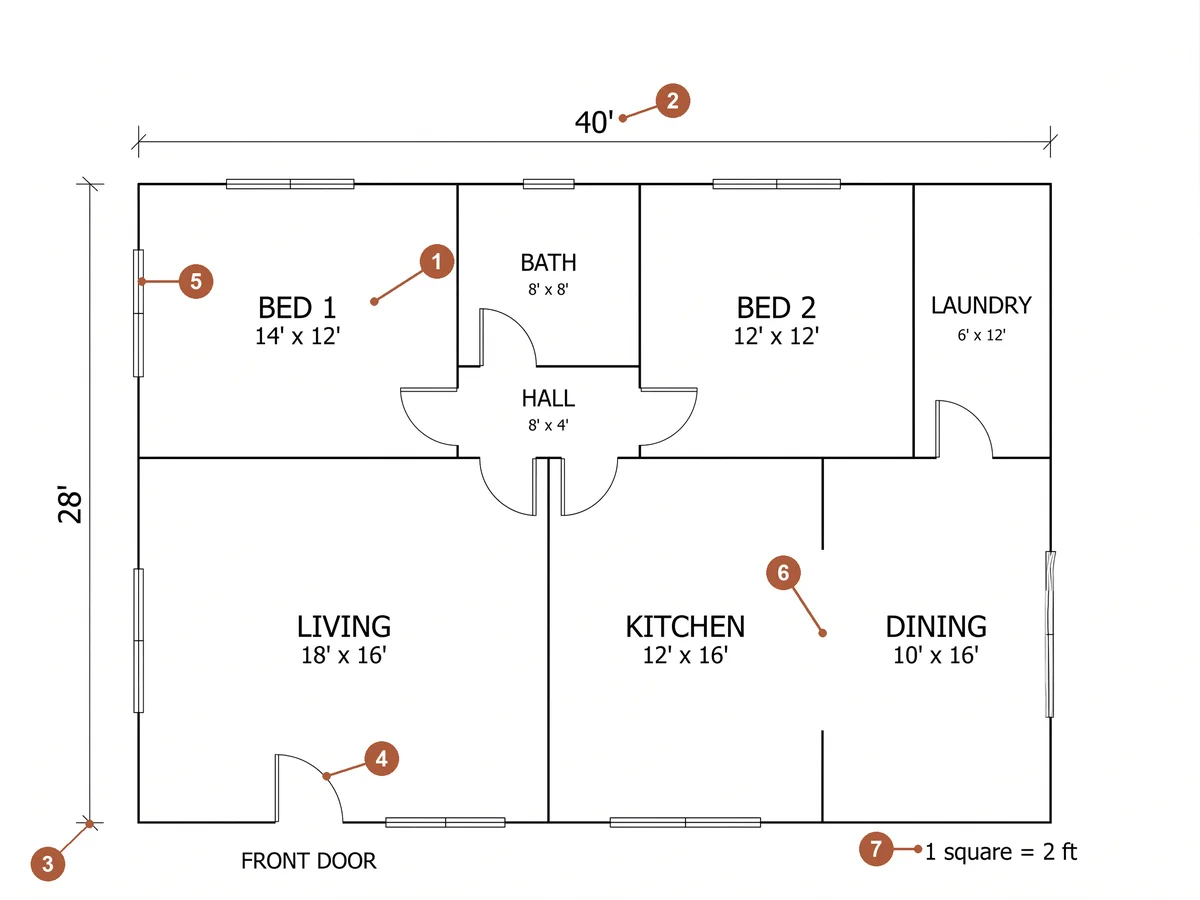
Room name and size
BED 1, 14' × 12': the room is 14 ft one way and 12 ft the other, measured inside, wall to wall.
Overall dimension
40' is the outside length of the whole building, from outer face to outer face of the walls.
Dimension line
The thin line with a short tick at each end shows exactly where the 28' starts and stops.
Door swing
The quarter circle shows which way the door opens and how much floor it sweeps.
Window
A thin double line set into an outside wall. Its length is the width of the window.
Opening without a door
A gap in a wall with no swing: the two rooms are open to each other.
Scale
What a length on the paper stands for. Many listing plans say "not to scale" instead.
Every other mark you are likely to meet, from stairs to sliding doors, is in floor plan symbols
There is no rule that every plan follows. Several builder guides that rank for this question say width comes first, as you face into the room from its door; the UK listing plans we read mostly put the larger number first. We checked 632 room sizes on 87 of them.
| Which number came first | Rooms | Share |
|---|---|---|
| The larger number | 489 / 632 | 77% |
| The smaller number | 135 / 632 | 21% |
| Both the same | 8 / 632 | 1% |
So the order alone does not tell you which wall is which. Find the room on the drawing, see which way it is longer, and match the larger number to that side. If a plan has dimension lines along the walls, trust those over the pair written in the room.
Counted only on plans sharp enough to read reliably (1,500 pixels or more on the long side), and only where the metric and imperial sizes printed for the same room agreed with each other: 632 of 641 did.
Feet are written with one mark and inches with two: 12'6" is 12 feet 6 inches. On the listing plans we read, 161 of 200 homes gave room sizes in both metres and feet, 9 in metres only and 4 in feet only; 26 gave no room sizes at all.
| Written on the plan | Means | In metres |
|---|---|---|
| 12'6" | 12 feet 6 inches | 3.81 m |
| 14' | 14 feet | 4.27 m |
| 7'11" | 7 feet 11 inches | 2.41 m |
The same length can be written 12'6", 12' 6", 12'-6", 12-6 or 12 ft 6 in. They all mean the same thing.
Metric listing plans give sizes in metres, such as 3.81 m: none of the 1,280 room sizes we read used centimetres or millimetres. Architects' and builders' drawings in metric countries give them in millimetres without a unit: 3810 on a construction drawing means 3.81 m, not 3,810 m.
Listing plans usually round to the nearest inch or centimetre, so a size converted from one unit to the other can differ by a fraction of an inch from the figure printed beside it.
Here is what the rooms measured on the UK listing plans we read, by type. These are homes that sold between 2023 and 2026, mostly terraces, semis and flats; American homes tend to be larger, so read them as a guide to UK sizes, not a standard.
| Room | Rooms measured | Median area | Middle half | Typical sides |
|---|---|---|---|---|
| Bedroom | 237 | 11.9 m² (128 sq ft) | 9.5–14.4 m² | 3.80 × 3.19 m (12'6" × 10'6") |
| Living room | 68 | 15.2 m² (164 sq ft) | 13.5–19.0 m² | 4.40 × 3.57 m (14'5" × 11'9") |
| Kitchen | 63 | 8.3 m² (89 sq ft) | 6.3–9.8 m² | 3.41 × 2.39 m (11'2" × 7'10") |
| Bathroom | 65 | 4.3 m² (46 sq ft) | 3.4–5.2 m² | 2.40 × 1.81 m (7'10" × 5'11") |
Only sizes read from sharp images, whose metric and imperial figures agreed, and not marked "max". The two sides are the median longer side and the median shorter side across all rooms of that type, so they do not describe one particular room.
"Max" means the size is taken at the widest or longest point of a room that is not a plain rectangle: into a bay window, into an alcove, or across an L. The usable floor is smaller. Only 15 of the 200 homes we read used it, on 31 rooms, and a few more rooms carried notes such as "into bay".
A size "into bay" runs to the back of the bay. Furniture will not go there; plan from the main wall.
"Max" gives the longest leg of each arm. Multiplying the two gives more area than the room has.
The size may run into the alcove beside a chimney breast. The clear width between the breasts is smaller.
It depends on the number. Room sizes on listing plans are internal: from the face of one wall to the face of the wall opposite, at floor level. Overall dimensions are external, across the outside faces of the walls. Architects' drawings add strings of dimensions that may run to the centre of a wall or to the face of the structure behind the plaster, and they say which in a note.
Add the room sizes along one side of a house and the total comes up short of the overall dimension, by the thickness of every wall in between. Allow roughly 4 to 5 inches (100 to 125 mm) for each inside wall, and more for outside walls.
The size is to the finished wall. What you can fit against it is a little less, once skirting boards and radiators are in.
Most listing plans draw them without a width. Measure them yourself if you are ordering blinds or planning furniture.
Measuring a room yourself, and what to measure from, is set out step by step in how to measure a room for a floor plan
It is the whole floor inside the outside walls: rooms, halls, landings, stairs and cupboards, and usually the thickness of the inside walls. That is why the rooms never add up to it. On 67 plans we could check, the sizes printed in the rooms added up to a median of 85% of the stated total.
83%
of the 200 homes printed a total floor area; most gave it in both square metres and square feet
85%
median share of the total covered by the printed room sizes, on the 67 plans we could add up; half fell between 79% and 93%
6 of 67
added up to slightly more than the total; in the one we checked by eye, an L-shaped hall had been given the size of the rectangle around it
UK plans often call the total the gross internal area (GIA): measured to the inside face of the outside walls, including inside walls, stairs and cupboards. US listings quote square footage, usually of the finished living area only.
A total printed on a listing plan comes from the drawing, not from a survey; it can differ from the figure on an energy certificate or in the sale particulars.
A scale such as 1:100 means one centimetre on the paper is 100 cm, one metre, in the building; 1/4" = 1'-0" means a quarter inch on paper is a foot. Architects' drawings carry one. Listing plans mostly do not: only 2 of the 200 homes we read had a scale bar or written scale, and 56 said "not to scale" in so many words.
Measure the distance on the paper and multiply by the scale: 38 mm on a 1:100 plan is 3.8 m. Check the paper was printed at the size the scale assumes.
Do not scale off it with a ruler. Use the sizes written on it, and treat the drawing as a guide to where things are.
A north arrow shows which way the rooms face. It appeared on 58 of the 200 plans we read.
Because the plan is a marketing drawing, not a survey. 179 of the 200 homes we read carried a disclaimer; 130 used the word "approximate", 56 "not to scale" and 53 "illustrative". The sizes are useful for planning furniture and comparing homes, not for ordering fitted kitchens or settling a boundary.
We took 200 homes that sold between 2023 and 2026 across 12 UK postcode districts, from the Rightmove sold-price records we used for our floor plan lookup page, 17 from each district. For each we downloaded the listing floor plan and had an AI model copy every room size, the total area and any disclaimer exactly as printed; the numbers were then split out by a script, not by the model.
Where those 3,000 homes and their floor plans came from, and how often an old listing still shows one, is in floor plan lookup by address
Short answers, with the counts from the 200 plans we read.
Upload an old plan, a photo of a listing plan for your own reference, or your own measured sketch, and get a clean floor plan with the room names and sizes kept, in a minute or two. The first one needs no account.