Floor plan guide
Floor plan symbols
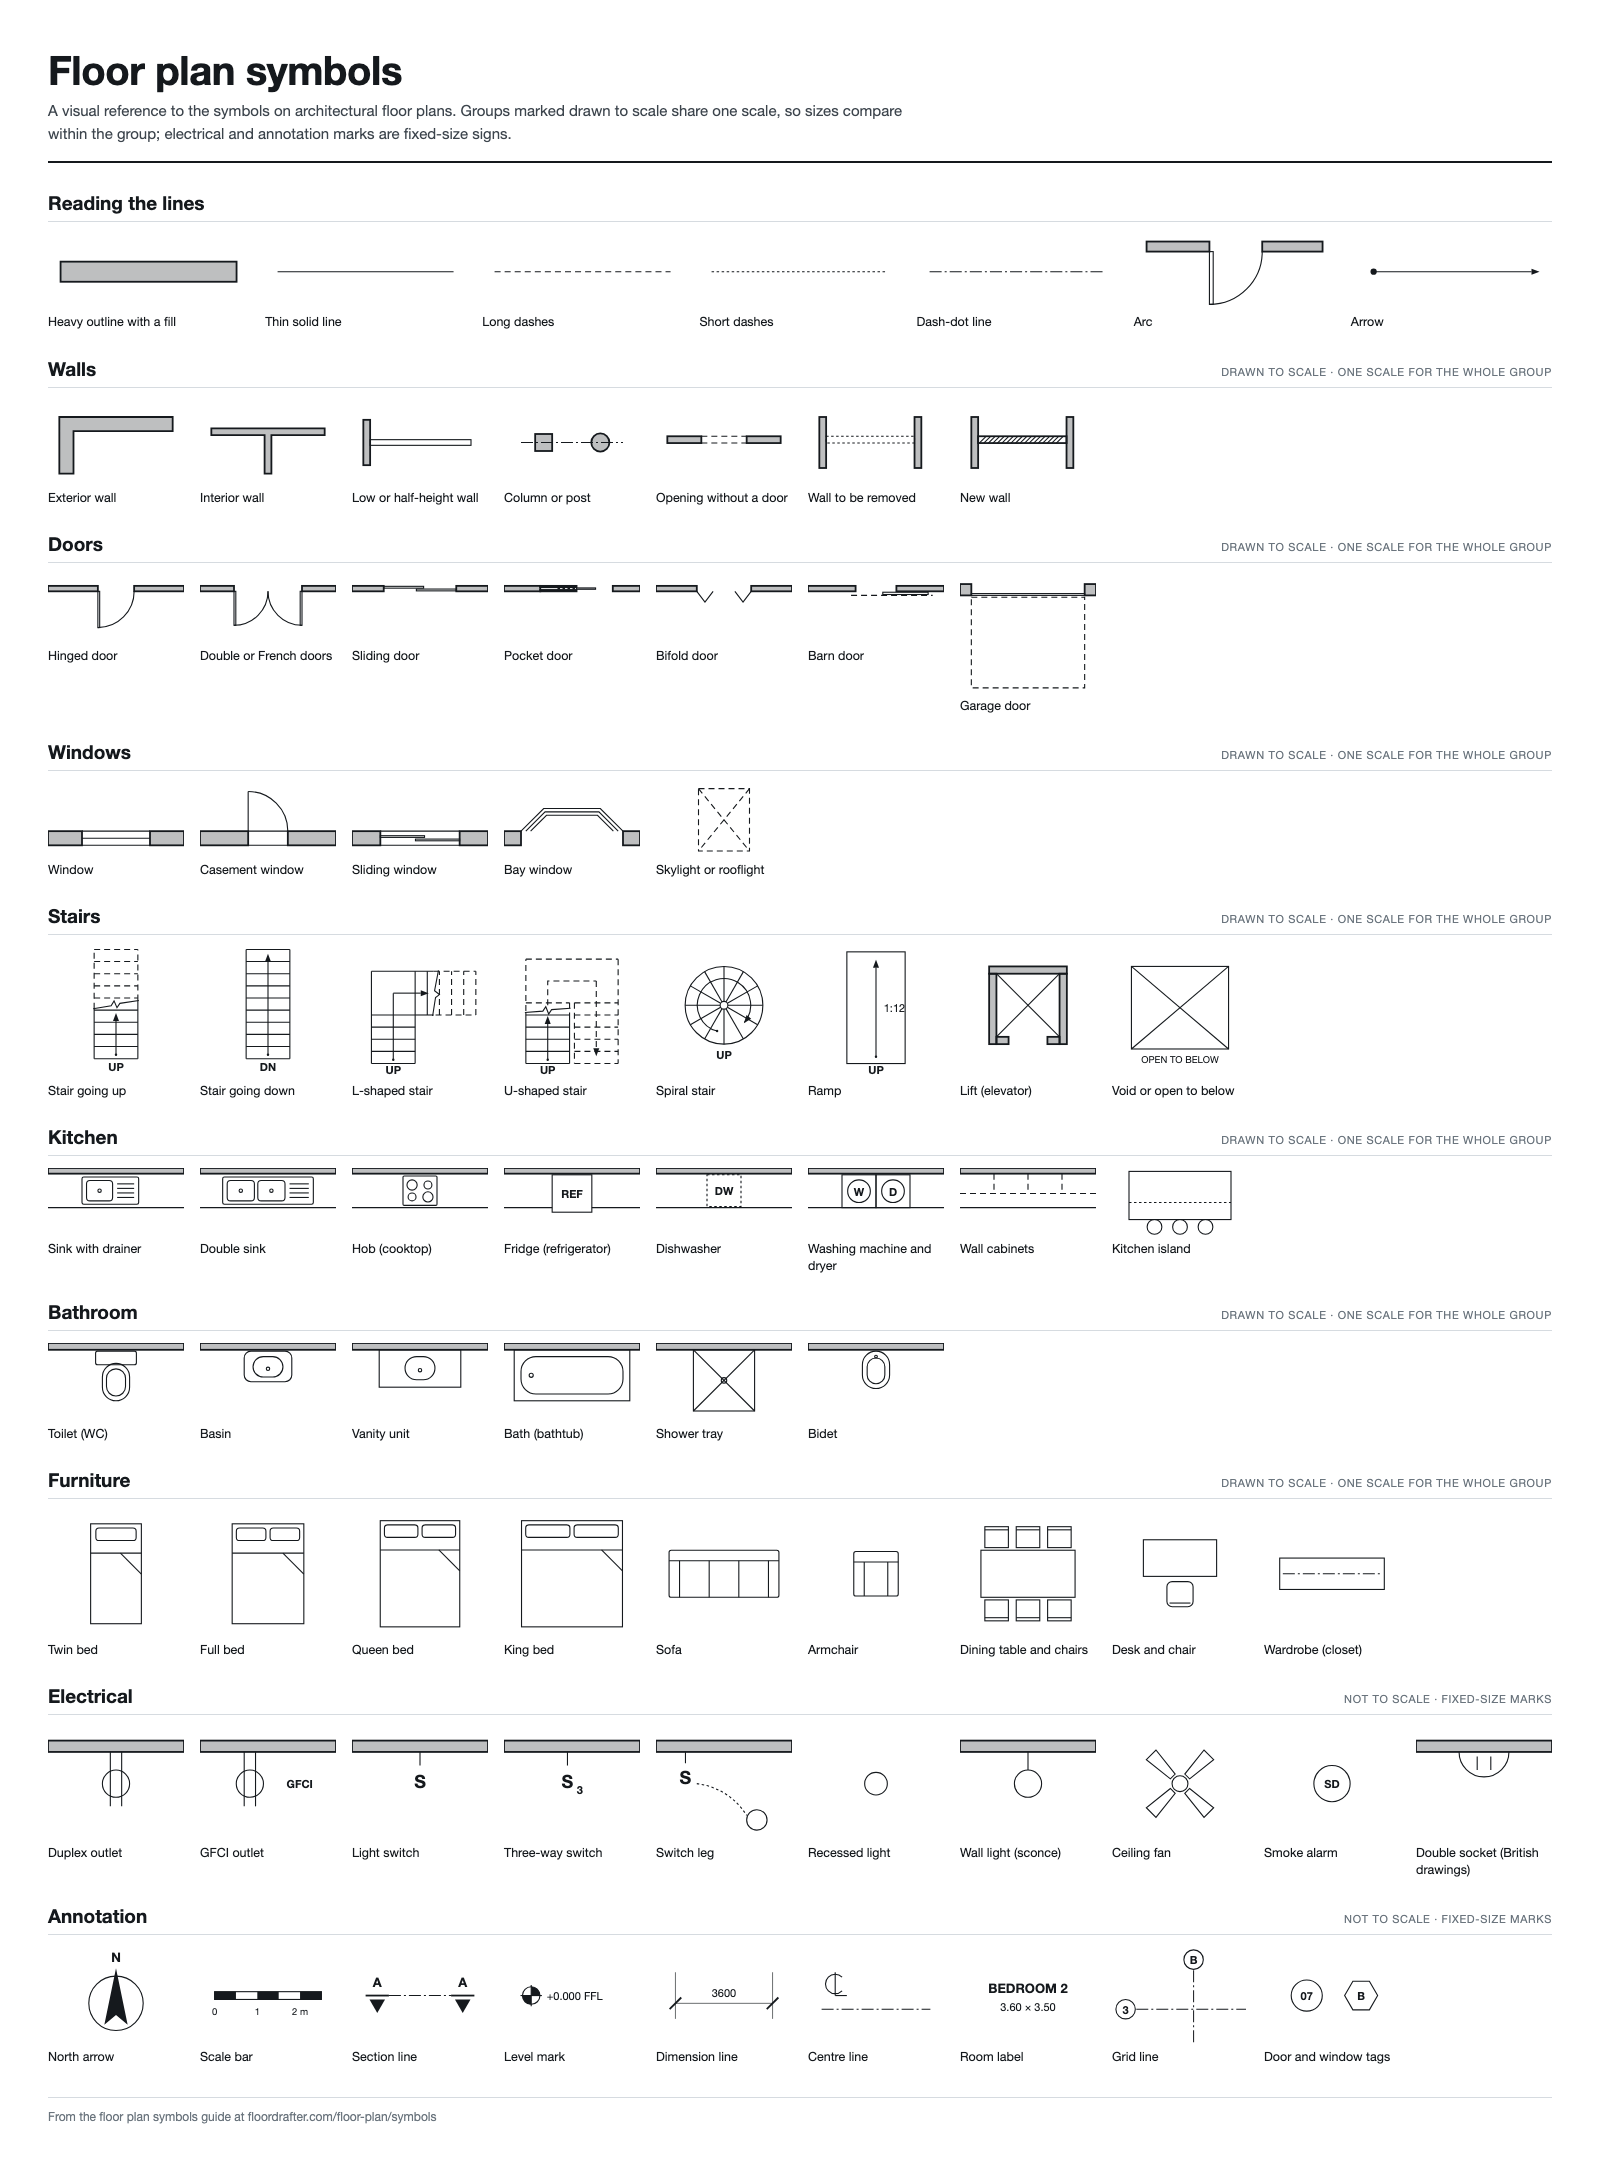
Floor plan symbols are the standard shorthand used to draw a building from above: walls as heavy bands, doors as a leaf with the arc it swings through, windows as thin lines across a wall, stairs as treads with an arrow, and fittings and furniture as simple outlines at their real size.
- 69 symbols in 9 groups
- Drawn to scale where it matters
- Abbreviations, and which ones clash
This page is part of our floor plan guide. If you are not sure what a plan shows in the first place, start with what is a floor plan
How do you read the lines in a floor plan symbol?
Learn the lines before the symbols. A floor plan is a horizontal cut about 1.2 m (4 ft) above the floor, and how heavy or broken a line is tells you where the thing it draws sits relative to that cut. Once you can read that, most symbols you have never seen explain themselves.
Heavy outline with a fill
Cut through. Walls and columns, and the jambs either side of every door and window.
Thin solid line
Below the cut, seen from above. Worktops, sanitaryware, furniture, door leaves and stair treads.
Long dashes
Above the cut. Wall cabinets, skylights, beams, the lintel over an opening, and a stair beyond its break line.
Short dashes
Hidden under or inside something, such as a dishwasher under the worktop or a pocket door inside its wall. Many offices use one dash for both this and the line above.
Dash-dot line
A centre line or axis: through a row of columns, or along a hanging rail.
Arc
A path of movement. The edge of a door or a casement sash as it opens, with the hinge at the centre of the arc.
Arrow
A direction of travel, starting on the floor you are standing on: up or down a stair or a ramp.
Why the cut sits where it does, and what never appears on a plan at all, is covered in the floor plan guide
What do walls, columns and openings look like on a floor plan?
Anything the cut passes through gets the heaviest line on the sheet, so walls and columns read before anything else. Most plans give them a grey or solid fill; renovation drawings use the fill to say what stays, what goes and what is new.
Drawn to scale · one scale for the whole group
Exterior wall
The thickest wall on the plan, typically 150–300 mm (6–12 in) depending on how the house is built. This one turns a corner.
Interior wall
A thinner band, usually 100–150 mm (4–6 in). Where two walls meet, their outlines merge into one shape instead of crossing.
Low or half-height wall
It stops below the cut, so it is drawn as a thin outline with no fill: seen from above rather than cut through. A pony wall or a dwarf wall beside a stair looks like this.
Column or post
A square or round shape with the same heavy outline and fill as a wall, because the cut passes through it. A dash-dot centre line often runs through a row of them.
Opening without a door
A gap in the wall with dashed lines across it. The dashes are the wall above the gap, a lintel or header, which is higher than the cut.
Wall to be removed
On renovation drawings a dashed wall is one that is coming out, drawn between walls that stay. Some offices use a pale colour instead, so check the legend.
New wall
New walls are hatched or tinted differently from existing ones, so a builder sees at a glance what is being built. The hatch pattern varies from office to office.
What are the door symbols on a floor plan?
A door is a break in the wall plus a drawing of how the leaf moves. Hinged doors are drawn fully open with the arc their edge sweeps; sliding and folding doors show their panels in the opening, because nothing swings.
Drawn to scale · one scale for the whole group
Hinged door
The straight line is the leaf, drawn open at 90°; the quarter circle is the path of its edge. The hinges sit at the centre of the arc, and the door opens into the side the arc is on.
Double or French doors
Two leaves hinged at opposite sides, each with its own arc, meeting in the middle. Glazed French doors are drawn exactly the same way.
Sliding door
Two panels side by side within the wall, offset so they overlap in the middle. Patio doors and bypass wardrobe doors use the same symbol.
Pocket door
The leaf slides into a cavity inside the wall. The part hidden in the wall is dashed, and the wall around the pocket is drawn as two thin skins.
Bifold door
Hinged panels drawn folded into V shapes in the opening. Common on cupboards and closets, where there is no room for a full swing.
Barn door
The leaf hangs on the face of the wall, not inside it, and is drawn beside the opening. The track is dashed because it is fixed above the cut.
Garage door
A thin line across the opening for the closed door, and a dashed outline behind it for the door when it is up: rolled back under the ceiling, as deep as the door is tall.
How are window symbols drawn on a floor plan?
A window is a break in the wall with thin lines across it. The plan shows where a window is, how wide it is and how it opens; how tall it is, and how high the sill sits, belong on the elevation.
Drawn to scale · one scale for the whole group
Window
Three thin lines across the opening: outer frame, glass, inner frame. Fixed and sash windows look the same in plan, because sashes slide up and down rather than across.
Casement window
A side-hinged sash drawn open with its swing arc, just like a door. The arc shows which side the hinges are on and whether the sash opens in or out.
Sliding window
Two panes drawn as offset parallel lines overlapping in the middle: a sliding door in miniature.
Bay window
The wall steps outward in three angled faces, each one glazed. The room carries on into the bay, so there is no wall line across its back.
Skylight or rooflight
A dashed outline with dashed diagonals. The window is in the roof, far above the cut, so every line of it is dashed.
What do stair symbols on a floor plan show?
A stair is a run of parallel lines, one per tread, with an arrow along the walking line. The arrow always starts on the floor the plan is drawn for, and the word beside it says whether that way is up or down.
Drawn to scale · one scale for the whole group
Stair going up
Seen from the lower floor. Treads below the cut are solid, the break line marks where the cut crosses the flight, and the treads beyond it are dashed.
Stair going down
The same flight on the floor above, seen whole from over the top: every tread is solid and the arrow is marked DN.
L-shaped stair
Two flights at right angles with a square quarter landing at the turn. The arrow follows the walking line round the corner.
U-shaped stair
Two parallel flights with a half landing between them, so you turn back on yourself. The landing sits above the cut, so on the lower floor it and the second flight are dashed.
Spiral stair
Wedge-shaped treads around a central post inside a circle. The arrow follows the walking line round from the bottom step.
Ramp
An outline with an arrow pointing up the slope, like a stair without treads, and the gradient written alongside. 1:12 means one unit of rise for every twelve along.
Lift (elevator)
A shaft with a cross drawn corner to corner and a door opening on one side. The cross means what it means on a void: there is no floor to stand on in there.
Void or open to below
A hole in the floor, such as a double-height hall or a stairwell, drawn as its edge with diagonals across it and usually labelled.
The zigzag is a break line. On the lower floor's plan the cut passes through the flight partway up, so the treads above it are dashed or simply left off; that is why a stair on one plan can look shorter than the same stair on the plan above.
What do the kitchen symbols on a floor plan mean?
Kitchen fittings are drawn as simple outlines seen from above, set into a worktop line about 600 mm (24 in) out from the wall. Most are shapes you would recognise; the ones that are only a box get a letter code.
Drawn to scale · one scale for the whole group
Sink with drainer
A bowl with a small circle for the waste, and parallel lines for the draining board, so the plan shows which side the drainer is on.
Double sink
Two bowls side by side, each with its own waste. A one-and-a-half bowl sink is drawn the same way with one bowl smaller.
Hob (cooktop)
A rectangle with four burners, usually two larger and two smaller. A freestanding cooker or range looks the same from above, because its oven is underneath.
Fridge (refrigerator)
A box that stands proud of the worktop line, marked REF or R on American plans and F on Australian ones.
Dishwasher
A 600 mm (24 in) square in the cabinet run marked DW. It is often dashed, because it sits under the worktop and the worktop is what you see from above.
Washing machine and dryer
Two squares marked W and D, often with a circle for the drum. A stacked pair is drawn as a single square marked W/D.
Wall cabinets
Dashed lines 300–350 mm (12–14 in) out from the wall, because wall cabinets hang above the cut. The solid line further out is the edge of the worktop below them.
Kitchen island
A freestanding rectangle. Where the top overhangs for stools, the cabinet line underneath is dashed and the stools are drawn as circles.
To lay these fittings out in a whole room, with the working triangle and the aisle widths between them, use the kitchen floor plan tool
What do the bathroom symbols on a floor plan mean?
Sanitaryware is drawn at its real size against the wall it is plumbed into. That is what makes a bathroom plan useful: the clear floor in front of each fitting can be measured straight off the drawing.
Drawn to scale · one scale for the whole group
Toilet (WC)
A cistern against the wall with an oval bowl in front, about 700 mm (28 in) from the wall to the front of the bowl. Elongated bowls are drawn longer than round ones.
Basin
A rounded bowl on a wall-hung or pedestal basin, with a small circle for the waste. American plans often label it LAV, for lavatory.
Vanity unit
A basin set into a countertop over a cabinet, drawn as a rectangle with the bowl inside. A double vanity has two bowls.
Bath (bathtub)
A rectangle with a rounded inner outline and the waste at the tap end. Most are 1500–1700 mm (60–67 in) long and 700–750 mm (28–30 in) wide.
Shower tray
A square or rectangle with diagonals meeting at the waste. The diagonals show the tray falling towards the drain; a screen is added as a line along the open side.
Bidet
Shaped like a toilet bowl with no cistern, usually placed beside the toilet. Common on European plans and rare on American ones.
Standard fixture sizes, and the clear floor each one needs, are laid out on the bathroom floor plan tool
How are furniture symbols drawn on a floor plan?
Furniture sits below the cut, so it is drawn in thin lines at its true size. A technical plan often leaves it off; on a listing plan it is the point. The four beds share one scale, so you can see how much floor each size takes.
Drawn to scale · one scale for the whole group
Twin bed
38 × 75 in (97 × 191 cm). Beds are drawn with pillows at the head and the top of the covers as a line with one corner turned back. The nearest British size is the single, 90 × 190 cm.
Full bed
54 × 75 in (137 × 191 cm), close to the British double at 135 × 190 cm.
Queen bed
60 × 80 in (152 × 203 cm). In Britain a bed this size is sold as a king, 150 × 200 cm.
King bed
76 × 80 in (193 × 203 cm). The nearest British size is the super king, 180 × 200 cm.
Sofa
An outline with the back and the arms as bands and a line between each seat cushion. A three-seater is about 2100 × 900 mm (83 × 35 in).
Armchair
The same construction as a sofa with a single seat, about 850 mm (33 in) square.
Dining table and chairs
A 1800 × 900 mm (71 × 35 in) table with three chairs each side, each chair with its back as a line on the outside, pulled out slightly so it can be seen.
Desk and chair
A desktop with an office chair in front of it, the chair drawn as a rounded seat with a line for the backrest.
Wardrobe (closet)
A deep rectangle with a dash-dot line along it for the hanging rail. A walk-in wardrobe is labelled WIC, walk-in closet, on American plans and WIR, walk-in robe, on Australian ones.
What do the electrical symbols on a floor plan mean?
Electrical symbols are marks, not drawings: they say what goes where, at a fixed size, whatever the scale of the plan. They are also the least standardised symbols on this page. The shapes below are common American conventions, with one British one for comparison.
Not to scale · fixed-size marks
Duplex outlet
A circle with two parallel lines through it, placed against the wall it is fixed to. The two lines stand for the two sockets of a standard American outlet.
GFCI outlet
The outlet symbol with GFCI or GFI beside it: a ground-fault protected outlet, the kind fitted near water in kitchens, bathrooms and outside.
Light switch
The letter S, sometimes written as a $ sign, at the point on the wall where the switch goes.
Three-way switch
S with a small 3: one of a pair of switches that work the same light from two places, such as the top and bottom of a stair. British drawings call this a two-way switch, and an American four-way switch an intermediate.
Switch leg
A curved dashed line from a switch to the light it controls. It tells you which switch works which light, not the route the cable takes.
Recessed light
A plain circle, often with an R beside it or a letter keyed to a lighting schedule. British drawings frequently use a filled dot for a downlight.
Wall light (sconce)
A circle joined to the wall by a short stem, to show the fitting is mounted on the wall rather than the ceiling.
Ceiling fan
A small central circle with blades around it, one of the few electrical symbols that looks like the thing itself.
Smoke alarm
A circle marked SD. A carbon monoxide alarm is drawn the same way and marked CO.
Double socket (British drawings)
On British plans a socket is a semicircle against the wall with one short line per socket. It is the same thing as the American duplex outlet, drawn differently.
Treat these as conventions, not a standard every drawing follows. Engineers and builders keep their own symbol sets, and the legend on the drawing overrides anything on this page.
What do the arrows, circles and numbers on a floor plan mean?
Some marks on a plan are not objects at all. They tell you how to read the sheet: which way is north, how long a metre is, where another drawing cuts through, how high a floor sits, and which schedule to look something up in.
Not to scale · fixed-size marks
North arrow
Points to north, so you can tell which rooms get the morning or the afternoon sun. Plans are often drawn with north pointing up, but not always.
Scale bar
Alternating blocks of a known length. Unlike a written scale such as 1:100, it stays true when a plan is printed smaller or larger than intended.
Section line
A dash-dot line with heavy ends, arrows and a matching letter at each end. It marks where a section drawing slices through the building, and the arrows show which way that drawing looks.
Level mark
A circle with two opposite quarters filled, and a height beside it. British plans write FFL +0.000, for finished floor level; American plans write an elevation such as EL. 100'-0".
Dimension line
A thin line with short slashes or arrows at each end and the measurement written above it. Metric plans measure in millimetres, so 3600 means 3.6 m.
Centre line
A dash-dot line, often labelled with the ℄ mark, a C and an L laid over each other. It is one of the reasons CL on a plan does not always mean closet.
Room label
The room name with its size underneath, written width by length. Metric plans give it in metres, such as 3.60 × 3.50, or as an area in m².
Grid line
A dash-dot line ending in a circle with a letter or a number: letters run one way, numbers the other, so a column can be called B-3 on every sheet. Common on commercial drawings, rarer on house plans.
Door and window tags
A number or letter in a small shape beside a door or window, looked up in the door or window schedule for its size and type. Offices disagree on which shape is which, so check the legend.
What do the abbreviations on a floor plan mean?
Where a label will not fit, a plan uses a short code. The floor plan abbreviations below are the ones that turn up on residential drawings in the US and the UK, split by where you will find them.
Rooms and spaces
| Abbreviation | Stands for | Where you will see it |
|---|---|---|
| BR | Bedroom | American and Australian plans. MBR is the master, or main, bedroom. |
| BA | Bathroom | American plans; also written BATH. |
| PDR | Powder room | American: a toilet and a basin, with no bath or shower. |
| ENS | En suite | British and Australian: a bathroom that opens off a bedroom. |
| WC | Water closet | A toilet, or a small room with only a toilet in it. |
| KIT | Kitchen | Everywhere. |
| BRK | Breakfast room or nook | American house plans. |
| E | Entry | American house plans. |
| WIC | Walk-in closet | American. Australian plans write WIR, walk-in robe. |
| LN / LIN | Linen closet or cupboard | Usually off a hall or a bathroom. |
| P / PAN | Pantry | P can also be a post or an electrical panel; see the table below. |
| CPD / CBD | Cupboard | British and Australian plans. |
| LDRY | Laundry | Australian plans. British plans usually say utility room. |
| STOR | Storage | A closet or store room. |
| MC | Mechanical room | Where the furnace, water heater and meters live, on American plans. |
| BSMT | Basement | American plans. |
| UP / DN | Up / down | Beside the arrow on a stair or ramp. |
Fittings, appliances and services
| Abbreviation | Stands for | Where you will see it |
|---|---|---|
| REF / R | Refrigerator | American plans. Australian plans write F. |
| DW | Dishwasher | Everywhere. |
| W/D | Washer and dryer | American: a stacked or side-by-side pair. |
| WM | Washing machine | British and Australian plans. |
| TD | Tumble dryer | British plans. |
| CD | Clothes dryer | Australian plans. |
| MW | Microwave | Usually shown in a wall cabinet. |
| O / OV | Oven | A built-in oven in a tall unit or under the hob. |
| C | Cooker | Australian plans; see the table below before assuming. |
| CT | Cooktop | Australian plans. On American finish schedules CT is ceramic tile. |
| LAV | Lavatory: a washbasin | American plans. In British English a lavatory is the toilet. |
| B | Basin | Australian plans. |
| SHWR / SHR | Shower | Everywhere. |
| WH | Water heater | American plans. Australian plans write HWS, hot water service. |
| F / FURN | Furnace | American house plans. On Australian plans F is more likely a fridge. |
| FPL | Fireplace | American house plans. |
| A/C | Air conditioning | An indoor or outdoor unit, depending on where it is drawn. |
| AC | Airing cupboard | British plans: the cupboard that holds the hot water cylinder. |
| FD | Floor drain | Australian plans write FW, floor waste. |
| EF | Exhaust fan | An extractor fan, in British English. |
| GFCI / GFI | Ground-fault circuit interrupter | An American outlet with built-in protection, fitted near water. |
| GPO | General purpose outlet | The Australian name for a power socket. |
| SD | Smoke detector | Also used for a sliding door; see the table below. |
| T | Thermostat | Usually in a circle, on an interior wall. |
On the drawing itself
| Abbreviation | Stands for | Where you will see it |
|---|---|---|
| NTS | Not to scale | Do not measure the drawing; use the written dimensions. |
| TYP | Typical | The note applies to every similar item, not only the one it points at. |
| EQ | Equal | Spaced equally, usually between two dimension lines. |
| CL / ℄ | Centre line | Also used for closet; see the table below. |
| DIA / Ø | Diameter | Round things: columns, pipes, tables. |
| OC | On centre | Spacing measured from the centre of one item to the centre of the next. |
| AFF | Above finished floor | American: a height such as 42" AFF. |
| FFL | Finished floor level | British and Australian: a level such as FFL +0.000. |
| RL | Reduced level | British and Australian: a height above a fixed datum. |
| CLG | Ceiling | Often with a height, such as 9' CLG. |
| VLT | Vaulted ceiling | American house plans. |
| EL / ELEV | Elevation | A height above a datum, or an elevation drawing. |
| RO | Rough opening | The framed hole a door or window is fitted into, a little larger than the unit. |
| EXIST / EX | Existing | On renovation drawings, what is already there. |
| COL | Column | Often numbered, such as COL 3. |
| BM | Beam | Drawn dashed on the floor plan, because it is above the cut. |
| VIF | Verify in field | Measure on site before building to this figure. |
| LH / RH | Left hand / right hand | Door handing, which suppliers define from different sides; see the questions below. |
| OPT | Optional | On a house plan, an item that is an optional extra. |
| DWG | Drawing | As in DWG NO., the drawing number. |
What does C mean on a floor plan?
No standard gives C one meaning, so it depends on the drawing. On Australian plans a C beside the worktop is the cooker, and beside a light it means ceiling-mounted. With an L through it, it is the centre-line mark. In a circle at the end of a long dash-dot line, it names a grid line. The letters below clash in the same way.
| Letters | Can mean | How to tell which |
|---|---|---|
| C | Cooker · ceiling-mounted · the centre-line mark · a grid line | Beside a worktop, the cooker. Beside a light or a fan, ceiling-mounted. With an L through it, a centre line. In a circle at the end of a long dash-dot line, a grid line. |
| CL | Closet · centre line | Inside a small space off a bedroom or a hall, a closet. On or beside a dash-dot line, a centre line. |
| D | Door · dryer · depth · data outlet | In a tag beside an opening, such as D1, a door in the door schedule. Next to a W in a laundry, a dryer. In W × D × H, depth. Among electrical symbols, a data outlet. |
| DR | Dining room · door · dryer | Written large inside a room, the dining room. In a schedule, a door. Next to a washer, a dryer. |
| F | Furnace · fridge | In a utility room or closet beside a water heater, a furnace, on American plans. In the kitchen run, a fridge, on Australian ones. |
| AC | Air conditioning · airing cupboard | Outside the walls, or on a unit in a plant space, air conditioning. A small cupboard off a landing on a British plan, the airing cupboard. |
| R | Refrigerator · riser · radius · recessed light | In the kitchen run, a refrigerator. After a number on a stair, such as 16R, the count of risers. Before a number, such as R600, a radius. Beside a small circle on a ceiling, a recessed light. |
| SD | Smoke detector · sliding door · sewer drain | In a circle on the ceiling, a smoke detector. Beside an opening, a sliding door. On a drainage drawing, a sewer drain. |
| W | Washer · window · width | In a laundry next to a D, a washer. In a tag beside an opening, such as W1, a window in the window schedule. In W × D × H, width. |
| LAV | Washbasin · toilet | On an American plan LAV is the basin. In British English a lavatory is the toilet, so trust the symbol over the word. |
A drawing set worth trusting has a legend, and the legend overrides this table. When a letter is not on it, the room the letter sits in is the next best clue.
Can I download these floor plan symbols?
Yes. Every symbol on this page, with its name, is laid out on a printable reference sheet made from the same drawings as the page itself, so the two always match.
- Every symbol above, grouped the same way, with its name
- The abbreviation tables and the letters that clash
- Sized to print on US Letter or A4
Print it and keep it beside the plan you are reading.
Floor plan symbols: questions people ask
Short answers to the questions that come up most.
Turn your sketch into a clean floor plan
Upload a sketch or describe the rooms, and get back a clean plan as a PNG, with the walls, doors, windows and fittings drawn in.