AI · Online

Kitchen Floor Plan Designer

Write down the room size, which wall the window and the door are on, and the appliances that have to fit. A scaled kitchen floor plan comes back in about a minute — cabinet runs against the walls, appliances built into them, every aisle wide enough to stand in. Already have a plan of the house? Upload it and only the kitchen gets redrawn.

  • Room size in, plan out
  • Work triangle checked
  • Aisles kept at 42 in
  • Island fits or it tells you
  • No CAD, no cabinet catalogue
Kitchen Floor Plan Designer
Upload a plan of the kitchenOptional
Describe your kitchen

Give the room size, which wall the door and each window are on, where the sink and the cooking surface are, and the appliances that must fit. Name the shape you want — galley, L, U, peninsula, island — and any aisle width you need to hold.

Start from an example kitchen
Blickwinkel

Dein erster Grundriss ist kostenlos — registriere dich, um weiterzumachen

Your kitchen floor plan will appear here
Describe the kitchen or upload an existing plan, then hit generate

What a kitchen floor plan actually shows

A kitchen floor plan is a scaled top-down drawing of one kitchen: the cabinet runs against the walls, the appliances built into them, and the clear aisles between. Describe yours or upload a plan you already have, and it comes back drawn to the sizes you gave.

Drawn from your description

  • Continuous base cabinet runs against the walls you named, not furniture floating in the room
  • Every appliance you listed, built into the run at its real width
  • An island or peninsula only where the aisles around it still work
  • The sink and the cooking surface left on the walls you said they are on
  • Room, cabinet and appliance labels, with dimensions when you ask for them
Kept from your plan

  • The kitchen walls, the door opening and every window exactly where they are
  • Every other room on the sheet untouched
  • The existing plumbing wall, so the sink does not migrate
  • The overall footprint, so what you measured is what gets drawn
  • Your own units — feet and inches or metres, whichever you wrote

What it does not do

  • It does not price a kitchen or produce a cut list
  • It does not pick real cabinet models from a manufacturer's catalogue
  • It does not check building code, ventilation runs or electrical layout
  • It is not a measured survey — the sizes are the ones you supplied
  • It does not replace a template drawing for ordering cabinetry

What you can upload

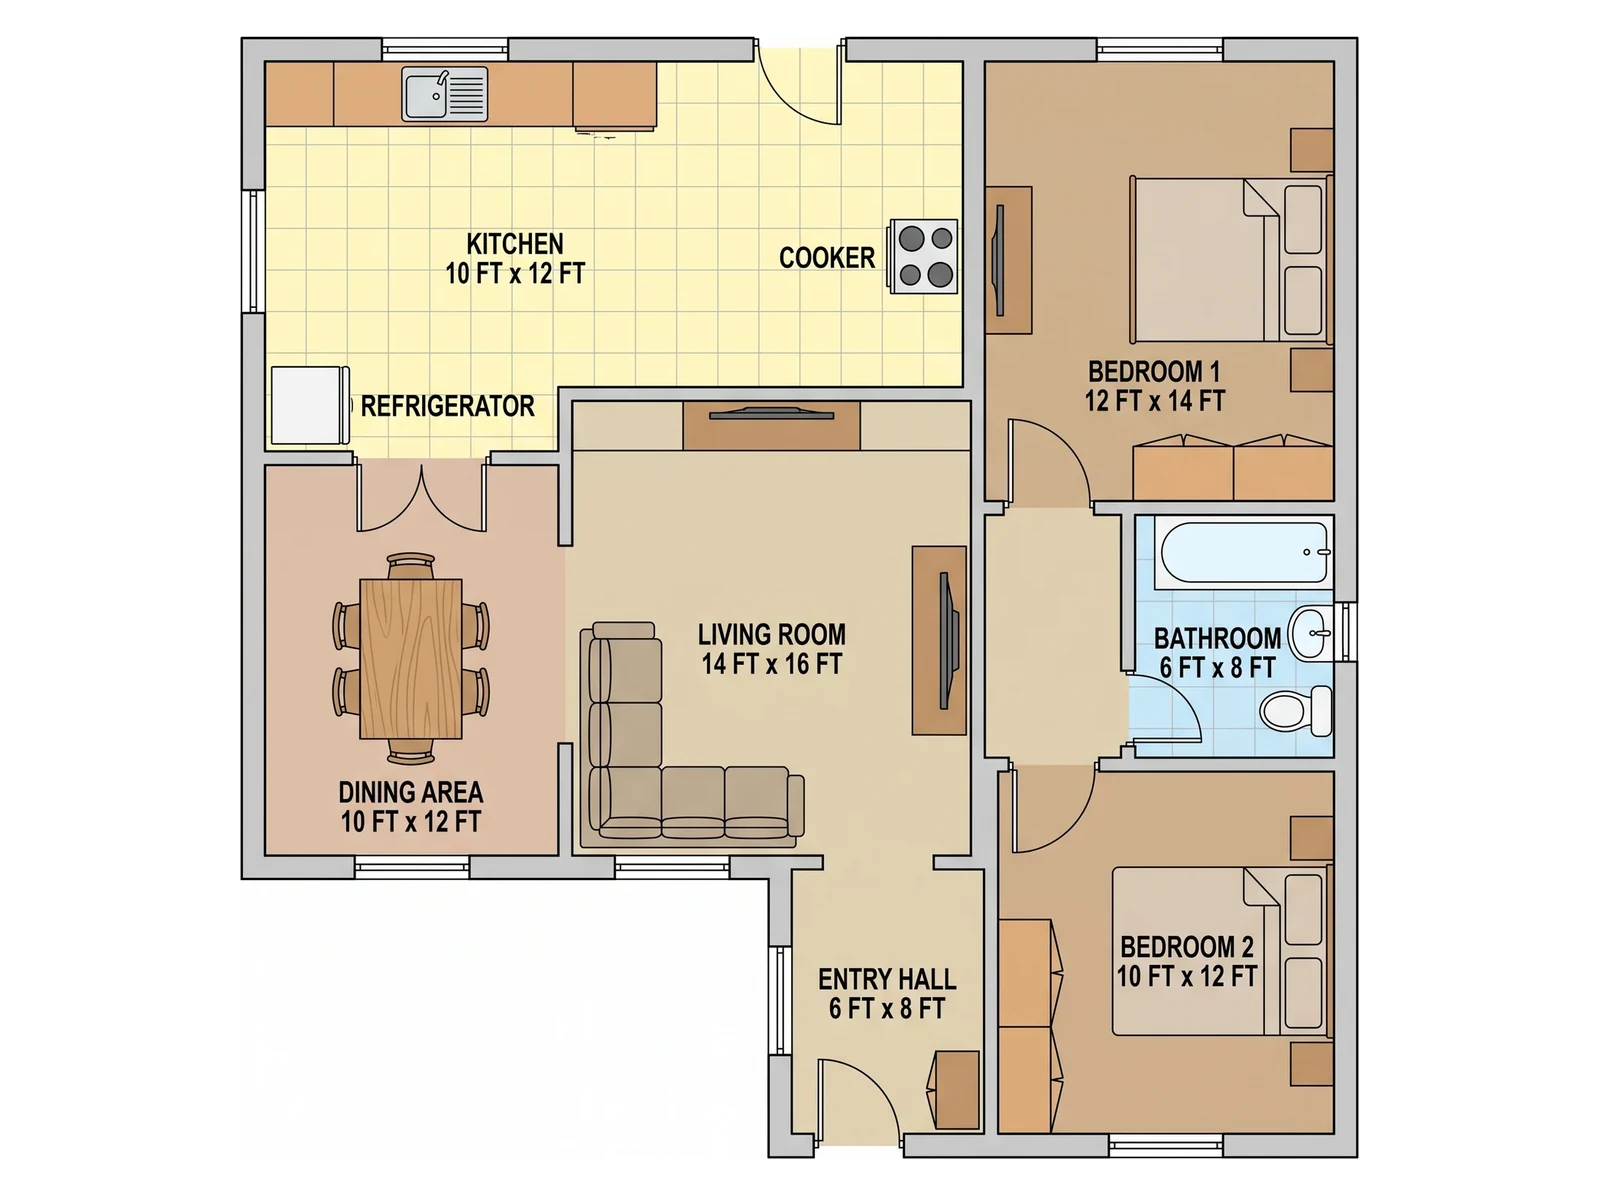
Any drawing that has the kitchen on it: the floor plan of the whole house or flat, the estate agent's marketing plan, a builder's or architect's drawing, an old kitchen layout you want changed, or a photo of the sketch you measured on paper. Say "redesign only the kitchen" and the rest of the sheet is left alone.

Examples

One plan, three things to ask of the kitchen

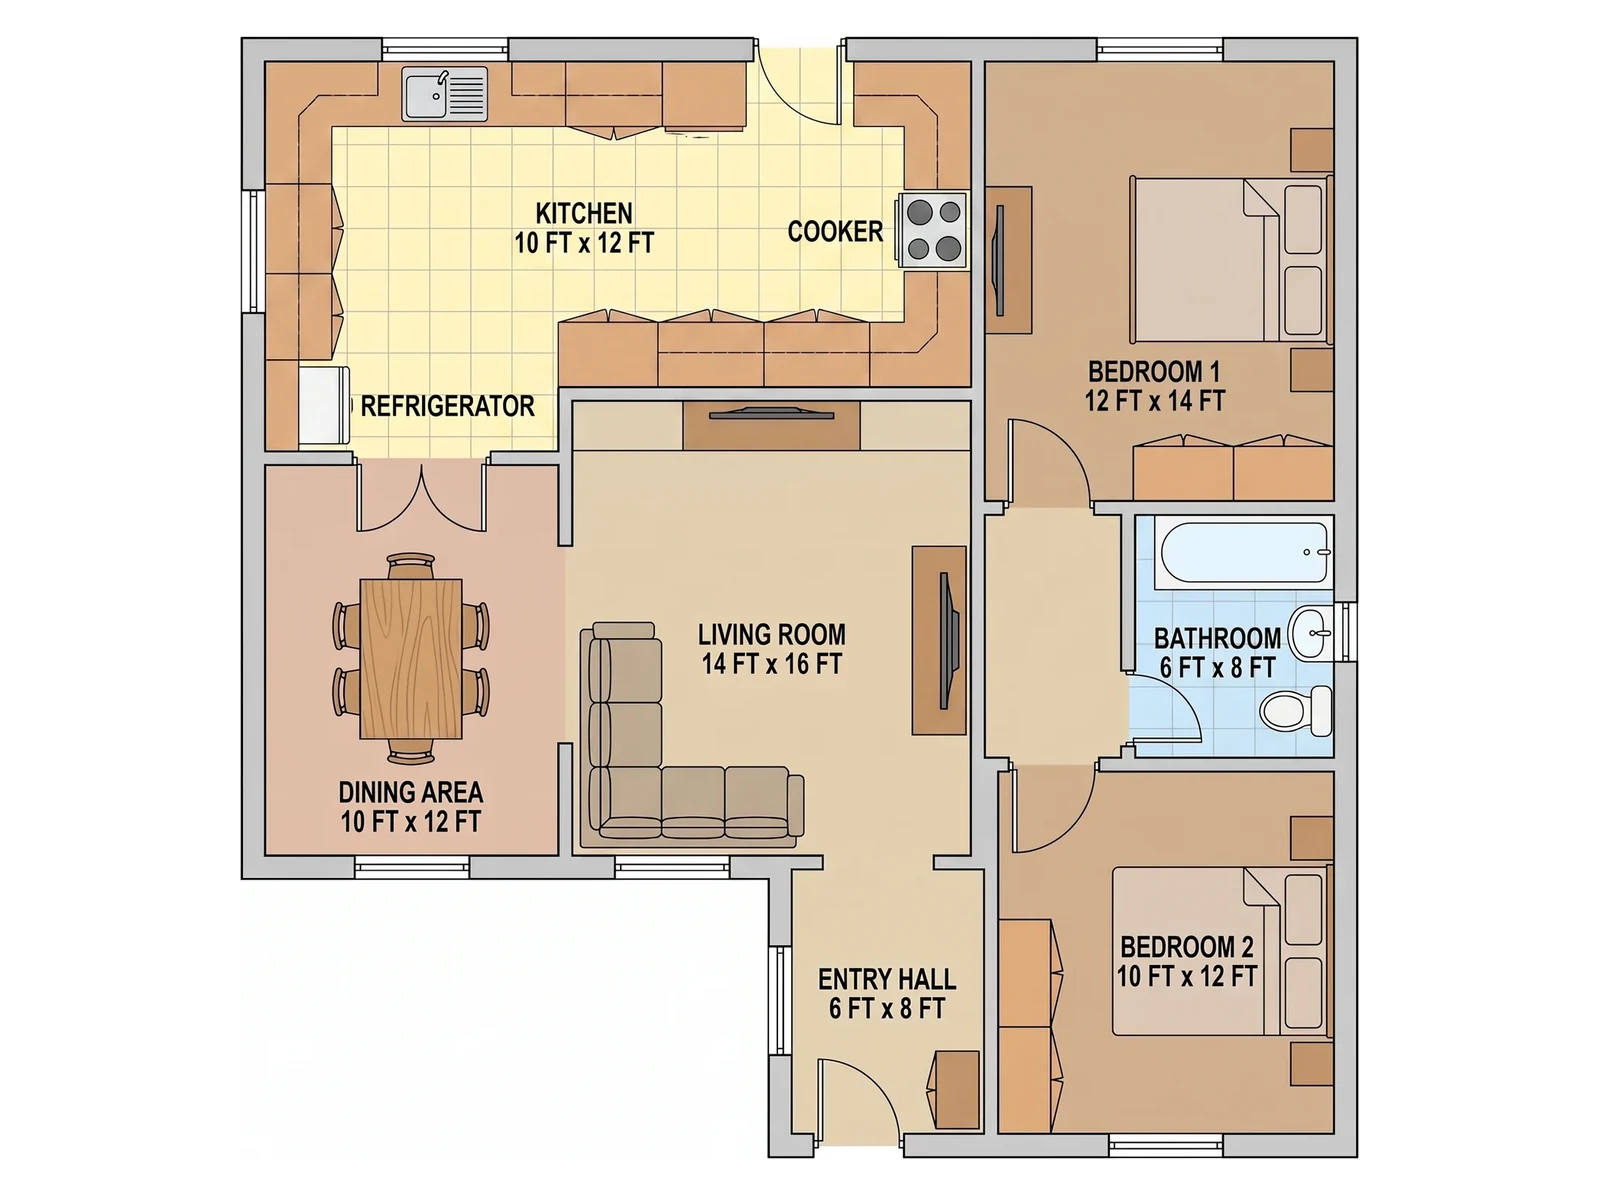
The input never changes: the same floor plan with a cramped kitchen in the corner. What changes is the sentence underneath. Click any prompt to load it into the box above and run it on your own plan.

What you upload
What you upload

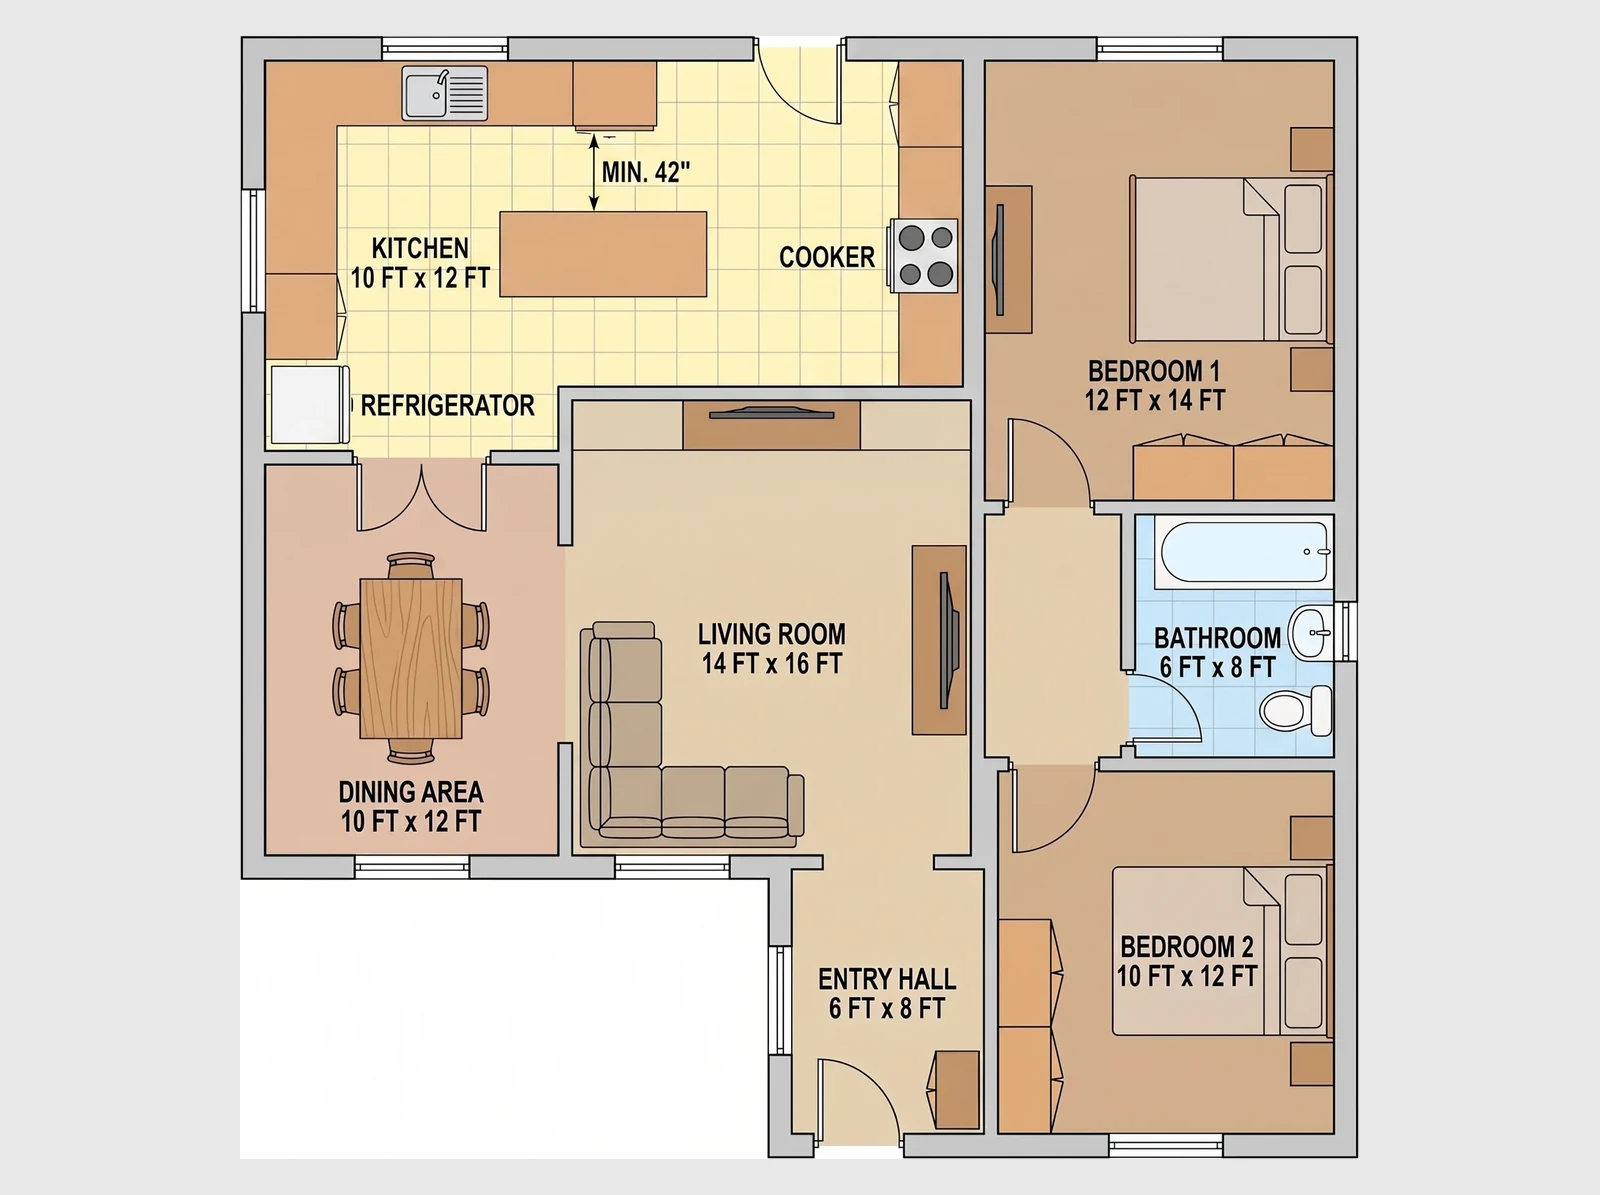
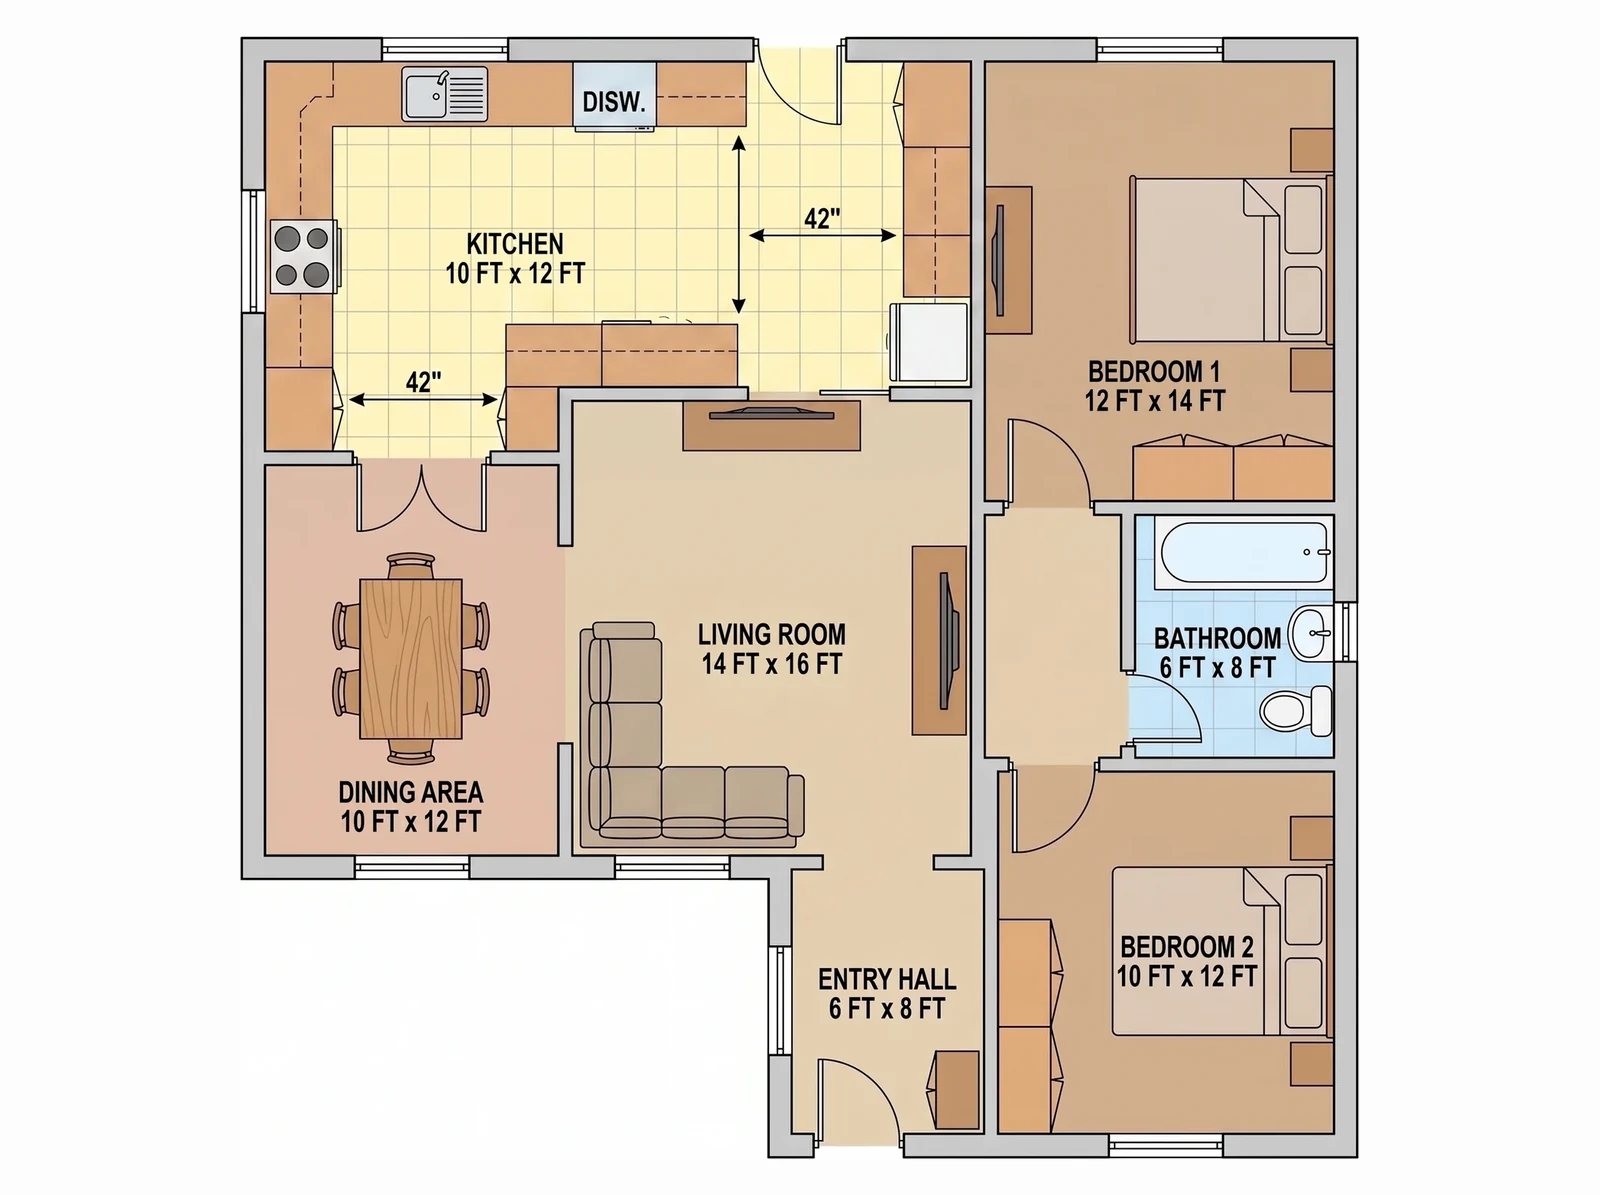
What FloorDrafter returns, depending on what you ask

Redo only the kitchen — What FloorDrafter returns, depending on what you ask
Redo only the kitchen

Add an island, if it fits — What FloorDrafter returns, depending on what you ask
Add an island, if it fits

Same walls, L-shaped layout — What FloorDrafter returns, depending on what you ask
Same walls, L-shaped layout

No plan yet? Describe the kitchen instead

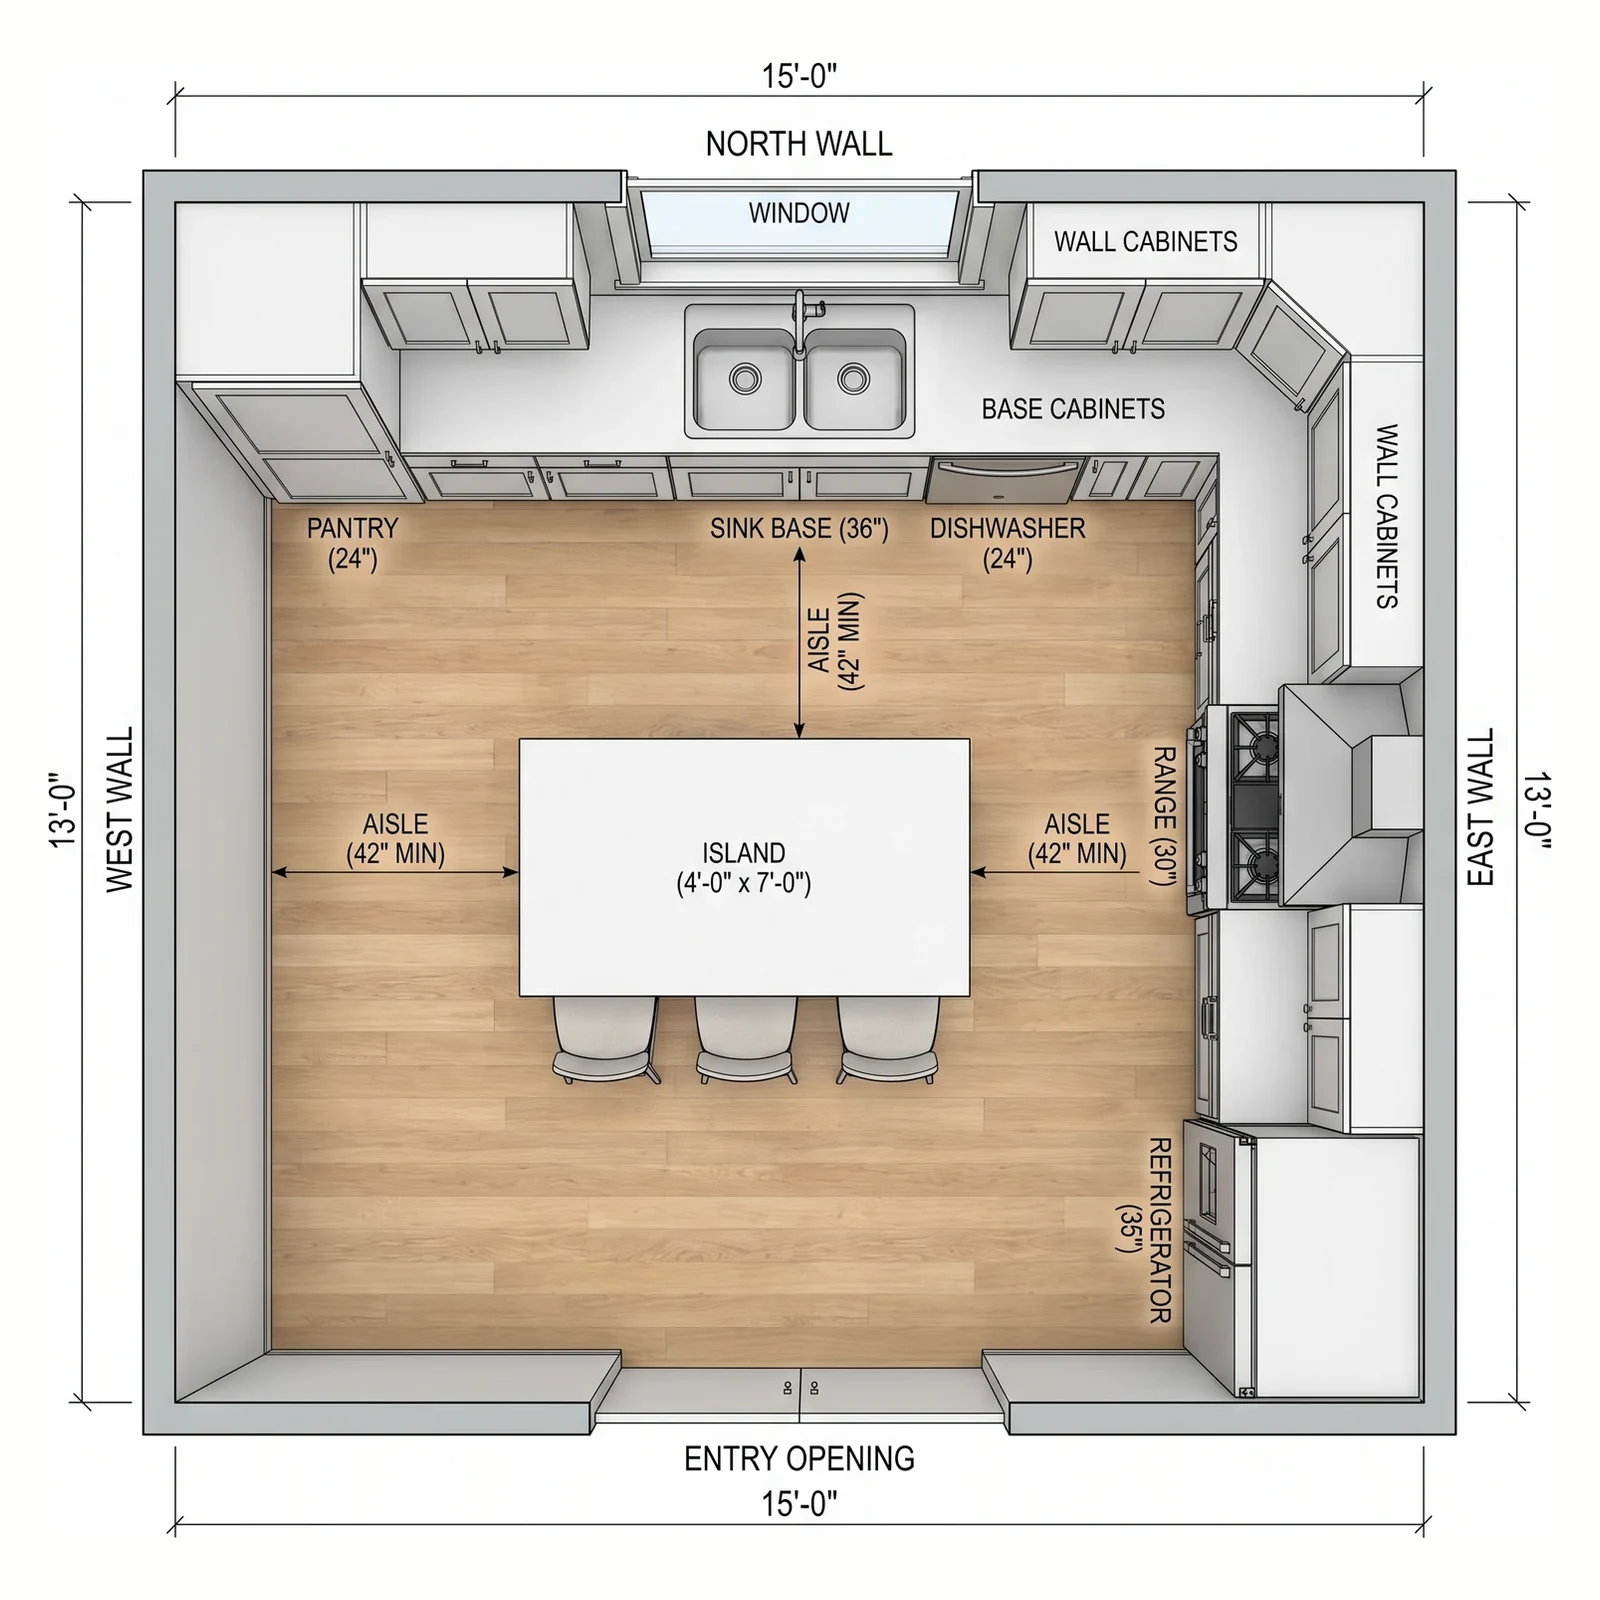
Measure the room, note which wall the door and the window are on, list the appliances — that is enough to draw from. These three ran on nothing but the text underneath them.

What you type

L-shape with an island — What FloorDrafter returns, depending on what you ask
L-shape with an island
What you type

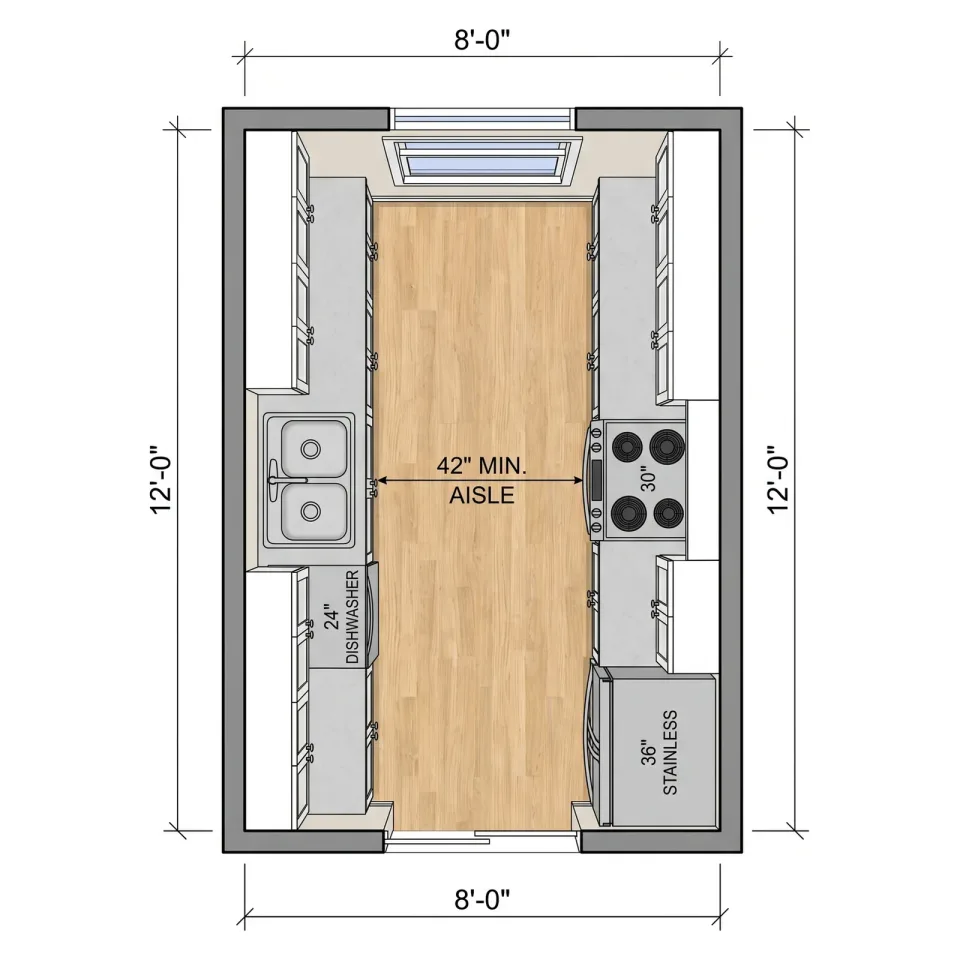
Galley, 8 x 12 ft — What FloorDrafter returns, depending on what you ask
Galley, 8 x 12 ft
What you type

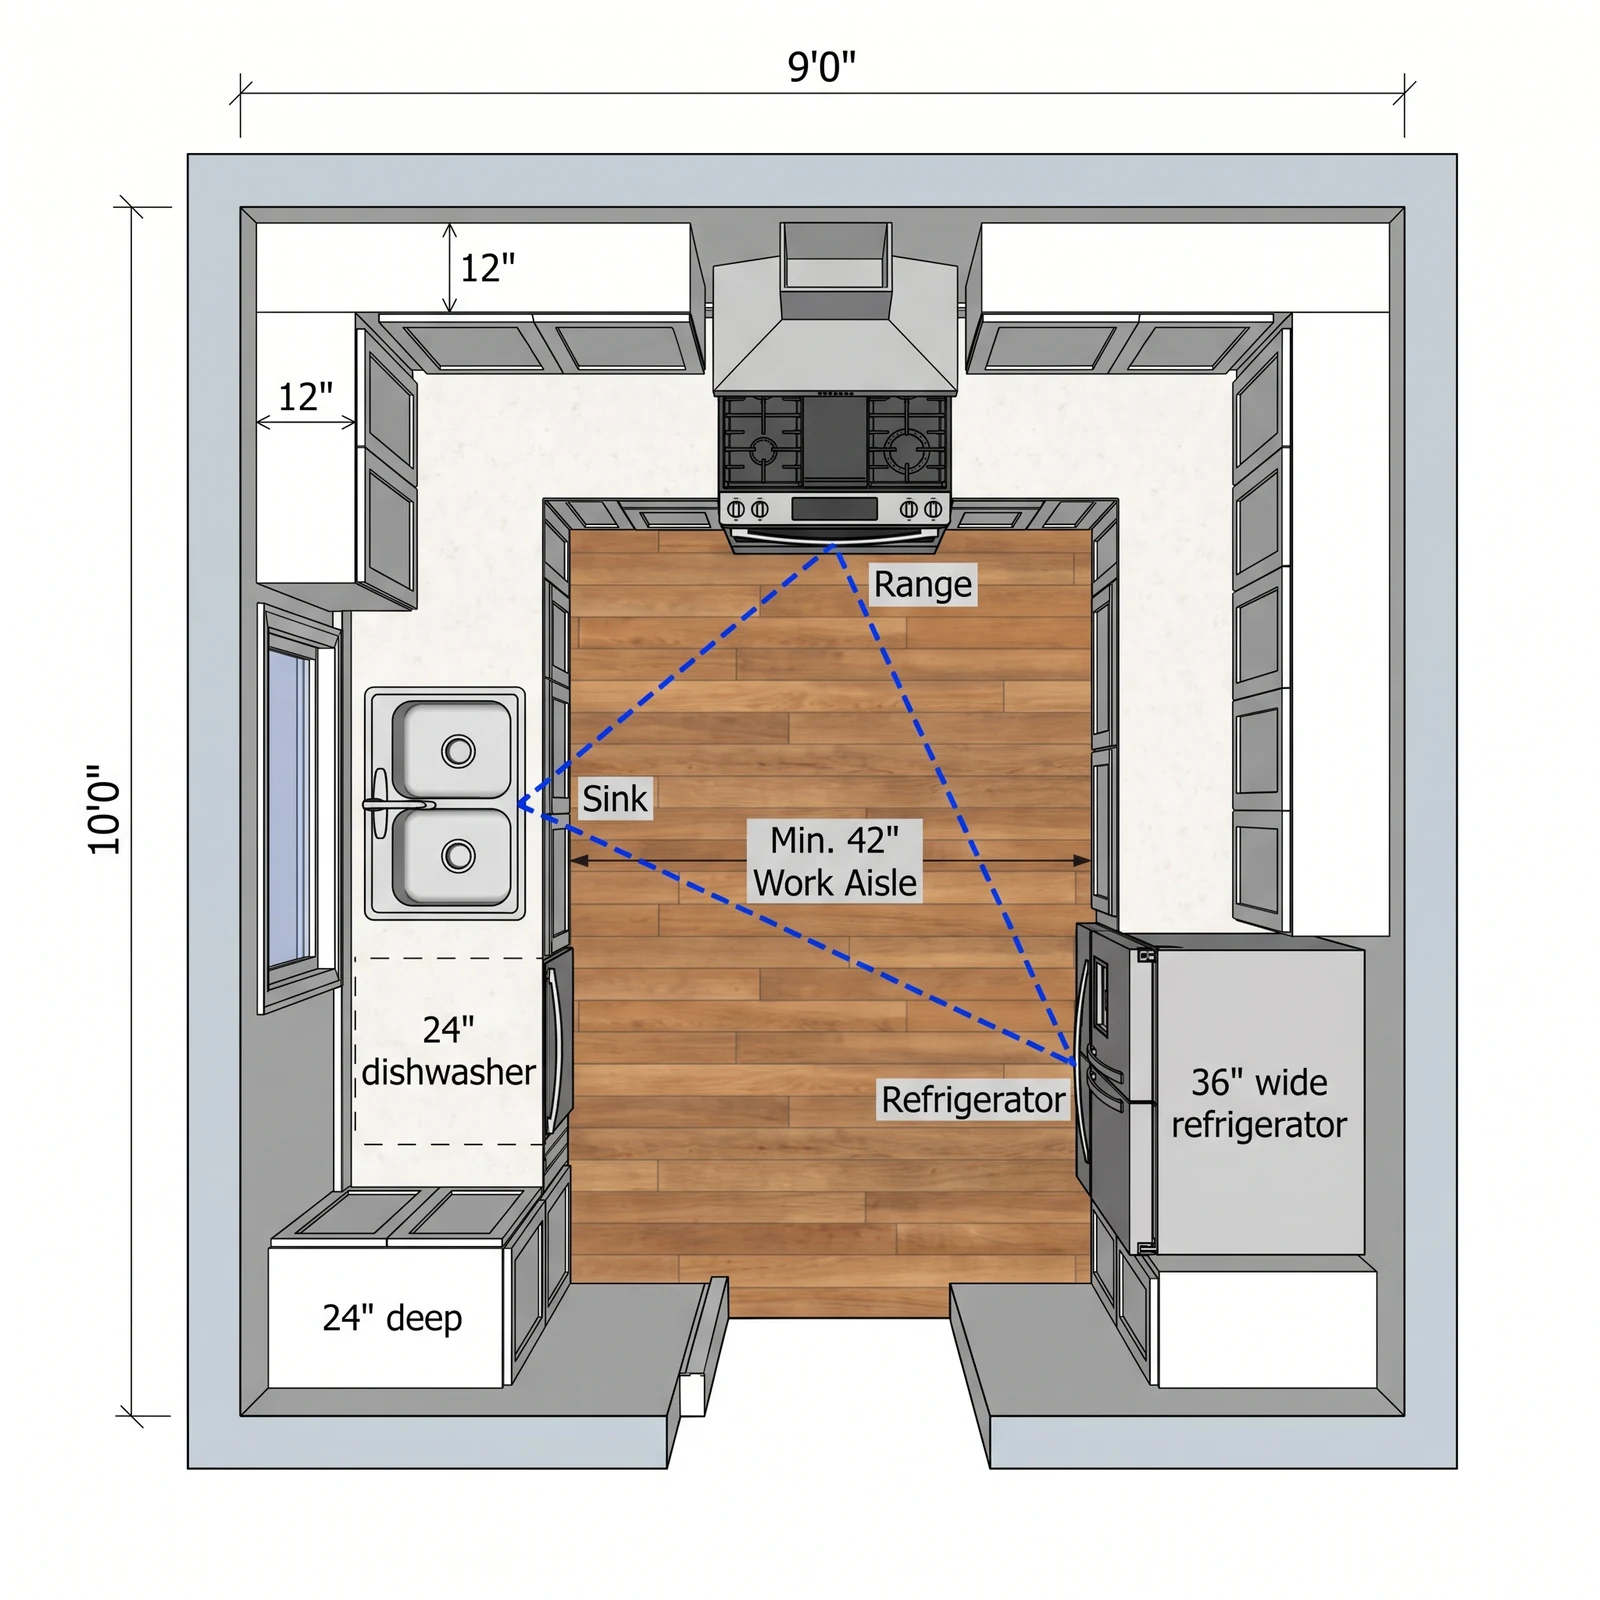
Small U-shape, 9 x 10 ft — What FloorDrafter returns, depending on what you ask
Small U-shape, 9 x 10 ft

How to make a kitchen floor plan

Three steps, about a minute of waiting, no CAD and no cabinet catalogue to click through.

  1. 1

    Measure and write it down

    Give the room size wall to wall, say which wall the door or entry opening is on and which wall each window is on, and note where the sink and the cooking surface already are. Then list the appliances that must fit and the storage you want.

  2. 2

    Name the layout and the clearances

    Say which shape you want — one-wall, galley, L-shaped, U-shaped, peninsula or island — and any aisle you have to hold, such as 42 in for one cook or 48 in where two people work. If you are not sure the island fits, ask for it anyway and say to drop it if the aisles do not work.

  3. 3

    Generate, then keep asking

    Pick a plan view, a 2.5D view or a 3D view and hit generate. The layout comes back in about a minute. Change one thing at a time from there — move the fridge, swap the island for a peninsula, add dimension labels — and each version keeps the walls you started with.

The kitchen work triangle, and the numbers behind it

Sink, cooking surface, refrigerator. Every kitchen layout is judged on how those three sit relative to each other, and the judgement is arithmetic, not taste. These are the figures the plan is drawn to — write a different one in your brief and it is drawn to yours instead.

Each leg: 4–9 ft

1.2–2.7 m

The straight line between any two of the three. Shorter than 4 ft and two work zones collide; longer than 9 ft and you are walking the kitchen instead of cooking in it.

All three legs: 13–26 ft

4–8 m

Add the three legs together. Under 13 ft the kitchen is cramped for one cook; over 26 ft the trips between fridge, sink and hob start to cost real time.

Nothing cuts through it

island ≤ 12 in into a leg

Through traffic to the garden or the dining table should not cross the triangle, and an island or peninsula should not intrude into a leg by more than 12 in / 300 mm.

Landing counter on both sides

15 in fridge · 12/15 in hob · 24/18 in sink

Counter you can put something down on: at least 15 in / 380 mm on the handle side of the fridge, 12 in one side and 15 in the other of the cooking surface, and 24 in one side and 18 in the other of the sink.

These are the North American planning figures most kitchen designers work to. They are guidelines for a comfortable kitchen, not building code — a small galley that breaks one of them can still be a good kitchen, it just has to break it on purpose.

Which kitchen layout fits your room?

The layout is not really a style choice — it is decided by how wide the room is. Each of these has a minimum that is pure arithmetic: cabinet depth, plus aisle, plus whatever is on the other side. Name the one you want in your brief and everything else follows from it.

One-wall

Needs 5 ft 6 in / 1.7 m of depth

Everything on a single run: 24 in of cabinet plus a 42 in aisle. The cheapest kitchen to fit and the standard answer for a studio or a galley kitchen with a wall of glass. The triangle collapses into a line, so keep the run under about 12 ft or you will walk it all day.

Galley

Needs 7 ft 6 in / 2.3 m of width

Two facing runs: 24 in of cabinet, a 42 in aisle, 24 in of cabinet again. The most efficient triangle there is, because everything is one turn away. Put the sink and the hob on the same run so you are not carrying a hot pan across the aisle.

L-shaped

Needs about 8 ft / 2.4 m on each leg

Runs down two walls that meet in a corner. Each leg needs room for its own work zone — a sink with a dishwasher and landing counter on both sides is already 8 ft — but the room width itself is forgiving, which is why this is the most common kitchen in new homes. The corner cabinet is the awkward part; ask for a carousel or a drawer bank there.

U-shaped

Needs 8 ft / 2.4 m of width

Three walls of run wrapping a single work area: 24 in, a 48 in aisle, 24 in. The most storage and counter per square foot, and the tightest triangle for one cook. It needs two corners solved and it closes the room off, so it works better where the kitchen is its own room.

Peninsula / G-shaped

Needs about 10 ft / 3 m of width

A U or L with a fourth run attached at one end instead of floating free. Buys you the counter and the seating of an island in a room too narrow for one, because there is only one aisle to keep clear instead of four.

Island

Needs 13 ft / 4 m of width

24 in of run, a 42 in aisle, the island itself, another 42 in aisle, 24 in of run on the far side. That is 13 ft before you have drawn anything. Under it, the honest answer is a peninsula — the plan will tell you which one your room can take.

Standard kitchen dimensions

Cabinets and appliances come in a small set of standard sizes, and a kitchen plan is really an exercise in fitting those sizes between your walls. These are the ones the plan is drawn to unless you say otherwise.

ElementStandard sizeWhat to write in the brief
Base cabinets and countertop24 in / 600 mm deep, 36 in / 900 mm high"Base cabinet runs along the north and east walls"
Wall cabinets12–13 in / 300–330 mm deep, hung 18 in / 460 mm above the counter"Wall cabinets above both runs, none over the window"
Range or cooktop30 in / 760 mm wide (36 and 48 in also common)"A 30 in range on the east wall with an extraction hood"
Dishwasher24 in / 600 mm wide, within 36 in / 900 mm of the sink"A 24 in dishwasher immediately beside the sink"
Refrigerator36 in / 900 mm wide freestanding; 24 in / 610 mm deep counter-depth"A 36 in refrigerator at the end of the run"
Work aisle42 in / 1.07 m for one cook, 48 in / 1.22 m for two"Keep a 42 in work aisle on every side of the island"
Walkway with no work behind it36 in / 900 mm"36 in walkway from the door through to the dining area"
Island seating overhang15 in / 380 mm of knee space at a 36 in counter"Seating for three on the dining side of the island"

Write your figures in whichever units you measured in — feet and inches or metres — and the plan is labelled in the same ones. Mixing both in one brief is the fastest way to get a drawing that is scaled to neither.

How each of these is drawn on a plan — the sink, the hob, the dashed wall cabinets — is set out in floor plan symbols and abbreviations

How to write a kitchen brief that draws cleanly

Almost every disappointing kitchen plan traces back to something the brief left out. These six, in this order, are what the drawing actually needs.

  1. 01

    Room size, wall to wall

    "10 ft x 12 ft" or "3.0 m x 3.6 m". Everything else — whether an island fits, how long the runs are — is derived from this one number, so it goes first.

  2. 02

    Which wall the door is on

    And how wide the opening is. A door in the middle of a wall kills that run for cabinets, and it is the single most common reason a layout that looked fine on paper does not work.

  3. 03

    Which wall each window is on

    Windows rule out wall cabinets above that stretch and usually decide where the sink goes. Say if there is more than one, and roughly how wide.

  4. 04

    Where the sink and hob are now

    Plumbing and the extraction duct are expensive to move, so in most remodels they are fixed. Name their walls and they stay put; say "the sink can move" if it really can.

  5. 05

    The appliance list, with widths

    Fridge, range or hob and oven, dishwasher, microwave, extractor, and any tall pantry. Widths if you know them — otherwise the standard sizes in the table above are used.

  6. 06

    The clearance you refuse to give up

    "At least 42 in of aisle" or "48 in, two of us cook". State it and the layout is drawn around it; leave it out and the island quietly gets bigger than the room can carry.

Download a PNG, export DXF, or keep iterating

Every plan comes back as a high-resolution PNG; downloads made before you settle on a plan carry a small watermark. Nothing is locked to one view — the same kitchen can be re-rendered as a plan, a 2.5D or a 3D.

PNG for the fitter and the group chat

Send it to your kitchen fitter, your builder or whoever is paying for half of it. High enough resolution to print at A3, and you can print or save it as a PDF straight from the browser.

DXF for whoever draws it properly

Export the walls, doors and windows as lines in metres and open it in AutoCAD, Revit or any DXF-capable tool. It gives a kitchen designer a correct outline to start from instead of retyping your measurements.

Plan, 2.5D and 3D of the same kitchen

Judge the aisles on the plan view, then re-render the same layout as a 3D to see whether you actually want to stand in it. The layout does not change between views.

AI kitchen planner vs. a cabinet planner vs. a kitchen designer

Three ways to get a kitchen floor plan, and what each one asks of you.

FloorDrafterIKEA / Lowe's style plannerKitchen designer
You supplyA sentence: room size, window wall, appliancesEvery cabinet, dragged in one at a timeA site visit and a budget
Time to a first layoutAbout a minuteAn eveningOne to three weeks
Who decides the layoutThe tool proposes one, you correct itYou do, entirelyThey do, from experience
Cabinet rangeGeneric — sizes, not modelsThat retailer's catalogue onlyWhatever they supply
Good forTesting whether a layout works before you commitPricing a specific range once the layout is settledThe drawings you actually order and build from

Who plans a kitchen this way

Homeowners before the first quote

Turn up to the showroom with a layout and the sizes it is based on, instead of a photo and a hope. It changes what you get quoted for.

Anyone arguing about an island

The island question is arithmetic — 13 ft of room width or it does not go in. Draw both versions and put the plan on the table instead of the opinion.

Fitters and designers scoping a job

Sketch three options from the client's measurements in the time it used to take to draw one, then take the one they like into proper software.

Extensions and knock-throughs

See how the kitchen re-plans once a wall comes out, before the drawings and the structural engineer are involved.

Kitchen floor plans: questions people ask

Straight answers about layouts, clearances, dimensions and what this is not.

Measure the room wall to wall, note which wall the door and each window are on, and note where the sink and the cooking surface are. List the appliances that must fit, name the layout shape you want, and paste all of that into the box above. The plan comes back in about a minute, drawn to the sizes you gave. If you already have a floor plan of the house, upload it instead and ask for the kitchen to be redrawn — the rest of the sheet is left alone.

The triangle drawn between the sink, the cooking surface and the refrigerator — the three places you move between while cooking. The usual rule is that each leg runs 4–9 ft and the three add up to 13–26 ft, with no through traffic cutting across it and no island intruding into a leg by more than 12 in. It is a comfort guideline rather than a rule, but it is the thing a kitchen designer will check first, so the plans here are laid out to it unless your brief says otherwise.

One-wall, galley, L-shaped, U-shaped and island are the five usually counted; peninsula, or G-shaped, is the sixth and behaves like an island for rooms too narrow to take one. Which one you can have is mostly decided by the width of the room: a galley needs 7 ft 6 in across, a U-shape 8 ft, and an island 13 ft. Name the shape in your brief and the cabinet runs are laid out that way.

About 13 ft / 4 m, and the number is arithmetic rather than opinion: 24 in of base cabinets, a 42 in work aisle, the island itself, another 42 in aisle, and 24 in of cabinets on the far side. Below that you are choosing between an island and being able to open the dishwasher. Ask for the island anyway and say to fall back to a peninsula if the aisles do not work, and the plan will show you which one your room can actually take.

Yes, for planning and comparing options. FloorDrafter draws the cabinet runs against the walls you named, builds the appliances into them at their real widths, keeps the work triangle and the aisle clearances, and labels what it drew. What it is not doing is picking real cabinet models, costing the job, or checking ventilation and electrical work — a kitchen supplier still has to turn the layout into an order.

Yes, if you ask. Add "label every cabinet run with its length, every appliance with its width, and each aisle with its clear width, in feet and inches" to your brief, or click the Add dimensions example after you upload. The figures come from the measurements you supplied, not from a survey — the drawing is only as accurate as the numbers you put in.

Three credits per plan at standard quality (2K) and six at 4K. Pro is $19 a month for 150 credits, about 50 plans; Studio is $39 for 400; a 100-credit pack is $29. You can run a few layouts before settling on one, and those downloads carry a small watermark.

No. It is a scaled planning drawing made from the figures you supplied, not a measured survey and not a cabinet order. Use it to decide the layout, test whether the island fits and brief the people quoting. Before anything is ordered, the kitchen needs measuring on site and drawing against a real cabinet range — hand this over as the starting point.

Draw Your Kitchen Now

Give the room size, the window wall and the appliances that have to fit — or upload the plan you already have — and see the layout in about a minute.