AI · Online

Office Floor Plan Maker

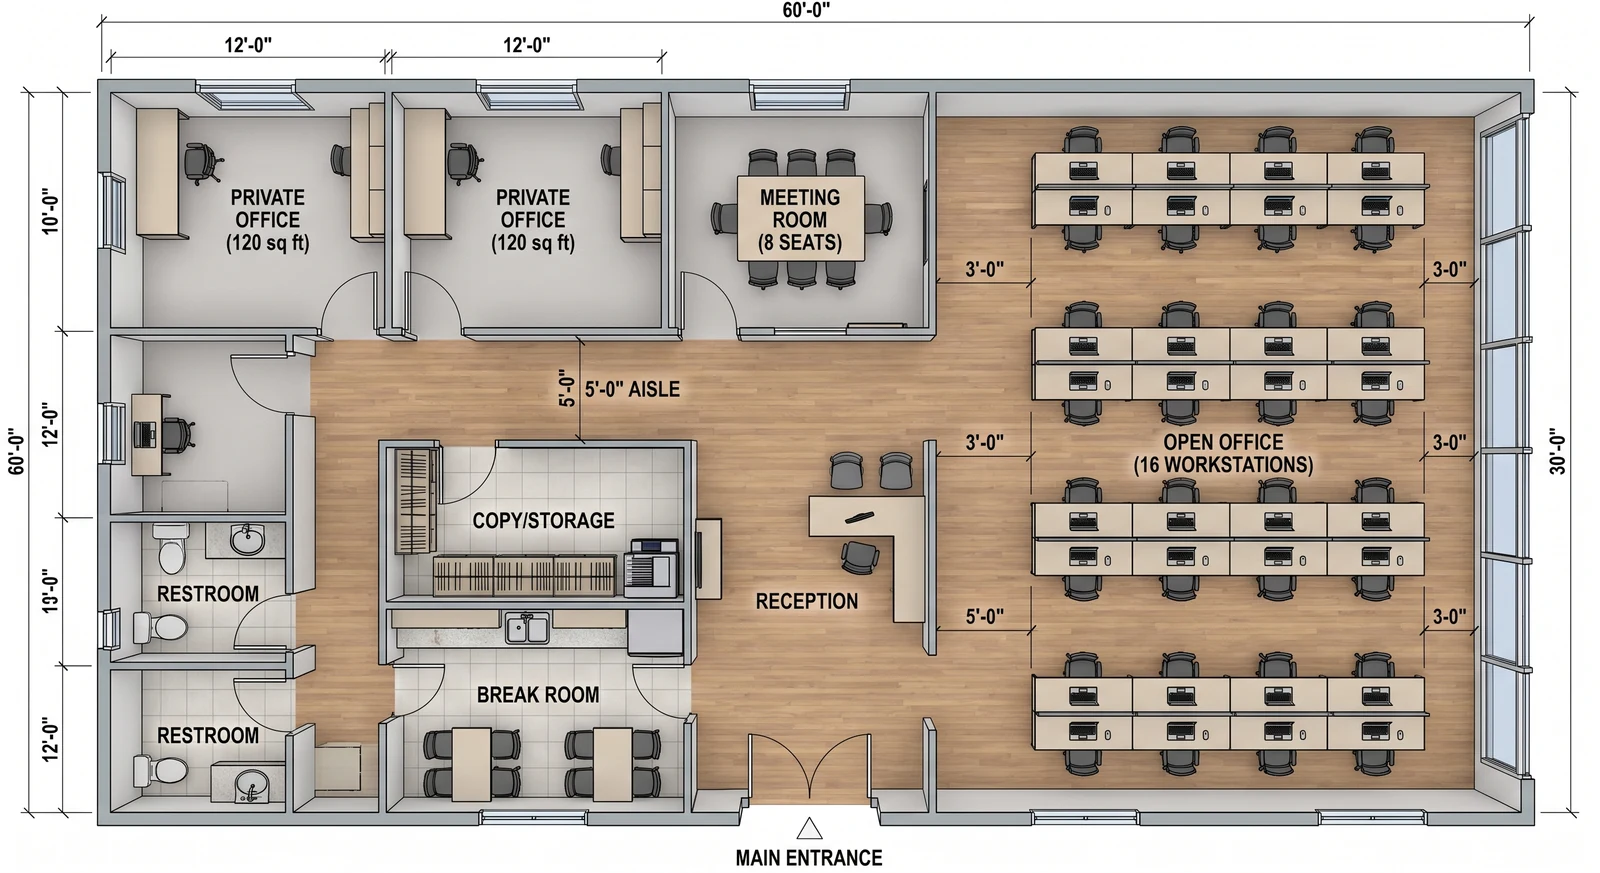
Write down what the floor has to hold — 1,800 sq ft, 20 people, two private offices, a meeting room for eight — and get a scaled office floor plan back in about a minute. Already have the base building plan from your landlord? Upload it and have the desks laid into it instead.

  • Headcount in, plan out
  • About a minute
  • Desks, offices, meeting rooms
  • Room areas labelled
  • PNG download, DXF export
Office Floor Plan Maker
Upload a base building planOptional
Describe the office floor

Give the area or the outside dimensions, the headcount, and how many of each space you need — workstations, private offices, meeting rooms and their seats, plus reception, break room and storage. Say where the entrance and the windows are and the layout is built around them.

Start from an example brief
Darstellungsart

Dein erster Grundriss ist kostenlos — registriere dich, um weiterzumachen

Your office floor plan will appear here
Describe the floor or upload a base plan, then hit generate

What an office floor plan maker gives you

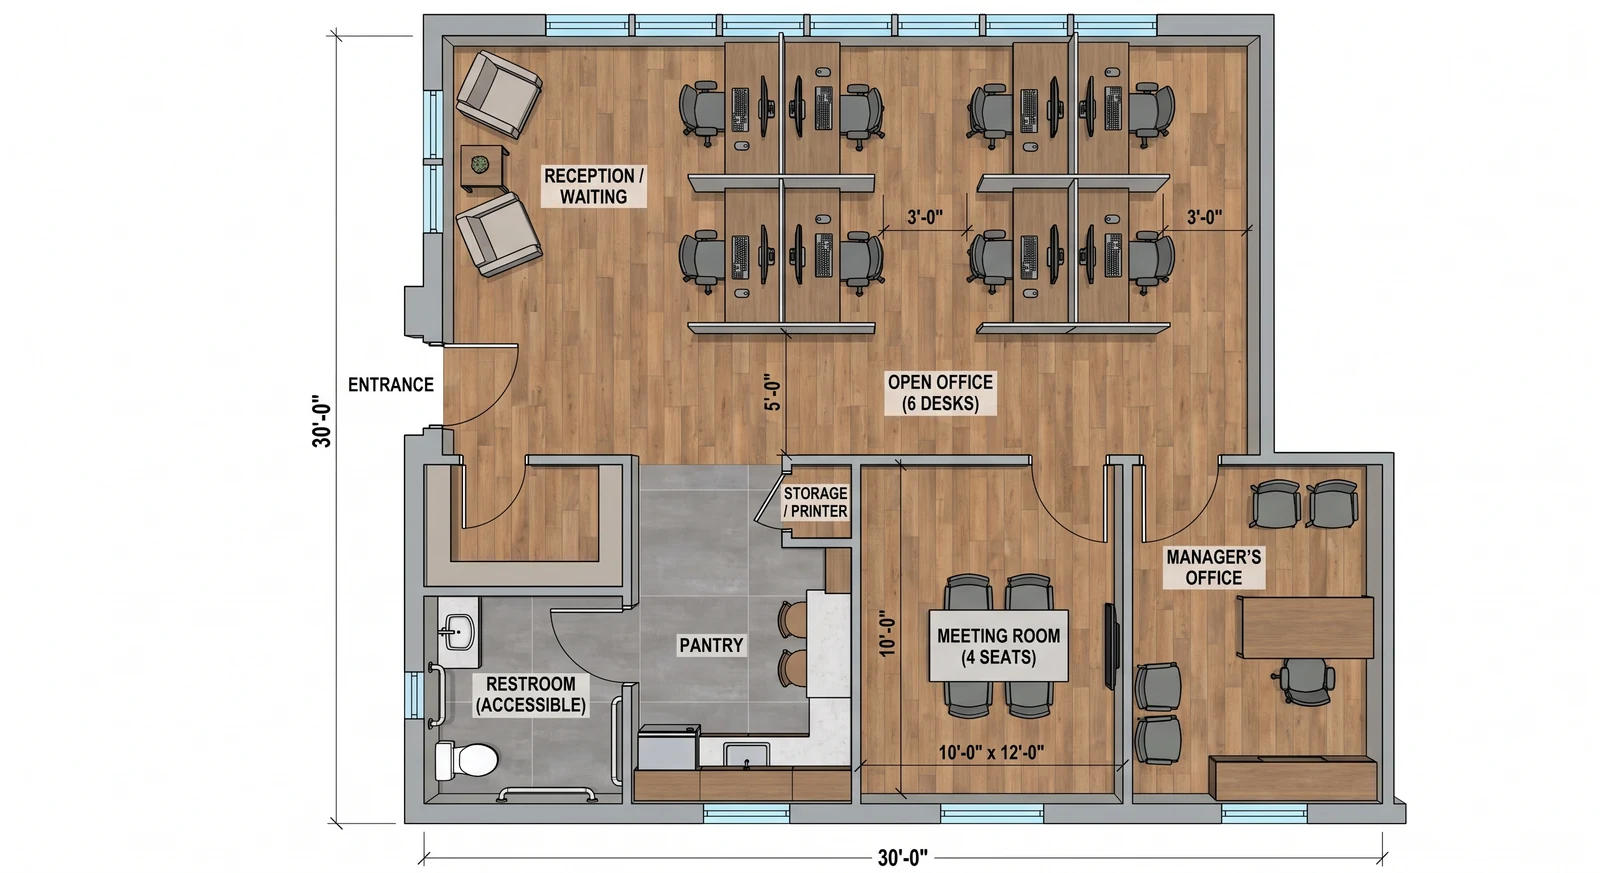
An office floor plan maker turns a written space program — headcount, workstations, private offices, meeting rooms, support spaces — into a scaled office floor plan. FloorDrafter draws it from your brief, or lays it into a base building plan you upload, and labels every room.

Drawn from your brief

  • Every kind of space you asked for, placed where it belongs
  • Private offices and meeting rooms sized to the seats they hold
  • Reception at the entrance, break room and storage off the main route
  • A primary aisle that reaches every desk and every door
  • Room names, and floor areas where you stated them
Kept when you upload a plan

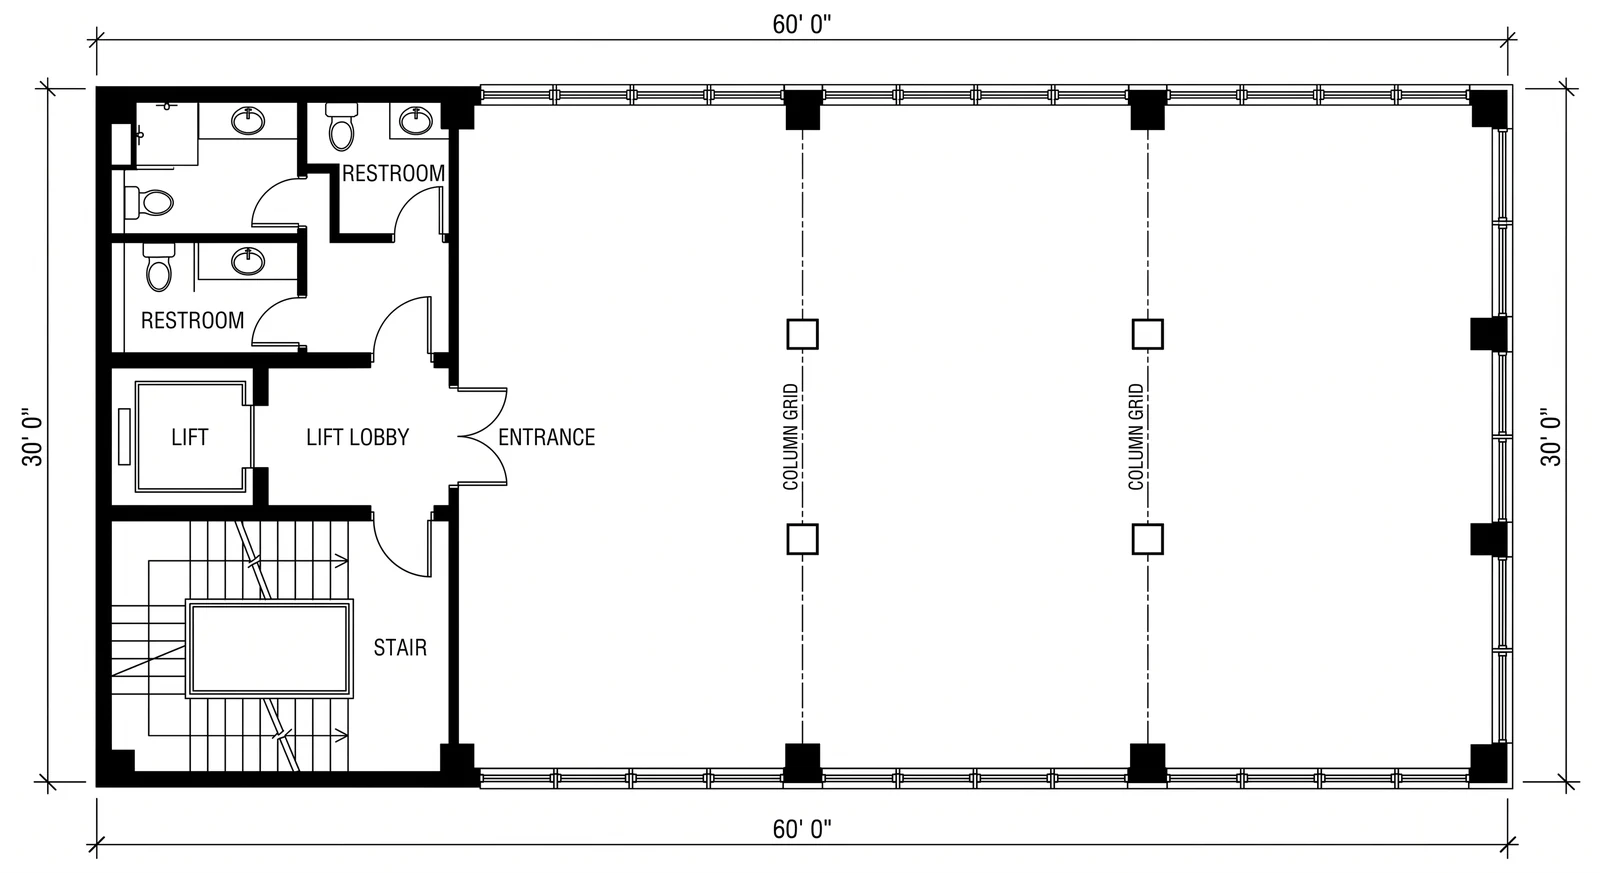
  • The exterior walls and the shape of the floor plate
  • Structural columns on their grid
  • The lift and stair core, and the restrooms inside it
  • Window walls, so the open plan keeps the daylight
  • The entrance, exactly where the building put it

Not done here

  • Measuring the space: the plan is only as accurate as the figures you give
  • Guaranteeing an exact desk count — check the number on the plan and rerun if it is off
  • Checking building code, fire egress or occupancy limits
  • Certifying accessibility clearances
  • Landlord approval drawings or permit sets

What you can upload

A base building plan or shell drawing from the landlord, the marketing plan from a letting brochure, an old fit-out drawing, a scanned lease-pack PDF, or a phone photo of the plan pinned up in the office. JPG, PNG, WEBP or PDF. Not a photo of the room itself — this redraws drawings, it does not survey spaces.

Examples

One empty shell, three ways to ask

The input never changes: the same empty 1,800 sq ft floor plate, with its columns, core and window wall. What changes is the sentence underneath — and that sentence is what decides which office layout comes back.

What you upload
What you upload

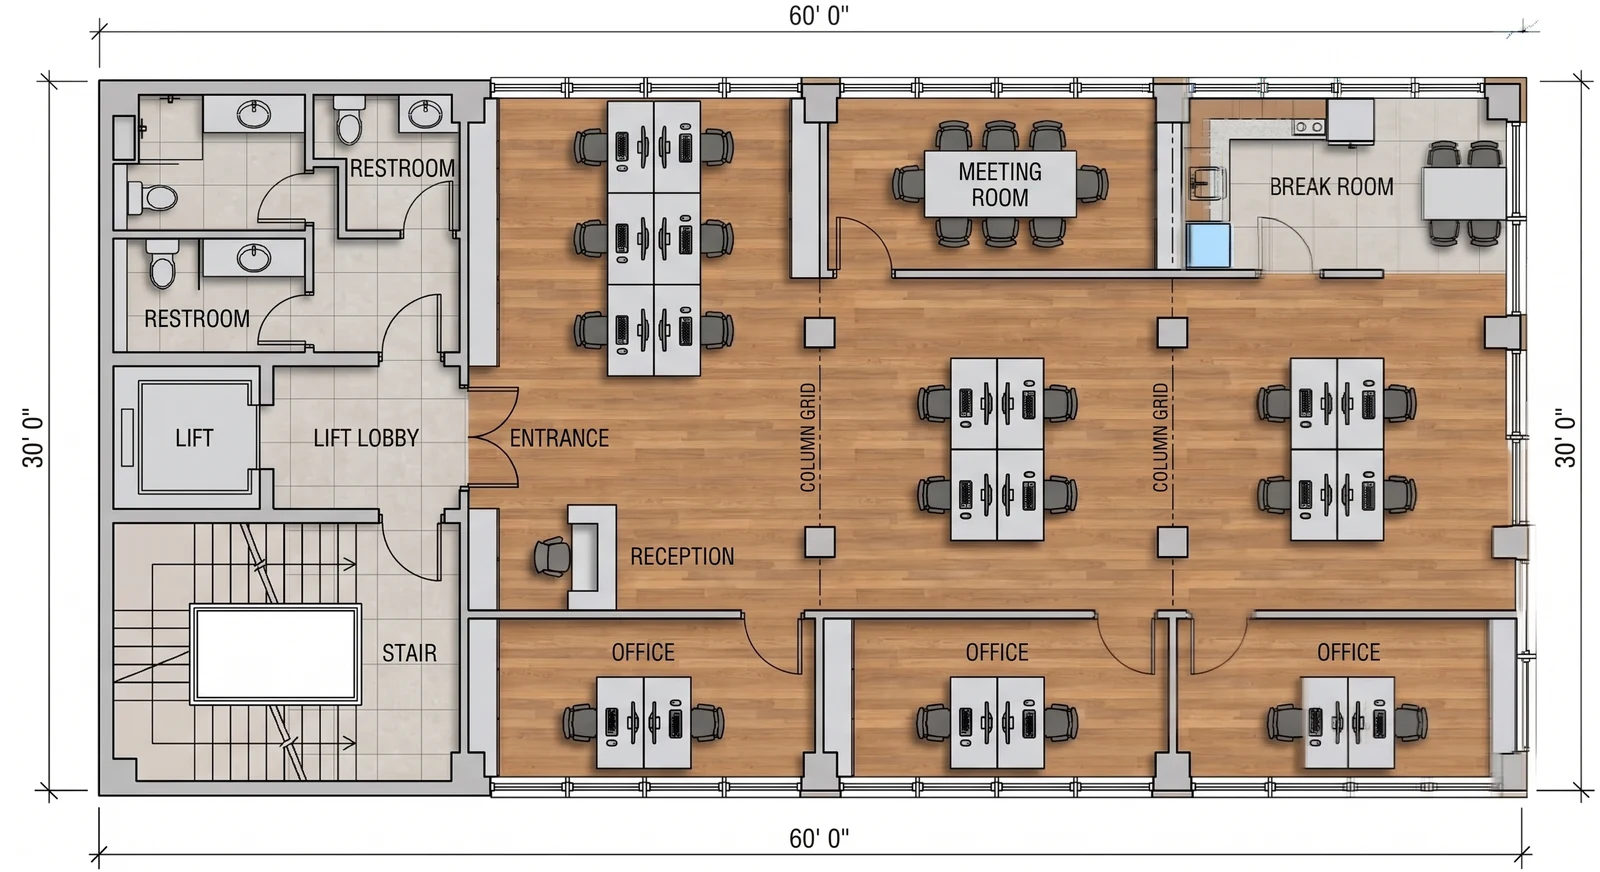
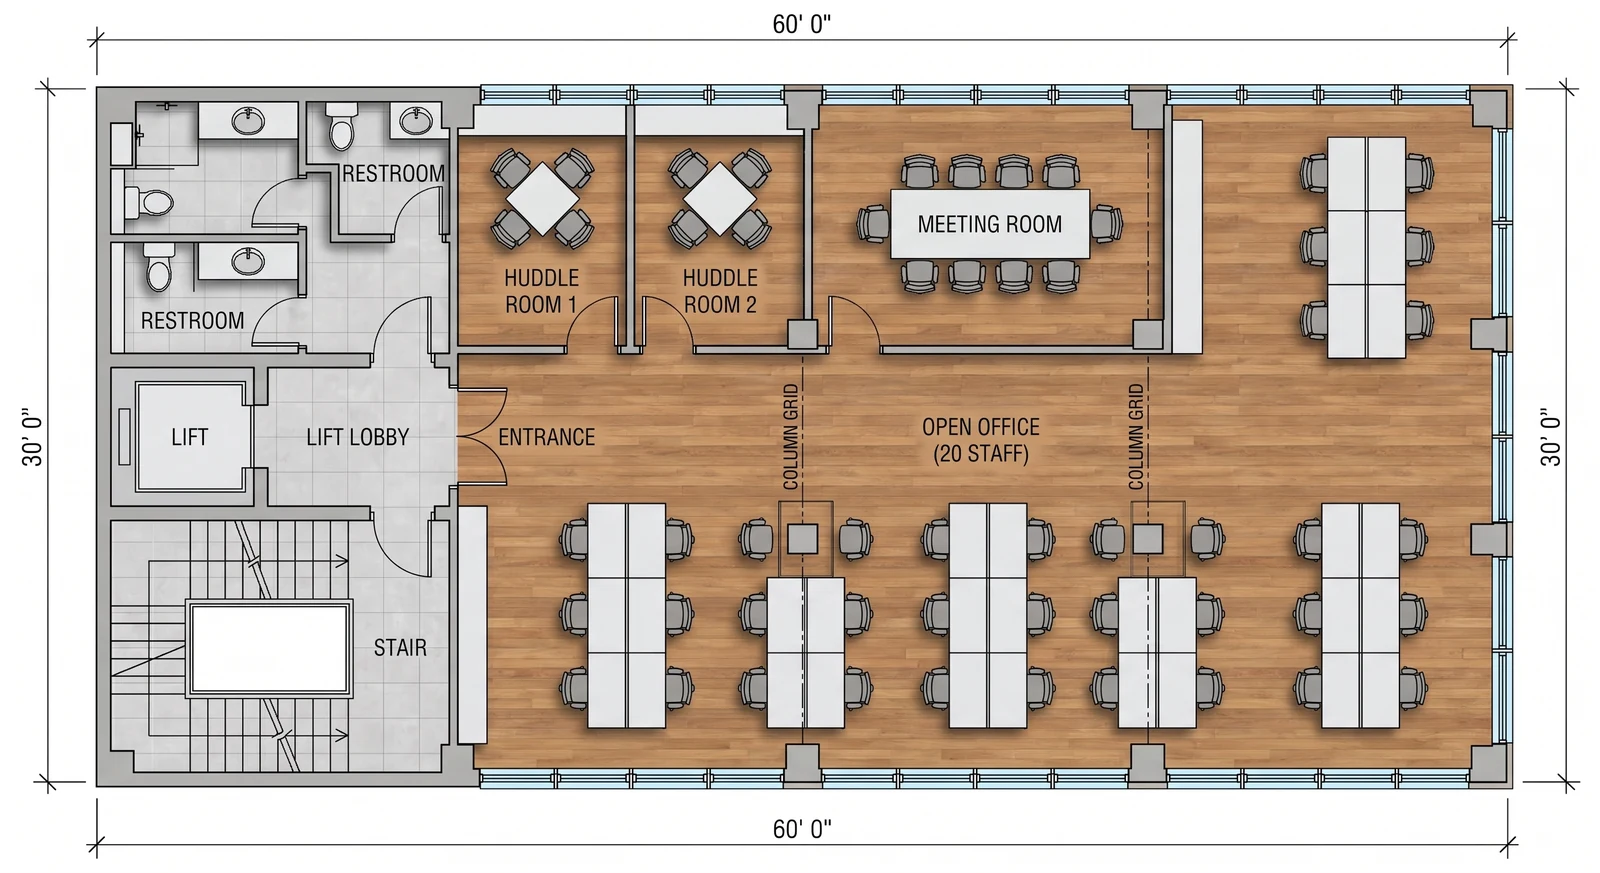
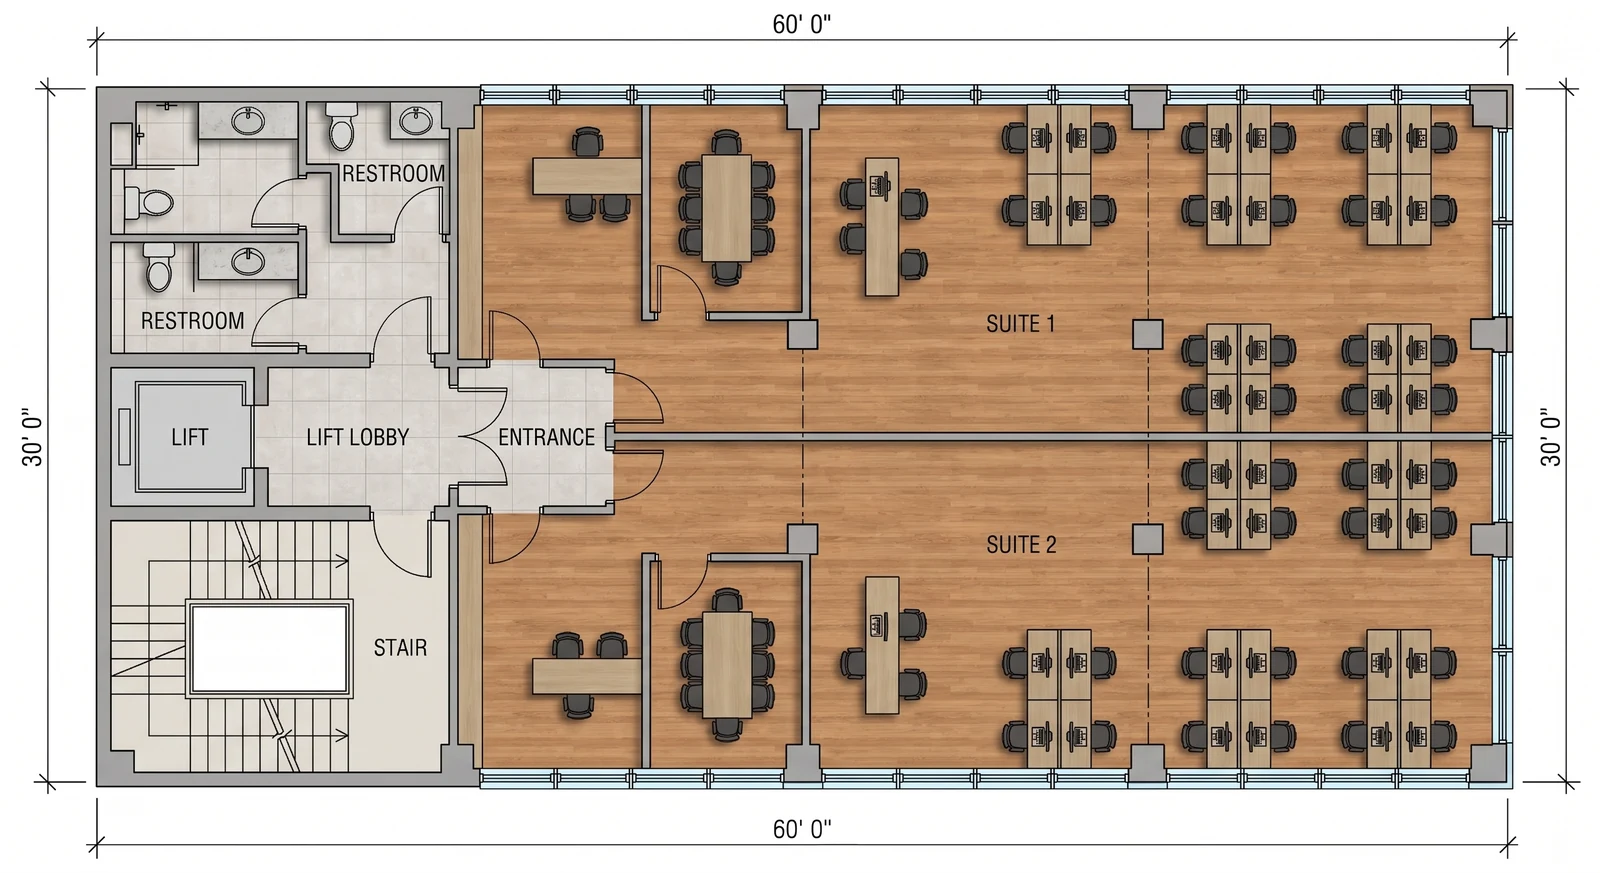
What FloorDrafter returns, depending on what you ask

Lay out the empty shell — What FloorDrafter returns, depending on what you ask
Lay out the empty shell

Same shell, new layout — What FloorDrafter returns, depending on what you ask
Same shell, new layout

Split it into two tenant suites — What FloorDrafter returns, depending on what you ask
Split it into two tenant suites

No drawing yet? Describe the floor instead

Give the total area and the rooms you need — with their areas if you have them — or the headcount and how many of each space. Say where the entrance and the windows are. FloorDrafter plans the office from scratch.

What you type

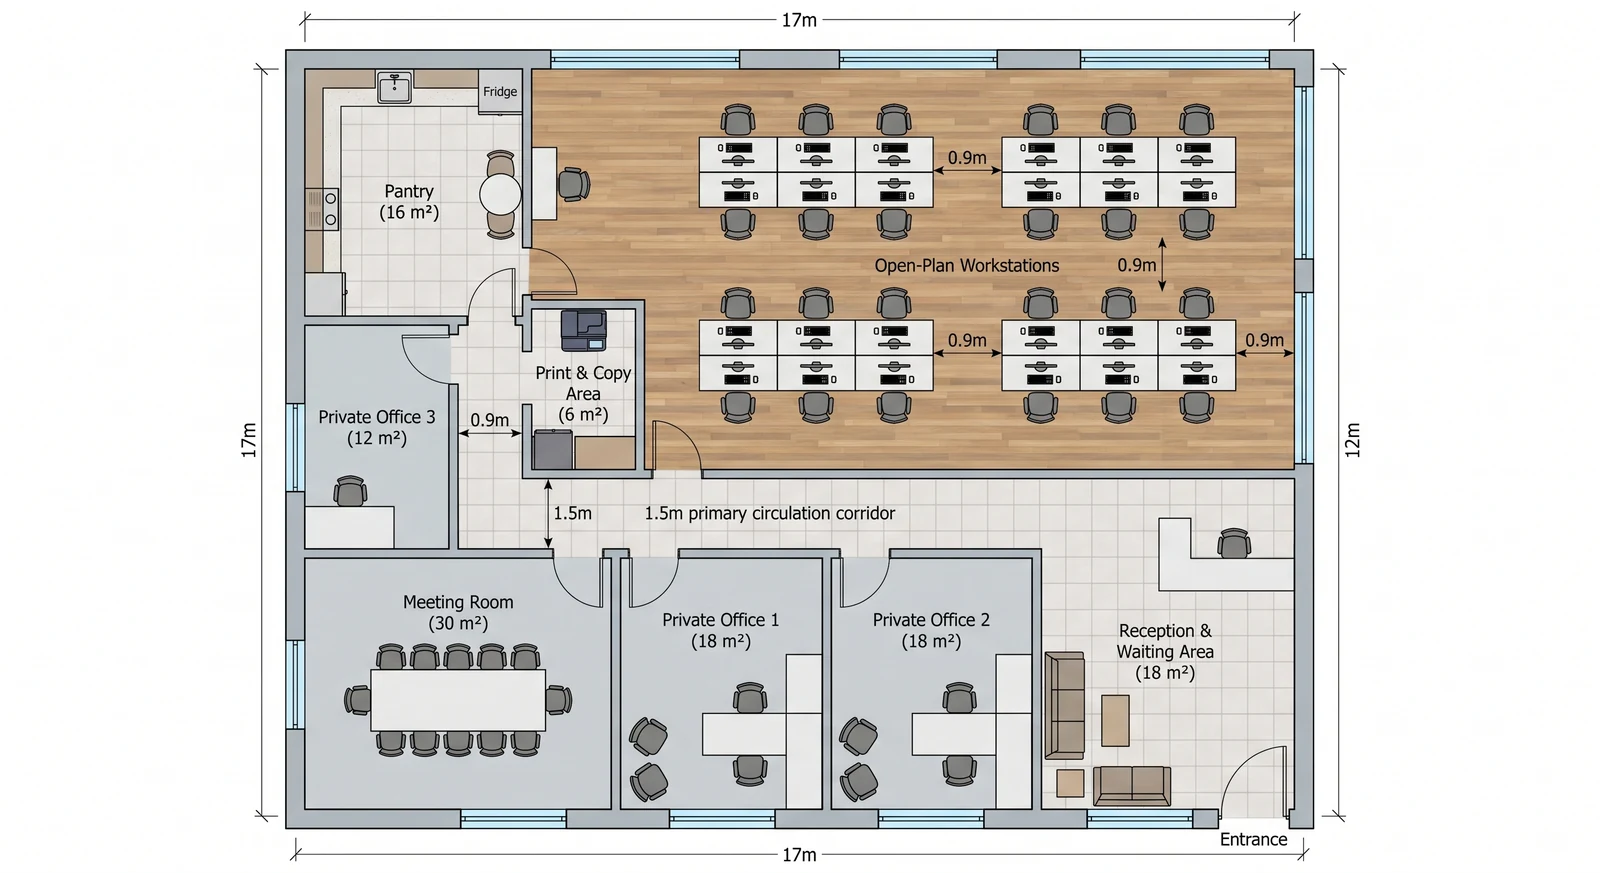
Room list with areas — What FloorDrafter returns, depending on what you ask
Room list with areas
What you type

Open-plan floor for 20 — What FloorDrafter returns, depending on what you ask
Open-plan floor for 20
What you type

Small suite for 8 — What FloorDrafter returns, depending on what you ask
Small suite for 8

How to make an office floor plan

Three steps, about a minute of waiting, no CAD skills.

  1. 1

    Write the space program

    Give the floor area or its outside dimensions, the headcount, and how many of each space you need: open-plan workstations, private offices, meeting rooms and their seats, reception, break room, storage, server room and restrooms. Say where the entrance is and which walls have windows.

  2. 2

    Pick how it should be drawn

    A furnished colour plan to show the team, a black-and-white technical drawing to send to a contractor, or a colour-blocked presentation plan for a board deck. Upload the landlord's base building plan first if you have one, and the shell is kept exactly as drawn.

  3. 3

    Read it, then adjust and rerun

    Count the workstations, check the meeting rooms and walk the main aisle with your eye. Change a number or a sentence, generate again, and compare the two. Download the PNG, or export a DXF of the walls to carry on in CAD.

How much office space per person?

The usual planning allowances, and how to turn each one into a line in your brief. They are rules of thumb from workplace practice, not code — use them to sanity-check the floor area before you sign anything.

SpaceCommon allowanceWhat to write in the brief
Open-plan workstation60–110 sq ft (5.5–10 m²) per desk"16 open-plan workstations in benches of 4"
Cubicle125–175 sq ft (12–16 m²) per person, partitions included"12 cubicles, 8 x 8 ft each"
Private office90–150 sq ft (8–14 m²); 150–250 sq ft for a senior office"Two private offices of 120 sq ft on the north wall"
Meeting or conference room20–25 sq ft (about 2 m²) per seat — a 10-seat room runs 200–250 sq ft"One meeting room seating 8, one boardroom seating 14"
Whole floor, all-in150–175 sq ft (14–16 m²) per employee across North American offices"4,000 sq ft office floor for a headcount of 40"
CirculationAbout 5 ft (1.5 m) for the primary aisle, 3 ft (0.9 m) between desk runs"Keep a 5 ft main aisle from the entrance to the back wall"

The first four rows size the spaces; the fifth is what they add up to, and that gap is where lease decisions go wrong. Desks at 90 sq ft each do not mean 30 people fit in 2,700 sq ft — the meeting rooms, the main aisle and the break room are not in that number. A dense open plan lands near 100 sq ft per person once everything is counted; a floor with private offices and several meeting rooms lands nearer 200. Write the total you are working to and the plan is drawn to it.

Which office layout should you plan?

Name the layout in your brief and it shapes everything else — how many square feet per person, how many enclosed rooms, and where the noise ends up. These figures are all-in: each one already carries that person's share of circulation, meeting rooms and break space.

Open plan

90–110 sq ft per person

Desks in benches across one room, with meeting rooms and offices pushed to the core. Cheapest per head and easiest to reconfigure; hardest for focused work, so budget for two or three enclosed huddle rooms.

Private offices

150–250 sq ft per person

Enclosed rooms along the walls or the corridor. The choice for law, finance, medical and anyone on confidential calls all day. Costs the most floor area, and takes the daylight unless the offices sit against the core.

Cubicles

125–175 sq ft per person

Partitioned workstations, usually 6 x 6 ft or 8 x 8 ft, in rows. A middle path: some acoustic and visual privacy without building walls. Say the cubicle size in your brief, because that number drives the whole grid.

Hybrid and activity-based

80–120 sq ft per desk in use

Fewer permanent desks than people, plus focus booths, project rooms and touchdown seats. Plan it by how many people are in on the busiest day, not by headcount, and say that number explicitly.

Coworking or shared suite

50–80 sq ft per member

Hot desks, a few private pods and shared meeting rooms and kitchen. Density is the point, so circulation and the break room carry more load than in a single-tenant floor. Plan the shared rooms first.

How to write a brief that lays out cleanly

The difference between a plan you can use and a plan you throw away is almost always in the brief. Six habits, in the order they matter.

  1. 01

    Start with the shell

    Area or outside dimensions first — "1,800 sq ft, 60 x 30 ft". Without it every count is drawn to an invented floor plate and nothing is to scale.

  2. 02

    Count things, do not describe them

    "16 workstations, two private offices, one meeting room seating 8" is checkable. "A modern collaborative workspace" is not, and it is what comes back.

  3. 03

    Fix the entrance and the windows

    Say which wall the entrance is on and which walls have glass. That one sentence decides where reception goes and which side the open plan takes.

  4. 04

    Name the core and the columns

    If the lifts, stairs and restrooms sit in the middle of the plate, say so. Otherwise they get drawn against a wall and the whole circulation changes.

  5. 05

    Ask for the aisle you need

    "Keep a 5 ft main aisle from the entrance to the back wall." Circulation is what an office layout lives or dies on, and it is the first thing squeezed.

  6. 06

    Ask for labels and areas

    "Label every enclosed room with its name and floor area in square feet." That is what makes the plan readable to a landlord, a contractor or your own team.

Download a PNG, export DXF, or keep iterating

Every plan comes back as a high-resolution PNG; downloads made before you pick a plan carry a small watermark.

PNG for the deck and the landlord

Drop it into a board slide, a lease negotiation, or a message to your fit-out contractor. To hand someone a PDF, print the PNG to PDF from your browser.

DXF for AutoCAD and Revit

Export the walls, doors and windows as lines, in metres, and carry on in CAD. Room names and dimension figures stay on the PNG.

Options, side by side

Change one number — 16 workstations to 24, one meeting room to three — and generate again. Every version is kept, so you can put two layouts next to each other before committing.

AI office planner vs. a drag-and-drop editor vs. a space planner

Three ways to get an office floor plan, and what each one asks of you.

FloorDrafterDrag-and-drop editorsSpace planner or architect
You supplyA sentence: area, headcount, room countsYour time: draw every wall, drag every desk from a symbol libraryA brief and a site visit, then you wait
Time to a first layoutAbout a minuteTwo to six hours for a floor of any sizeA few days to two weeks
Cost3 credits per plan; Pro at $19 a month covers about 50 plansFree tiers save one plan; paid from about $10 a monthQuoted per project; often folded into an agency or fit-out fee
Does the planningYes — spaces and counts come from your brief; you verify the desk countNo — you place each desk and count them yourselfYes, and validated against code and the lease
Best forSizing a space before you sign, and comparing layout optionsA drawing you will keep revising in softwareThe drawing set you actually build and permit from

Who plans offices this way

Founders sizing a lease

Before signing, check that 20 people, two meeting rooms and a break room really fit in the unit the agent is showing you — and see what has to give if they do not.

Office managers reorganising

The team grew from 12 to 18 and nobody can hear themselves think. Upload the current plan, ask for benching and two huddle rooms, and take three options to the meeting.

Agents and landlords marketing space

An empty floor plate is hard to sell. Show a prospective tenant a furnished layout at their headcount, on their floor, in the time it takes to answer their email.

Designers and fit-out contractors

Put three test fits in front of a client at the first meeting instead of the third, then take the option they pick into CAD through the DXF export.

Office floor plans: questions people ask

Straight answers about space standards, accuracy, formats and cost.

Write down the floor area or its outside dimensions, the headcount, and how many workstations, private offices and meeting rooms you need. Paste that into the box above, pick a colour plan or a technical drawing, and the layout comes back in about a minute. If you already have the landlord's base building plan, upload it first and the shell is kept exactly as drawn.

Yes, for planning and comparing options. FloorDrafter places the workstations, offices, meeting rooms and support spaces you asked for, keeps a continuous circulation route, and labels the rooms. It is not a code check: fire egress, occupancy limits and accessibility compliance still need a professional before you build.

Across North American offices the all-in figure is commonly 150–175 sq ft per employee. Broken down, an open-plan workstation runs 60–110 sq ft per person, a cubicle layout 125–175, and private offices 150–250. Meeting rooms are sized separately at roughly 20–25 sq ft per seat. Write the total you are working to and the plan is drawn to it.

Yes, and it is the most accurate way to use this. Upload the shell drawing, the marketing plan from the letting brochure or a photo of the plan on the wall, then say what has to fit inside. The exterior walls, structural columns, core and windows are kept where they are, and only the interior is planned.

Yes, if you ask. Add "label every enclosed room with its name and floor area in square feet" or "add dimension lines to the outer walls" to your brief. Areas are drawn from the figures you gave, not measured — a plan is only as accurate as the numbers you put into it.

Three credits per plan at standard quality (2K) and six at 4K. Pro is $19 a month for 150 credits, about 50 plans; Studio is $39 for 400; a 100-credit pack is $29. You can run a couple of layouts before choosing a plan, and those downloads carry a small watermark.

You download a PNG; print or save it as a PDF from your browser. For CAD, export a DXF of the walls, doors and windows as lines in metres and open it in AutoCAD, Revit or any DXF-capable tool. Room names and dimension figures stay on the PNG.

No. It is a scaled planning drawing made from the figures you supplied, not a measured survey and not a code-compliant construction set. Use it to size a space, compare layouts and brief people. For the drawings you lease, permit or build from, hand this to an architect or space planner as the starting point.

Plan Your Office Floor Now

Give the area, the headcount and the rooms you need — or upload the base building plan — and get a scaled office floor plan back in about a minute.