AI · Online

Bathroom Floor Plan Maker

Type the room size, say which wall the pipes are on, and list what has to fit. This bathroom layout planner returns a scaled bathroom floor plan in about a minute — toilet, basin, shower and bath drawn at real sizes along one wet wall, every clearance held, and the door checked so it actually opens. Already have a plan? Upload it and change the bathroom on it instead.

  • Room size in, fixture layout out
  • 15 in and 21 in clearances held
  • Pipes stay on your wall
  • Fixtures at real sizes
  • No CAD, nothing to drag
Bathroom Layout Planner
Upload a plan of the bathroomOptional
Describe your bathroom

Give the room dimensions, say which wall the door is on and which wall the drain or soil stack is on, then list the fixtures that have to fit — toilet, basin or vanity, shower, bath. Add any clearance or step-free requirement at the end.

Start from a standard bathroom size
Blickwinkel

Dein erster Grundriss ist kostenlos — registriere dich, um weiterzumachen

Your bathroom floor plan will appear here
Describe the bathroom or upload a plan, then hit generate

What the bathroom layout planner gives you

A bathroom floor plan is a scaled overhead drawing of one bathroom showing the walls, the door and its swing, the window, and every fixture — toilet, basin, shower, bath — at its real size with the clear floor in front of it. This planner draws one, or redraws yours.

From a description

  • Fixtures placed along the wet wall you named, at real sizes
  • 15 in from the toilet centreline to the wall or vanity beside it
  • 21 in of clear floor in front of the toilet, basin, shower and bath
  • A shower no smaller than 30 x 30 in, 36 x 36 in where the room allows
  • The door drawn swinging clear — or hung outwards when it cannot
  • Fixture sizes and clearances labelled on the drawing
From your plan

  • The existing walls, door and window kept exactly where they are
  • The plumbing left on the wall it is on now
  • Only the fixtures you asked to change actually moved
  • The same room, redrawn — not a different bathroom
  • Dimensions added without anything else shifting
  • The finished room shown in 3D on request

What it does not do

  • No pipe runs, vent stacks, trap arms or drain falls
  • No electrical, extraction or underfloor heating layout
  • Not a permit, building control or code-compliance submission
  • No structural work — walls move only if you ask
  • No product SKUs, brands or a quantity take-off
  • Not a substitute for a plumber checking the stack

What you can upload

An existing bathroom plan, the bathroom on a full house plan, an architect's or agent's drawing, or a photo of a layout you sketched on paper with the measurements written on it. Say what should change and what has to stay exactly where it is — the walls and the plumbing wall are usually the parts you want untouched.

Examples

One existing bathroom, three things asked of it

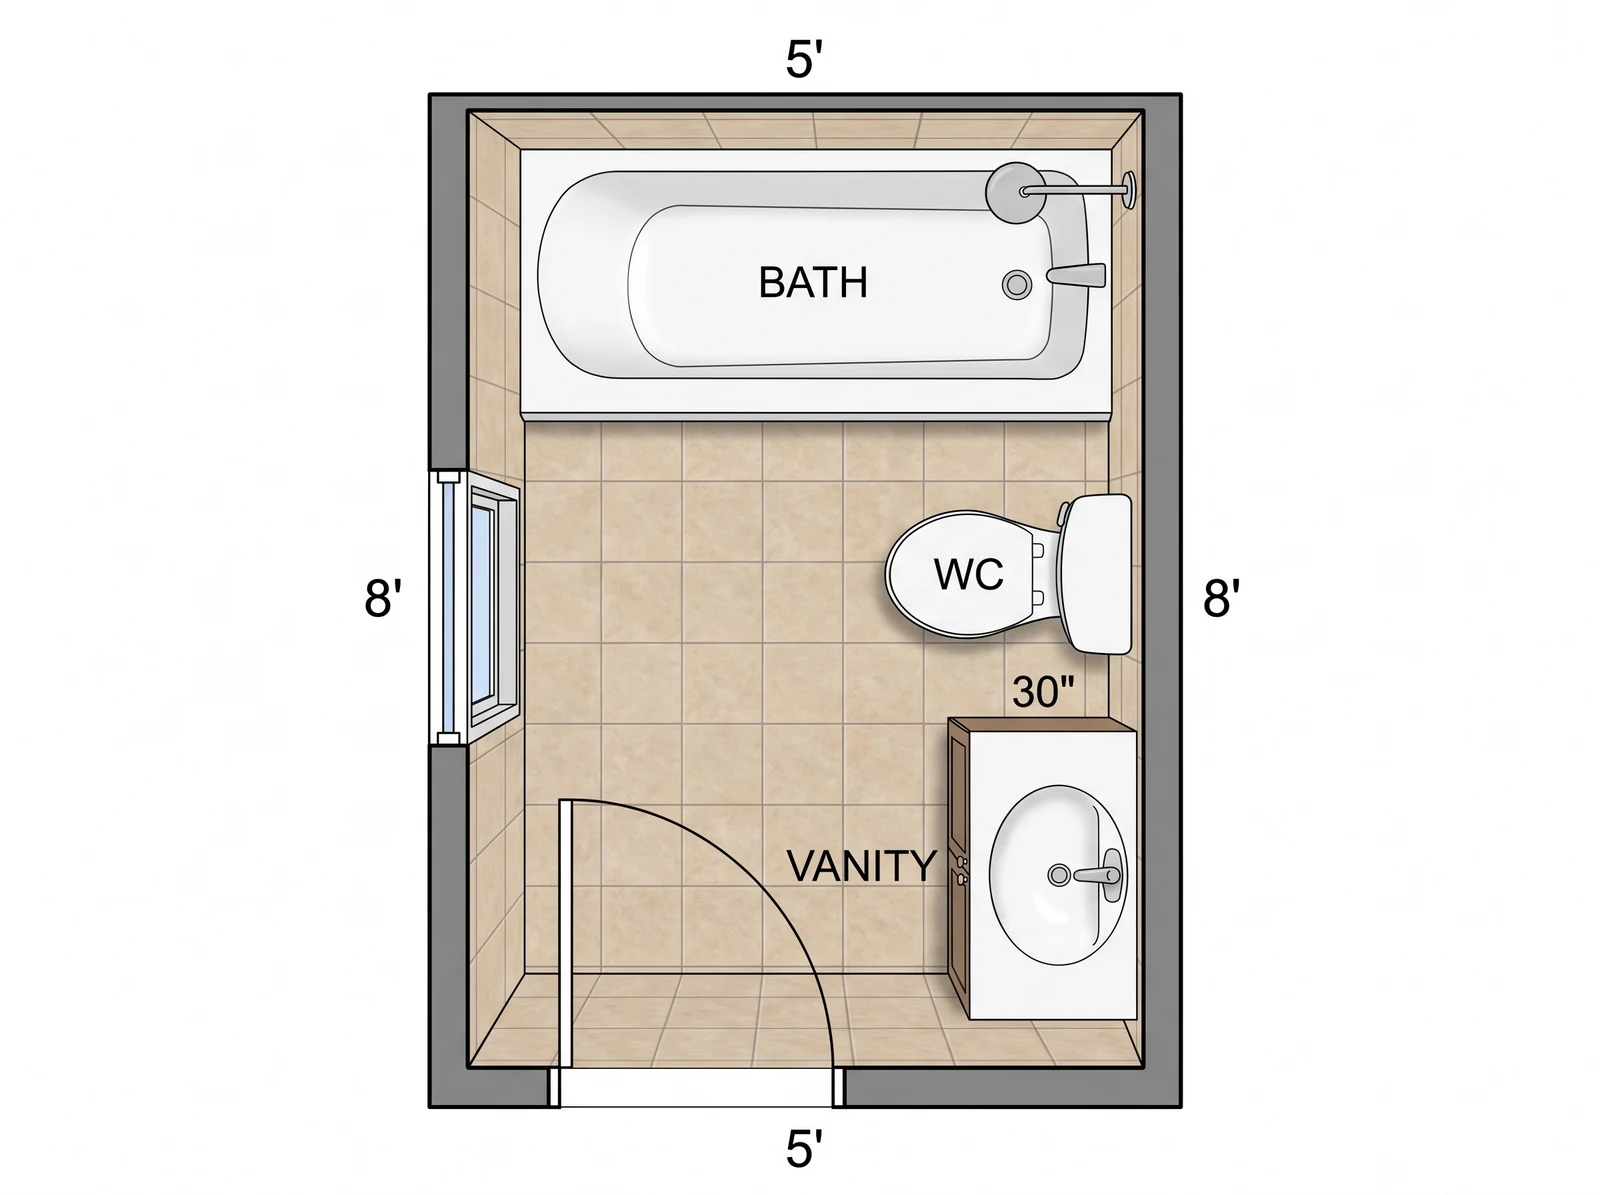
The input never changes: the same 5 x 8 ft full bathroom, bath across the end wall, toilet and vanity on the plumbing wall. What changes is the sentence underneath. Click any prompt to load it into the box above and run it on your own plan.

What you upload
What you upload

What FloorDrafter returns, depending on what you ask

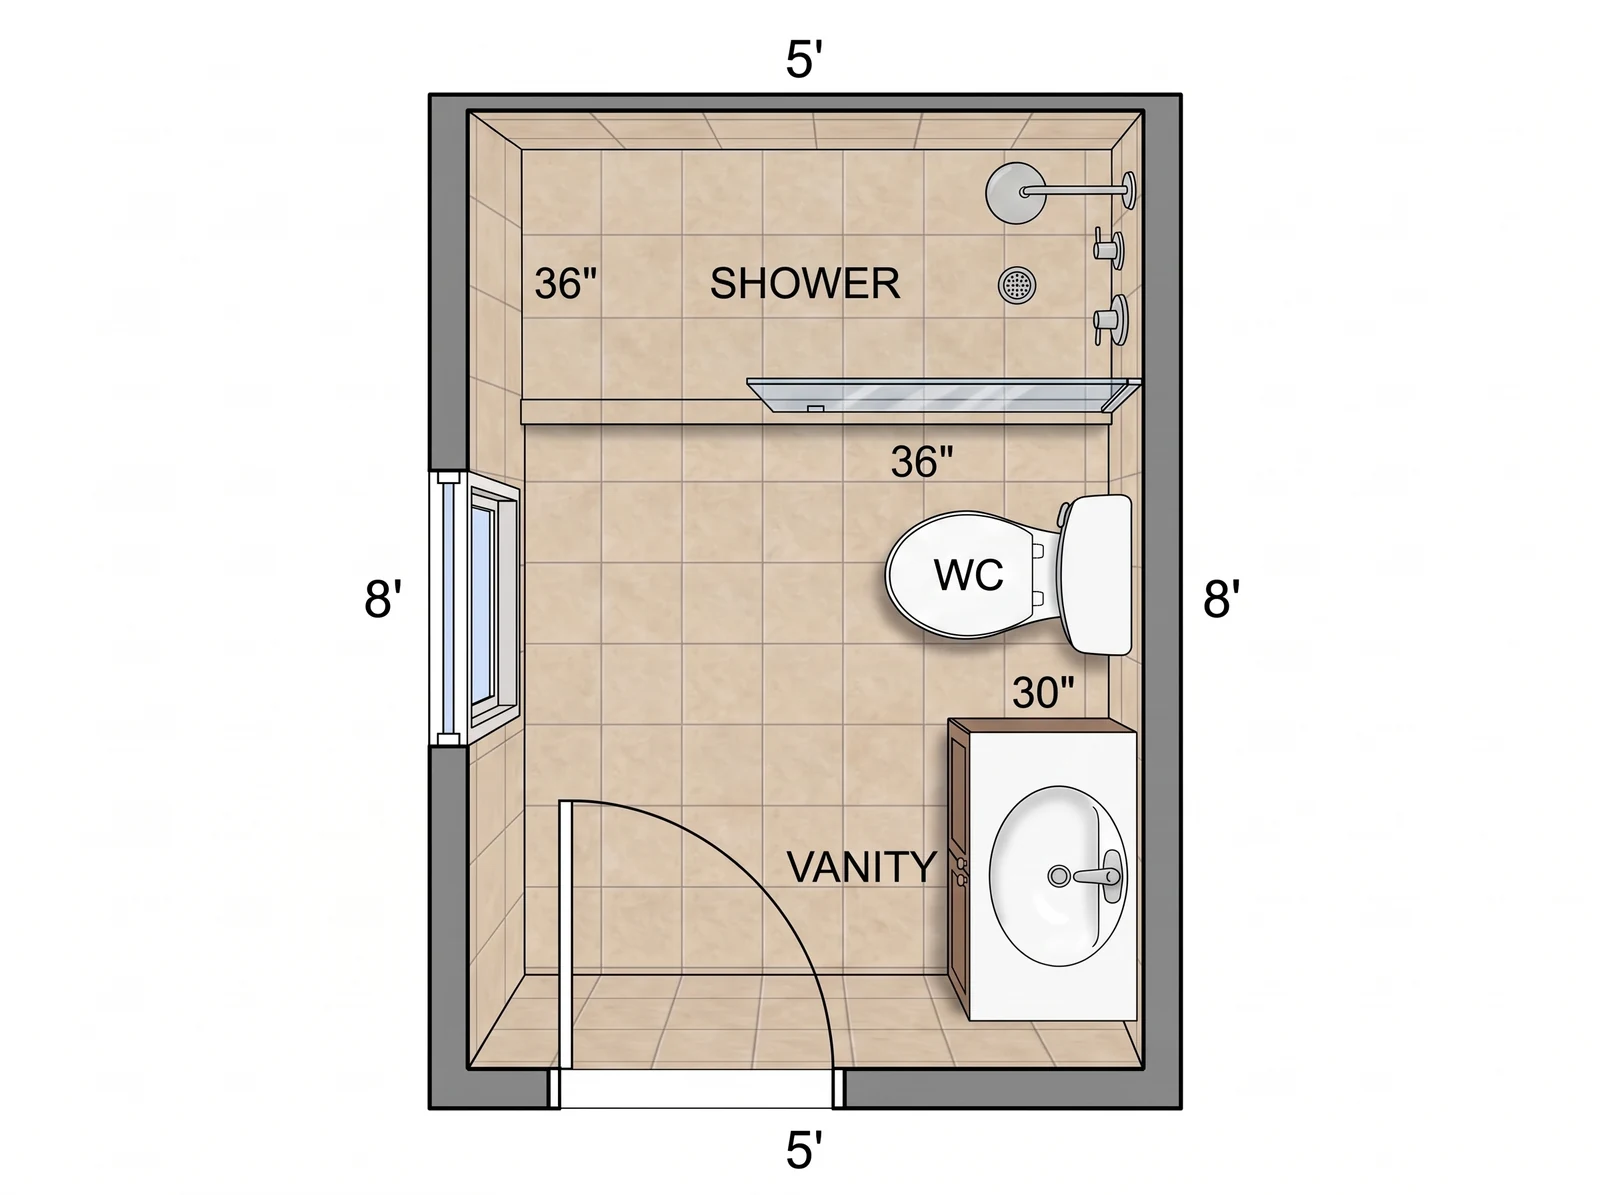
Swap the bath for a walk-in shower — What FloorDrafter returns, depending on what you ask
Swap the bath for a walk-in shower

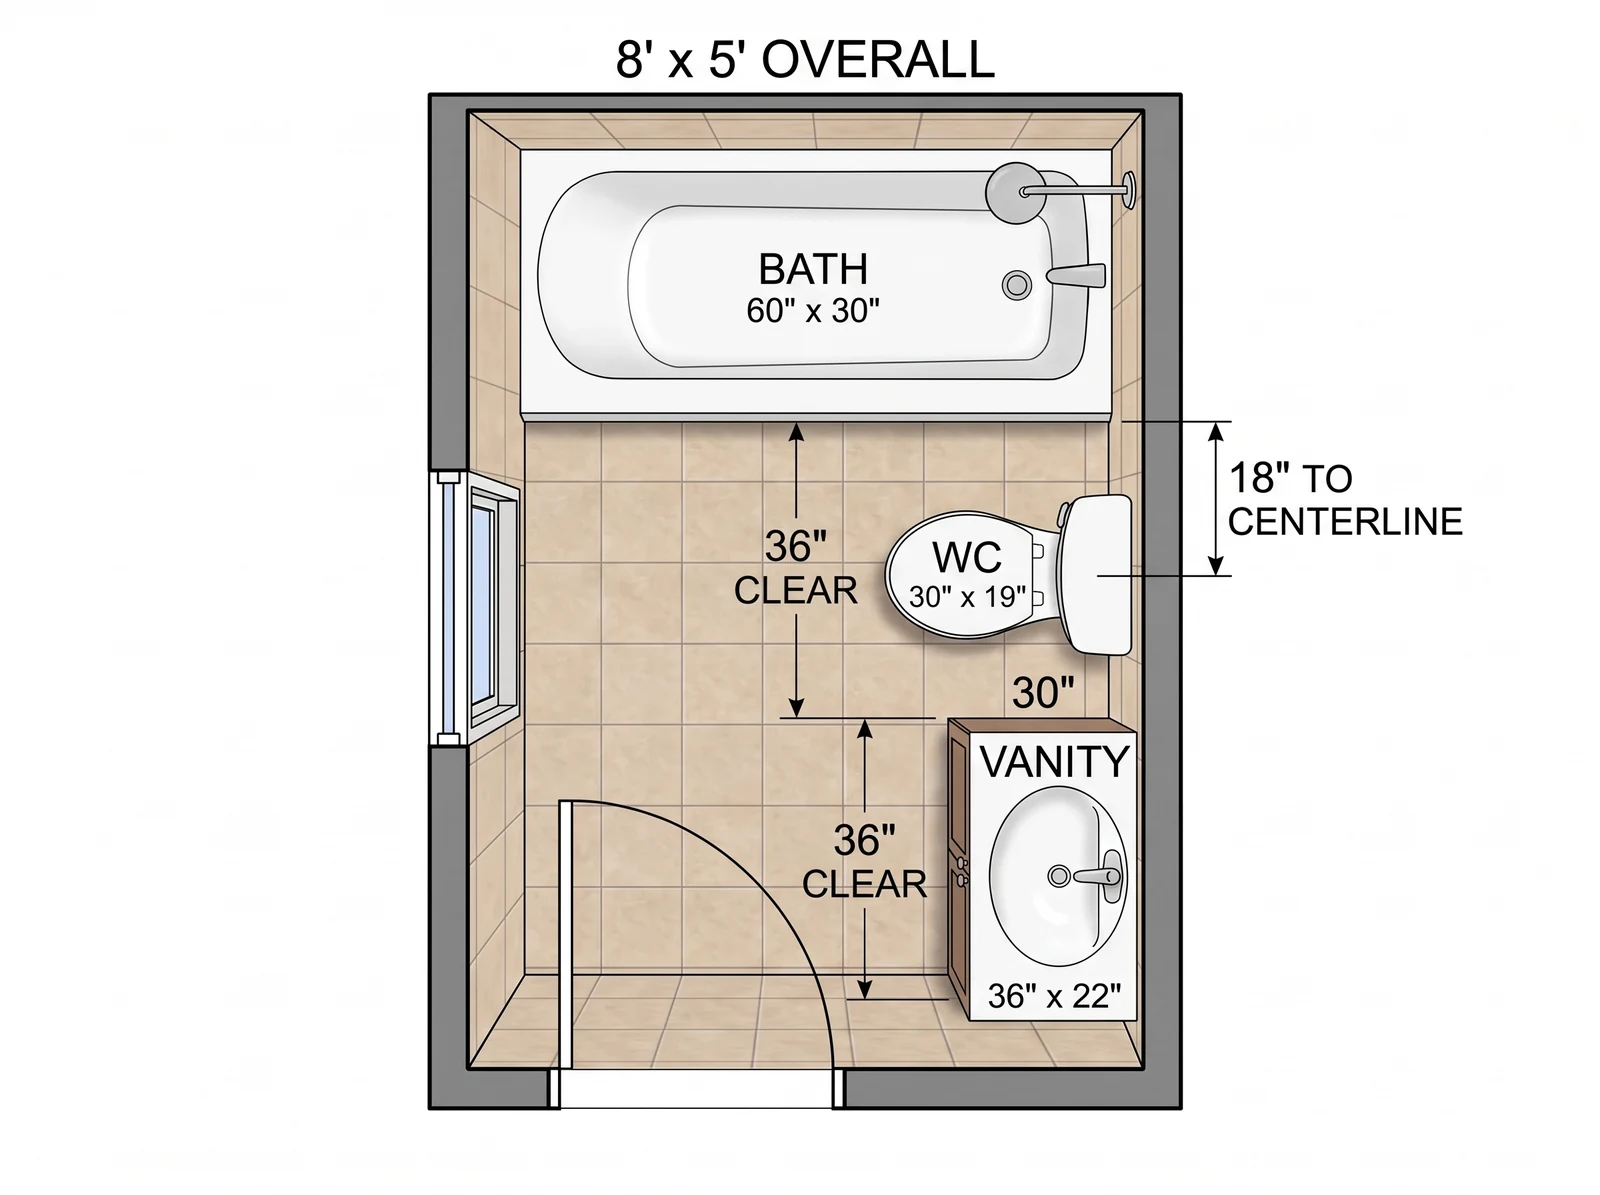
Add the dimensions and clearances — What FloorDrafter returns, depending on what you ask
Add the dimensions and clearances

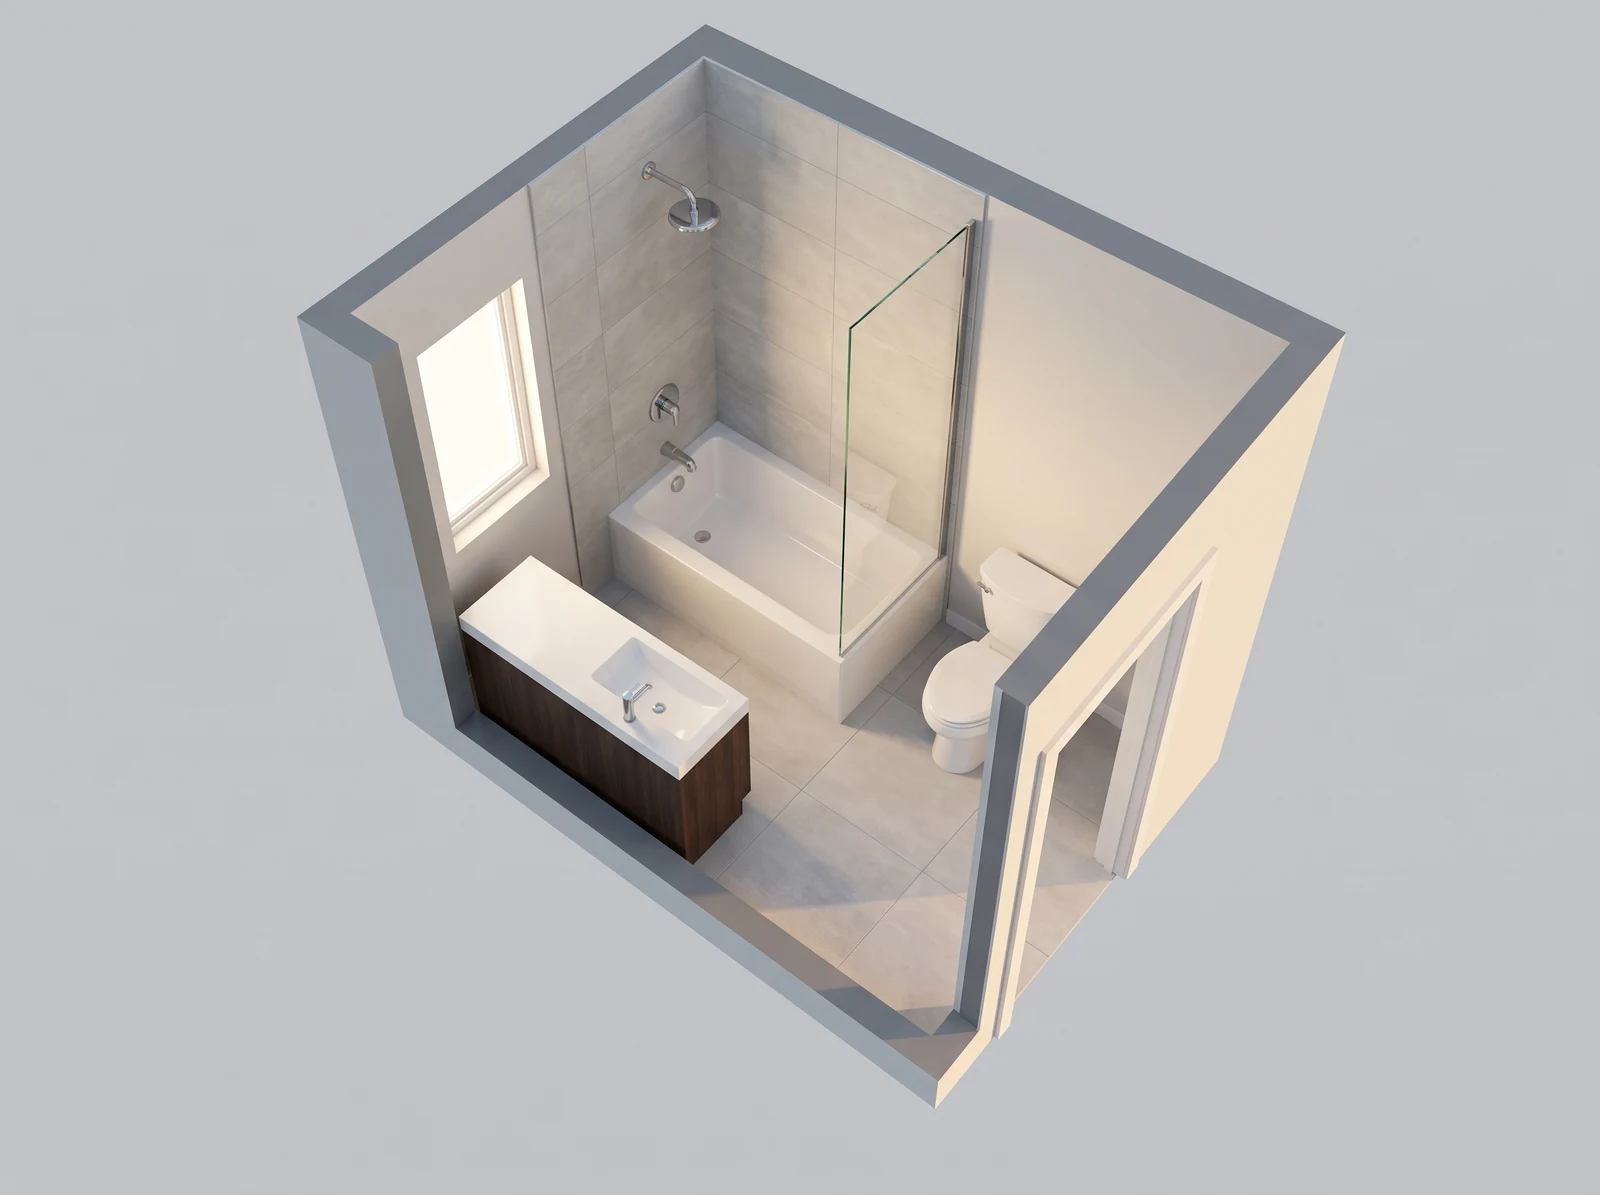
See it in 3D — What FloorDrafter returns, depending on what you ask
See it in 3D

No plan yet? Describe the bathroom instead

The room size, where the door is and which wall the pipes are on is enough to draw from. These three ran on nothing but the text underneath them.

What you type

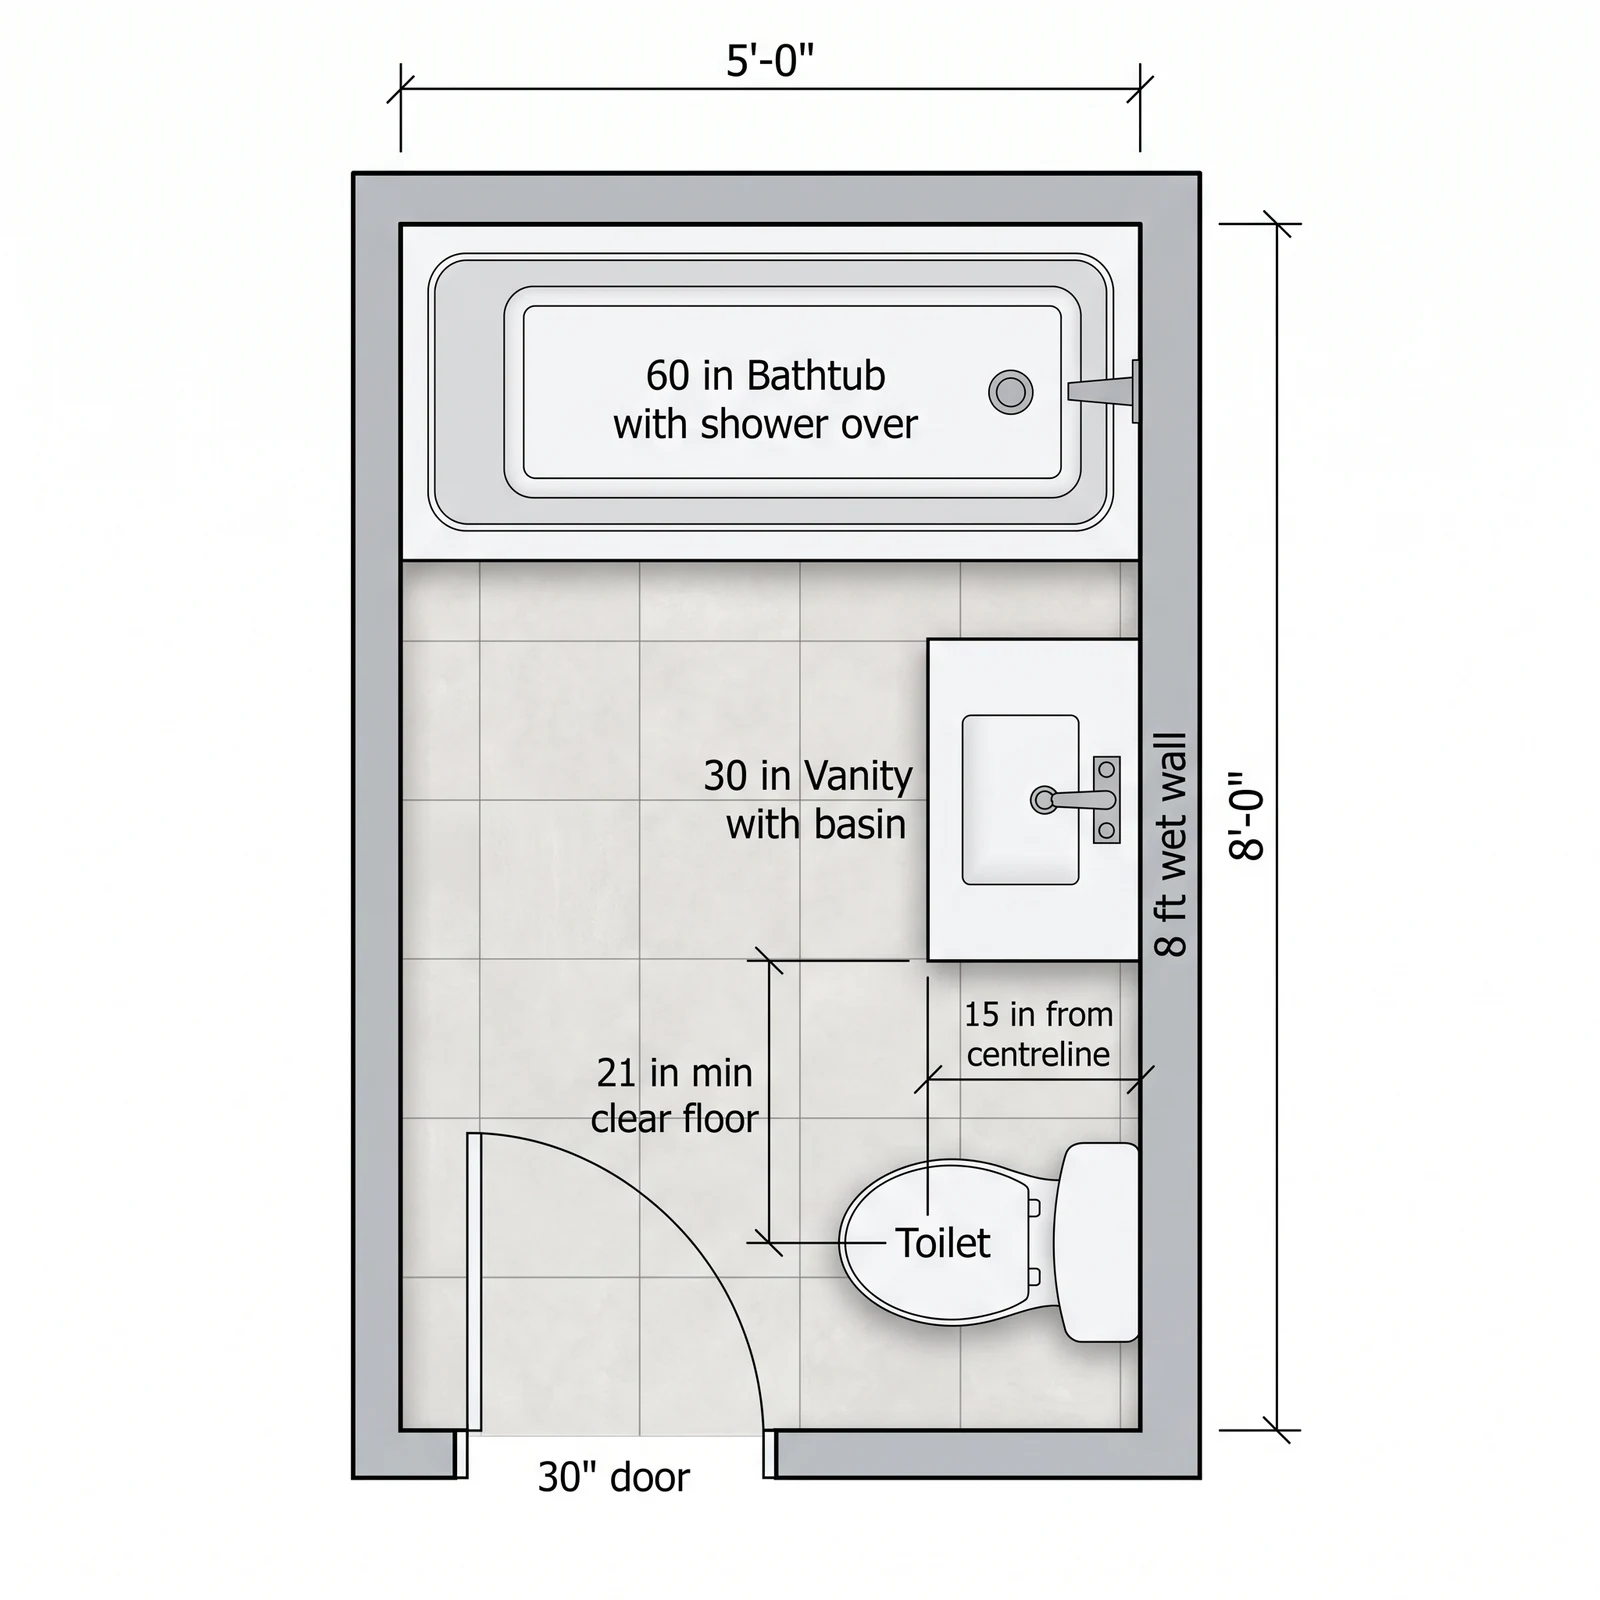
Standard full bath, 5 x 8 ft — What FloorDrafter returns, depending on what you ask
Standard full bath, 5 x 8 ft
What you type

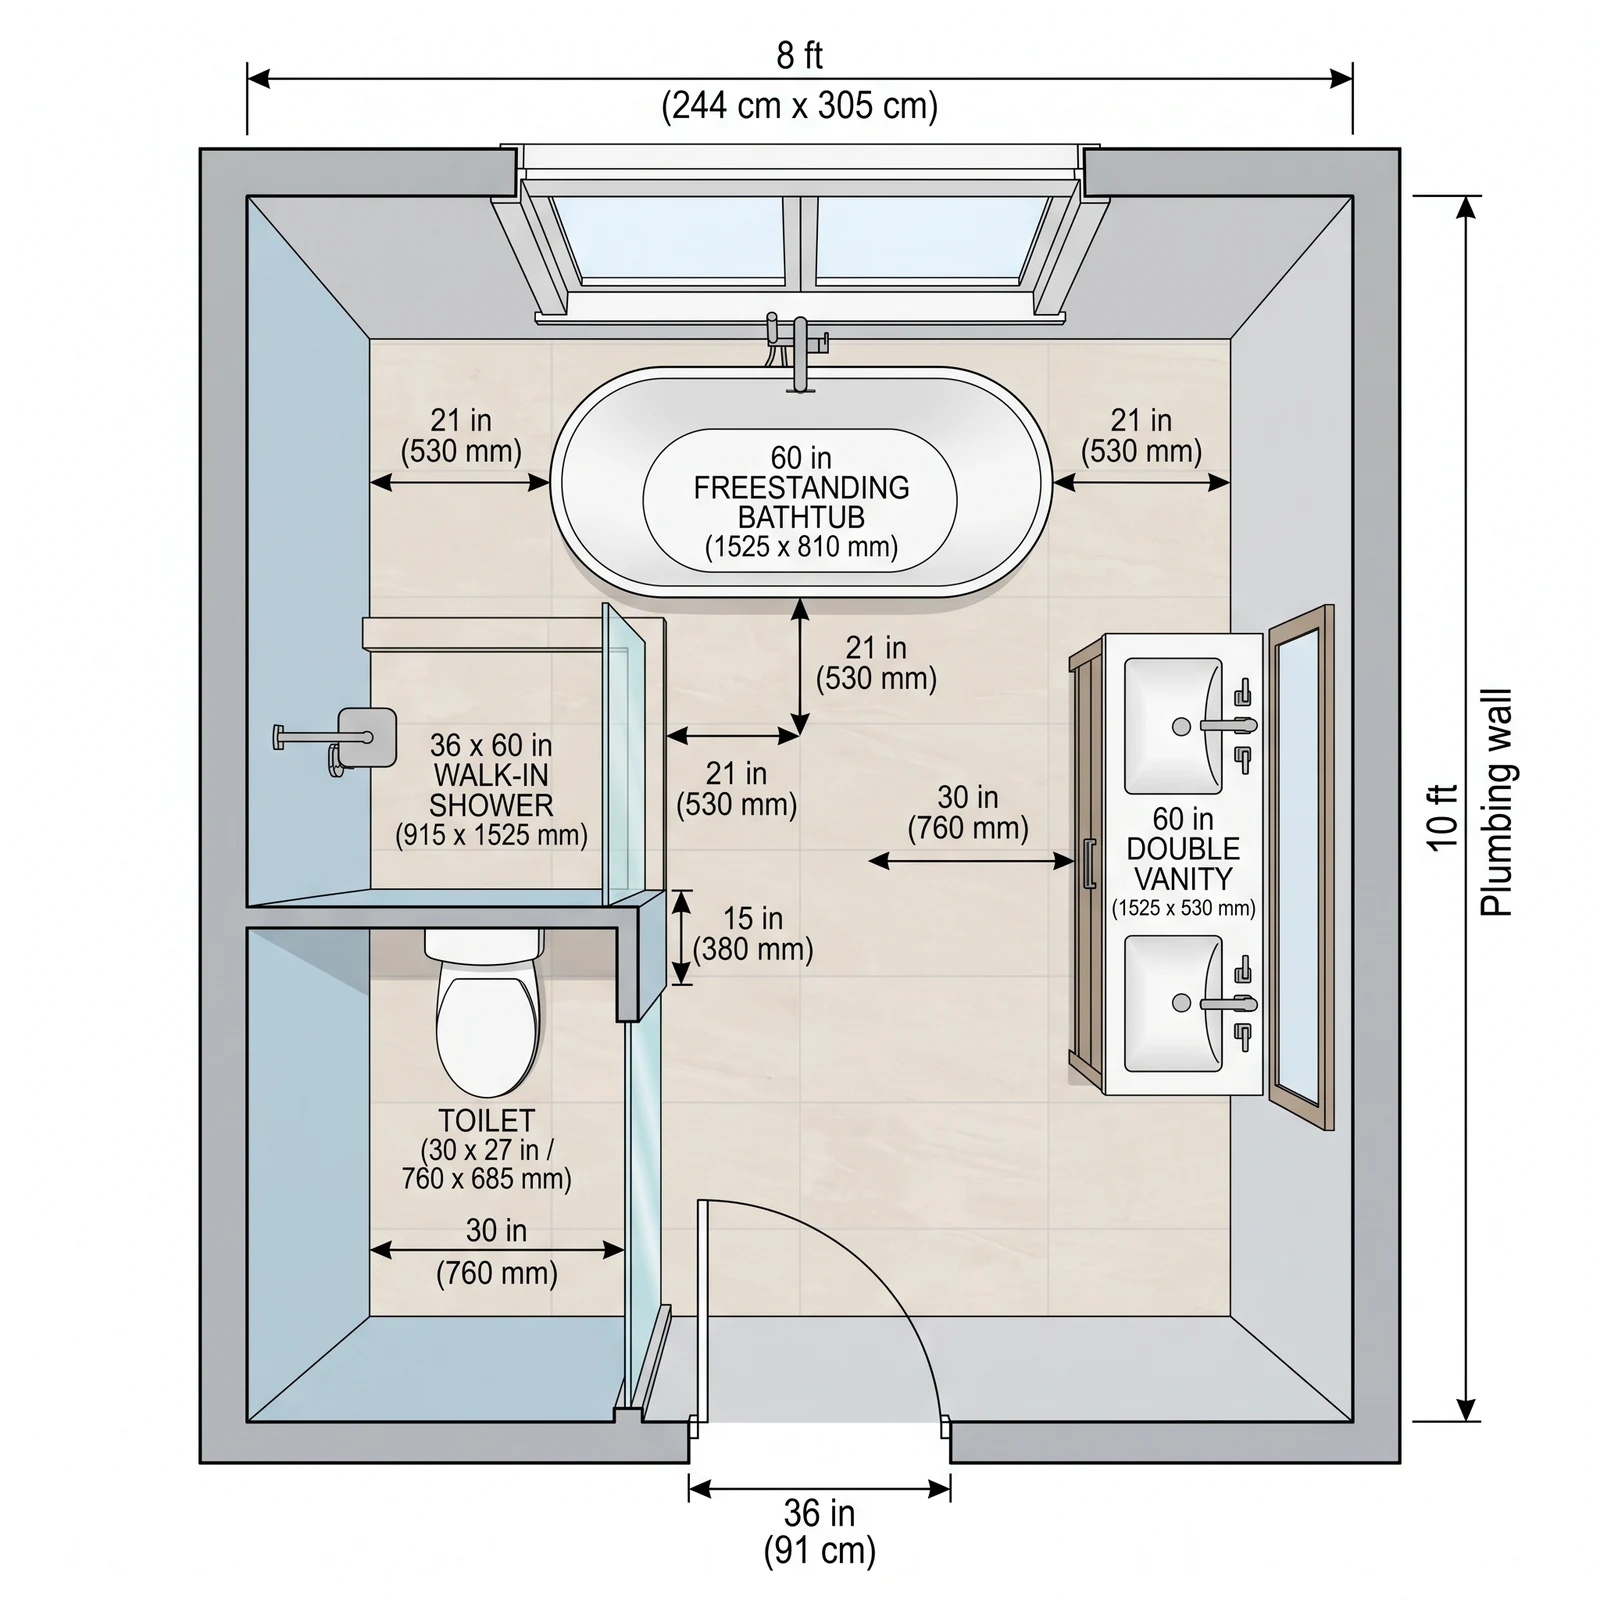
Master en-suite, 8 x 10 ft — What FloorDrafter returns, depending on what you ask
Master en-suite, 8 x 10 ft
What you type

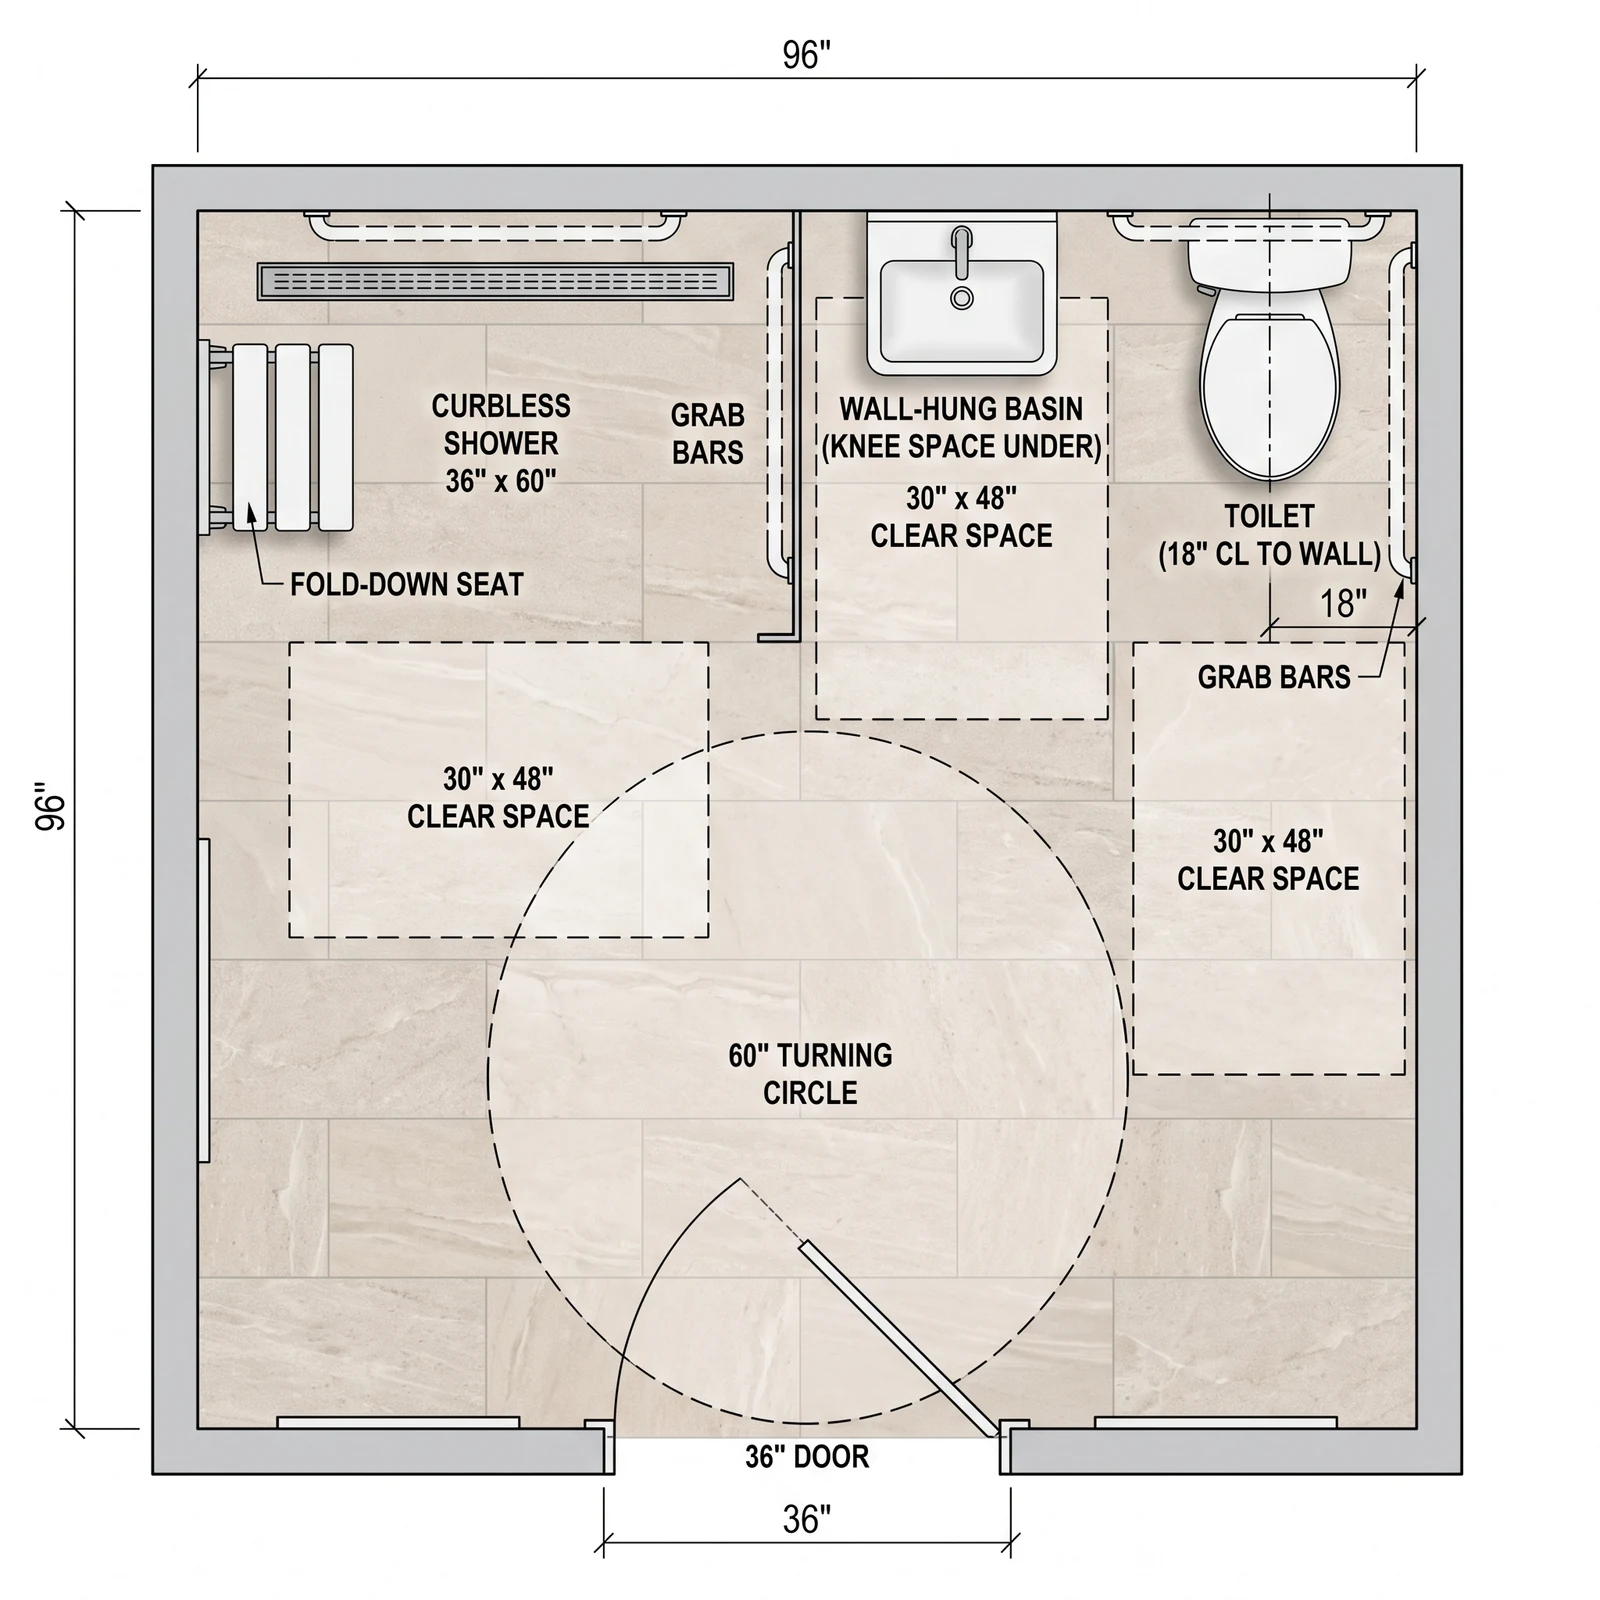
Step-free bathroom, 8 x 8 ft — What FloorDrafter returns, depending on what you ask
Step-free bathroom, 8 x 8 ft

How the bathroom floor plan maker works

Three steps, about a minute. No account needed for the first plan, no software to install, and nothing to drag into place.

  1. 1

    Describe the room, or upload the plan

    Type the bathroom dimensions, say which wall the door is on and which wall carries the drain, and list the fixtures that have to fit. Or upload an existing plan and say what should change on it.

  2. 2

    Pick how it should be drawn

    A flat top-down plan for judging whether everything fits, a 2.5D overhead view for showing someone, or a 3D view for seeing the finished room with its tiling and fittings.

  3. 3

    Read the clearances, then adjust

    Check the clear floor in front of each fixture and the door swing on the drawing. Change one sentence — a wider vanity, a shower instead of the bath — and run it again until the layout works.

The four numbers that decide whether a bathroom layout works

A bathroom is the most tightly regulated room in a house, and almost every layout that fails, fails on one of these four. Each has two figures: the code minimum you cannot go under, and the comfortable figure a designer holds to.

Toilet centreline to the wall

15 in / 380 mm min · 18 in / 460 mm better

Measured from the middle of the pan to any side wall, vanity or other fixture, on both sides. This is the most common failure in a narrow bathroom: the toilet gets pushed against the vanity and the room becomes unusable long before it becomes illegal.

Clear floor in front

21 in / 530 mm min · 30 in / 760 mm better

In front of the toilet, basin, bath and shower entry, measured as empty floor — not through another fixture. Two fixtures may share the same clear floor, which is exactly how a 5 x 8 ft bathroom works at all.

Shower interior

30 x 30 in / 760 x 760 mm min · 36 x 36 in / 900 x 900 mm better

Measured inside the finished walls, with at least 900 sq in / 0.58 m² of floor. Below 36 in a shower is legal but tight for a door swing, which is why a bath-to-shower swap usually ends up with a sliding or frameless panel.

Door swing

Full swing radius · 28–32 in / 710–810 mm leaf

An inward door needs its whole quarter circle free of the toilet, the vanity and the bath. Where that will not fit — common under about 35 sq ft — the plan is drawn with the door swinging outwards, or as a pocket or sliding door, and says so.

Figures are the widely used North American planning numbers: the minimums follow the International Residential Code, the comfortable figures follow the NKBA planning guidelines. Local codes differ, and older properties are often below both. These are the same numbers the model plans to, so what the page says and what the drawing does are one set of rules.

Six bathroom sizes, and what actually fits in each

Whether a fixture list fits is arithmetic, not taste: add the widths of everything that has to sit on the wet wall and compare that with the length of the wall. Six real footprints with that sum worked out, from the smallest legal half bath to a step-free wet room.

Powder room / half bath

3 x 6 ft · 18 sq ft · 1.7 m²

Toilet on one 3 ft end wall, a 24 in wall-hung basin on the long wall by the door. The binding number is width, not area: a toilet needs a 30 in slot, so 36 in is the narrowest room that takes one. The 6 ft length gives the 21 in clear floor in front with room to spare.

Compact full bath

5 x 7 ft · 35 sq ft · 3.3 m²

A 60 in bath fits the 5 ft end wall exactly. That leaves 52 in of side wall — not enough for a 30 in toilet slot and a vanity side by side, so they go on facing walls instead. The 60 in room width still leaves 39 in of clear floor between them.

Standard full bath

5 x 8 ft · 40 sq ft · 3.7 m²

The most-built bathroom in North America, and it is not an accident. The bath takes the 5 ft end wall; the remaining 64 in of wet wall takes a 30 in toilet slot plus a 30 in vanity with 4 in to spare. It is the smallest room where all three fixtures line up on one wall.

Three-quarter bath

6 x 8 ft · 48 sq ft · 4.5 m²

No bath, so the shower can be a proper 36 x 36 in rather than a 30 in squeeze. Along the 96 in wet wall: 36 in shower, 30 in toilet slot, 24 in vanity — 90 in used, 6 in spare. The extra foot of width over a 5 ft room is what buys the shower door its swing.

Master en-suite

8 x 10 ft · 80 sq ft · 7.4 m²

The first size where a double vanity stops being a compromise. A 60 in double vanity plus a 30 in toilet slot is 90 in of the 120 in wet wall, leaving 30 in spare for a linen cupboard, with a 36 x 60 in walk-in shower and a freestanding bath on the other walls.

Accessible / step-free

8 x 8 ft · 64 sq ft · 5.9 m²

Sized by the turning circle, not by the fixtures. A 60 in wheelchair circle plus a 36 in deep roll-in shower is 96 in — exactly 8 ft, which is why 8 x 8 is the practical floor. The 96 in wet wall takes the 60 in shower and a 30 in toilet slot with 6 in spare.

Standard bathroom fixture sizes

Fixtures come in a small number of standard sizes, and a plan is only useful if it is drawn to them. The third column is the phrasing to paste into your description so you get that size.

FixtureStandard sizeWhat to write in your description
Toilet30 in / 760 mm wide slot, projects 27–30 in / 685–760 mm"a toilet with 15 in from its centreline to the vanity"
Single vanity24–36 in / 610–900 mm wide, 21 in / 530 mm deep"a 30 in vanity with a single basin"
Double vanity60–72 in / 1520–1830 mm wide, 21 in / 530 mm deep"a 60 in double vanity with two basins"
Bathtub60 x 30–32 in / 1525 x 760–810 mm"a 60 in bath across the end wall with a shower over it"
Shower (minimum)30 x 30 in / 760 x 760 mm, 900 sq in / 0.58 m² floor"a 30 x 30 in corner shower"
Walk-in shower36 x 36 in to 36 x 60 in / 900 x 900 to 900 x 1525 mm"a 36 x 60 in walk-in shower with a glass panel"
Clear floor in front21 in / 530 mm minimum, 30 in / 760 mm comfortable"keep 21 in of clear floor in front of every fixture"
Door28–32 in / 710–810 mm leaf, 36 in / 900 mm for step-free"the door is on the short wall and must swing clear"
Turning circle (step-free)60 in / 1525 mm diameter clear of every fixture"keep a 60 in turning circle clear of all fixtures"

Metric fixtures differ slightly — a 1700 mm bath is the European equivalent of the 60 in tub, and 1500 mm is the compact one. Write your sizes in whichever units you measured in; mixing feet and millimetres in one sentence is what causes a plan to come back at the wrong scale.

How each fixture is drawn on a plan, and what codes such as WC and LAV stand for, is set out in floor plan symbols and abbreviations

How to describe a bathroom so the plan comes back right

The order matters. These six are listed in the order they should appear in your sentence — the first three decide whether the plan is even about your room.

  1. 01

    Room size first

    "A 5 ft x 8 ft bathroom" or "a bathroom of about 4 m²". Without it every clearance is guesswork, and the room comes back at whatever size makes the fixture list look good.

  2. 02

    Say which wall the pipes are on

    "The soil stack is on the long left-hand wall." This is the single most valuable sentence you can write and the one most people skip. Moving a toilet to another wall is the difference between a weekend job and lifting the floor.

  3. 03

    Door wall and swing

    "Door on the short wall, opening inwards." In a small bathroom the door swing eats more usable floor than any fixture, and it is the first thing that has to give when the list does not fit.

  4. 04

    List the fixtures with sizes

    "A 60 in bath, a toilet, a 30 in vanity." Naming the widths keeps the drawing honest — an unsized fixture list gets drawn at whatever size happens to fit.

  5. 05

    State the clearance you care about

    "Keep 30 in of clear floor in front of the toilet" or "keep a 60 in turning circle". Say it and it becomes a constraint the layout is checked against instead of a default.

  6. 06

    Finishes last, and only for 3D

    "Large-format light grey tiles, chrome fittings." Useful on the 3D view and wasted on a flat plan — put it last so it never competes with the dimensions.

What you can take away

Every plan downloads as a high-resolution image. The three things people ask this bathroom design tool for most:

A plan to send someone

Download the drawing as a PNG and send it to your fitter, your plumber or your partner. It reads as a bathroom layout to anyone, without needing CAD software to open it.

A dimensioned version

Ask for dimension lines and the same layout comes back labelled — fixture widths, room size, and the clear floor in front of the toilet and basin. Useful for checking a quote against what you asked for.

The same room in 3D

Switch the view and the same layout is drawn as a 3D room with the ceiling removed, tiling and fittings shown. The layout does not change — same bathroom, different camera.

Compared with a drag-and-drop bathroom planner

Most free bathroom planners are 3D room editors: you get an empty rectangle and a catalogue of fixtures to drag into it. They are good at showing you what a bathroom looks like. They are not good at telling you whether yours fits.

This bathroom floor plan makerDrag-and-drop bathroom plannersHiring a designer
First usable planAbout a minute, from one sentence30–90 minutes of dragging and snappingDays, after a site visit
Does it fit?Clearances checked as it draws, and stated on the planYou place the fixtures, so you also do the checkingYes, that is what you are paying for
Learning curveDescribe the room in plain wordsA fixture library, snapping, layers and a camera to learnNone for you
Trying a second optionChange one sentence and run it againUndo and re-drag every fixtureAnother round of revisions
Good forDeciding a layout, and testing whether it is legal and usableChoosing tiles, finishes and fittings once the layout is settledStructural changes, plumbing moves and permits

Who uses the bathroom layout planner

Homeowners planning a remodel

Working out whether the bath can become a walk-in shower, or whether a double vanity fits, before ringing a fitter.

Small and awkward bathrooms

Under 40 sq ft every inch is a decision. Run the same room five ways and see which fixture list survives the clearances.

Fitters, designers and agents

Turning a customer's phone photo of a scribbled layout into a drawing you can quote against or put in front of a client.

Landlords and self-builders

Checking a new bathroom or en-suite works on paper — and that the door still opens — before committing it to a build.

Bathroom floor plan questions

What people ask before they use the planner

The standard full bathroom in North America is 5 ft x 8 ft, or 40 sq ft (about 3.7 m²). It is the smallest room in which a 60 in bath, a toilet and a vanity all line up on a single wall: the bath fills the 5 ft end wall, and the remaining 64 in of wet wall takes a 30 in toilet slot plus a 30 in vanity with 4 in to spare. A compact full bath is 5 x 7 ft, a three-quarter bath is usually 6 x 8 ft, and a powder room can be as small as 3 x 6 ft.

At least 15 in / 380 mm from the centreline of the pan to any side wall, vanity or other fixture, on both sides — that is the International Residential Code minimum, so 30 in of total width. The NKBA recommends 18 in / 460 mm for comfort. In front you need at least 21 in / 530 mm of clear floor, with 30 in / 760 mm being the comfortable figure. The clear floor can overlap with the space in front of the basin; the 15 in on either side cannot overlap with anything.

The code minimum is 30 x 30 in / 760 x 760 mm inside the finished walls, with at least 900 sq in / 0.58 m² of floor. In practice 36 x 36 in / 900 x 900 mm is where a shower stops feeling like a cubicle, and 36 x 60 in / 900 x 1525 mm is what you get replacing a standard 60 in bath in its own footprint. You also need 21 in / 530 mm of clear floor in front of the entry.

Usually yes, and it is the most requested change on this page. A standard bath is 60 x 30–32 in, already larger than a generous 36 x 60 in walk-in shower, so the footprint is there. Upload your plan, ask for the bath to be replaced with a walk-in shower on the same wall, and the gained floor is added to the clearances rather than filled with something new. The plumbing is the real question — a shower drain sits differently from a bath waste, so have a plumber check the stack first.

No. Most people describe the room instead: the dimensions, which wall the door is on, which wall the drain runs in, and the fixtures that have to fit. That is enough to draw from. Upload a plan when you already have one and want the bathroom on it changed while everything else stays exactly where it is — an existing bathroom plan, the bathroom on a house plan, or a photo of a layout you measured on paper.

It will plan a step-free bathroom to the usual residential figures — a 60 in / 1525 mm turning circle clear of every fixture, a 30 x 48 in / 760 x 1220 mm clear floor space at each fixture, a curbless roll-in shower of at least 36 x 60 in, and marked grab bar positions. Ask for it in your description and the layout is checked against those numbers. It is a planning drawing, not a compliance certificate: ADA proper applies to public and commercial facilities.

Yes. Ask for dimensions in your description, or upload a plan and use the "add dimensions" example. The drawing comes back with each fixture labelled with its width and depth, the room labelled with its overall size, and the clear floor in front of the toilet and basin marked. Say whether you want feet and inches or millimetres — writing your own sizes in one consistent unit is what keeps the scale right.

You can generate your first bathroom floor plan without creating an account. After that a free account gives you a monthly allowance, and paid plans add more plans, higher resolution and downloads without a watermark. There is no software to install and nothing to drag into place at any tier.

Plan your bathroom in about a minute

Type the room size, say which wall the pipes are on, and list what has to fit. The layout comes back drawn to scale with the clearances held.