AI · Online

Apartment Floor Plan Maker

Type the total area, list the rooms and their sizes, and say how they should relate to each other. This apartment layout planner returns a scaled apartment floor plan in about a minute — every room you named, at roughly the size you gave it, with the room count checked against what you asked for. Already have a plan? Upload it and change the apartment on it instead.

  • Room list in, floor plan out
  • Room count checked against your brief
  • Studio to 3-bedroom
  • Dimensions on request
  • No CAD, nothing to drag
Apartment Layout Planner
Upload a plan of the apartmentOptional
Describe your apartment

Give the total area, list each room with its size, and say how the rooms should relate to each other — grouped bedrooms, a bathroom off the hallway. Add any wall that has to stay fixed at the end.

Start from a unit size
Stil

Dein erster Grundriss ist kostenlos — registriere dich, um weiterzumachen

Your apartment floor plan will appear here
Describe the apartment or upload a plan, then hit generate

What the apartment layout planner gives you

An apartment floor plan is a scaled overhead drawing of one apartment showing every room, its walls, doors and windows, sized and labelled. This planner draws one, or redraws yours.

From a description

  • Every room you listed, sized and labelled, with sensible adjacencies — bedrooms grouped, kitchen near the living area, bathroom reachable from common space
  • The exact room count you specified — describe 3 bedrooms, get 3 bedrooms, not 2 or 4
  • A proper entry hall when you ask for one, with rooms reached from a hallway rather than through each other
  • Dimension lines and room sizes labelled when you ask for them
  • A balcony, a closet or a shared wall drawn where you said, once you name it
From your plan

  • The existing exterior walls, doors and windows kept exactly where they are
  • Only the rooms or walls you asked to change actually moved
  • The same apartment, redrawn — not a different unit
  • Dimensions added without anything else shifting
  • A cleaner CAD-style line drawing on request, same layout
  • The finished apartment shown in 3D on request

What it does not do

  • Not a multi-unit building — one apartment at a time, not a shared corridor with several units per floor
  • No electrical, plumbing runs or HVAC layout
  • Not a permit or building-control submission
  • No structural engineering — walls move only if you ask
  • No furniture brands, SKUs or a quantity take-off
  • Not a substitute for measuring the real space before you commit to a layout

What you can upload

An existing apartment floor plan, a floor plan from a listing or an estate agent, an architect's or agent's drawing, or a photo of a layout you sketched on paper with the measurements written on it. Say what should change and what has to stay exactly where it is — the exterior walls are usually the part you want untouched.

Examples

One existing apartment, three things asked of it

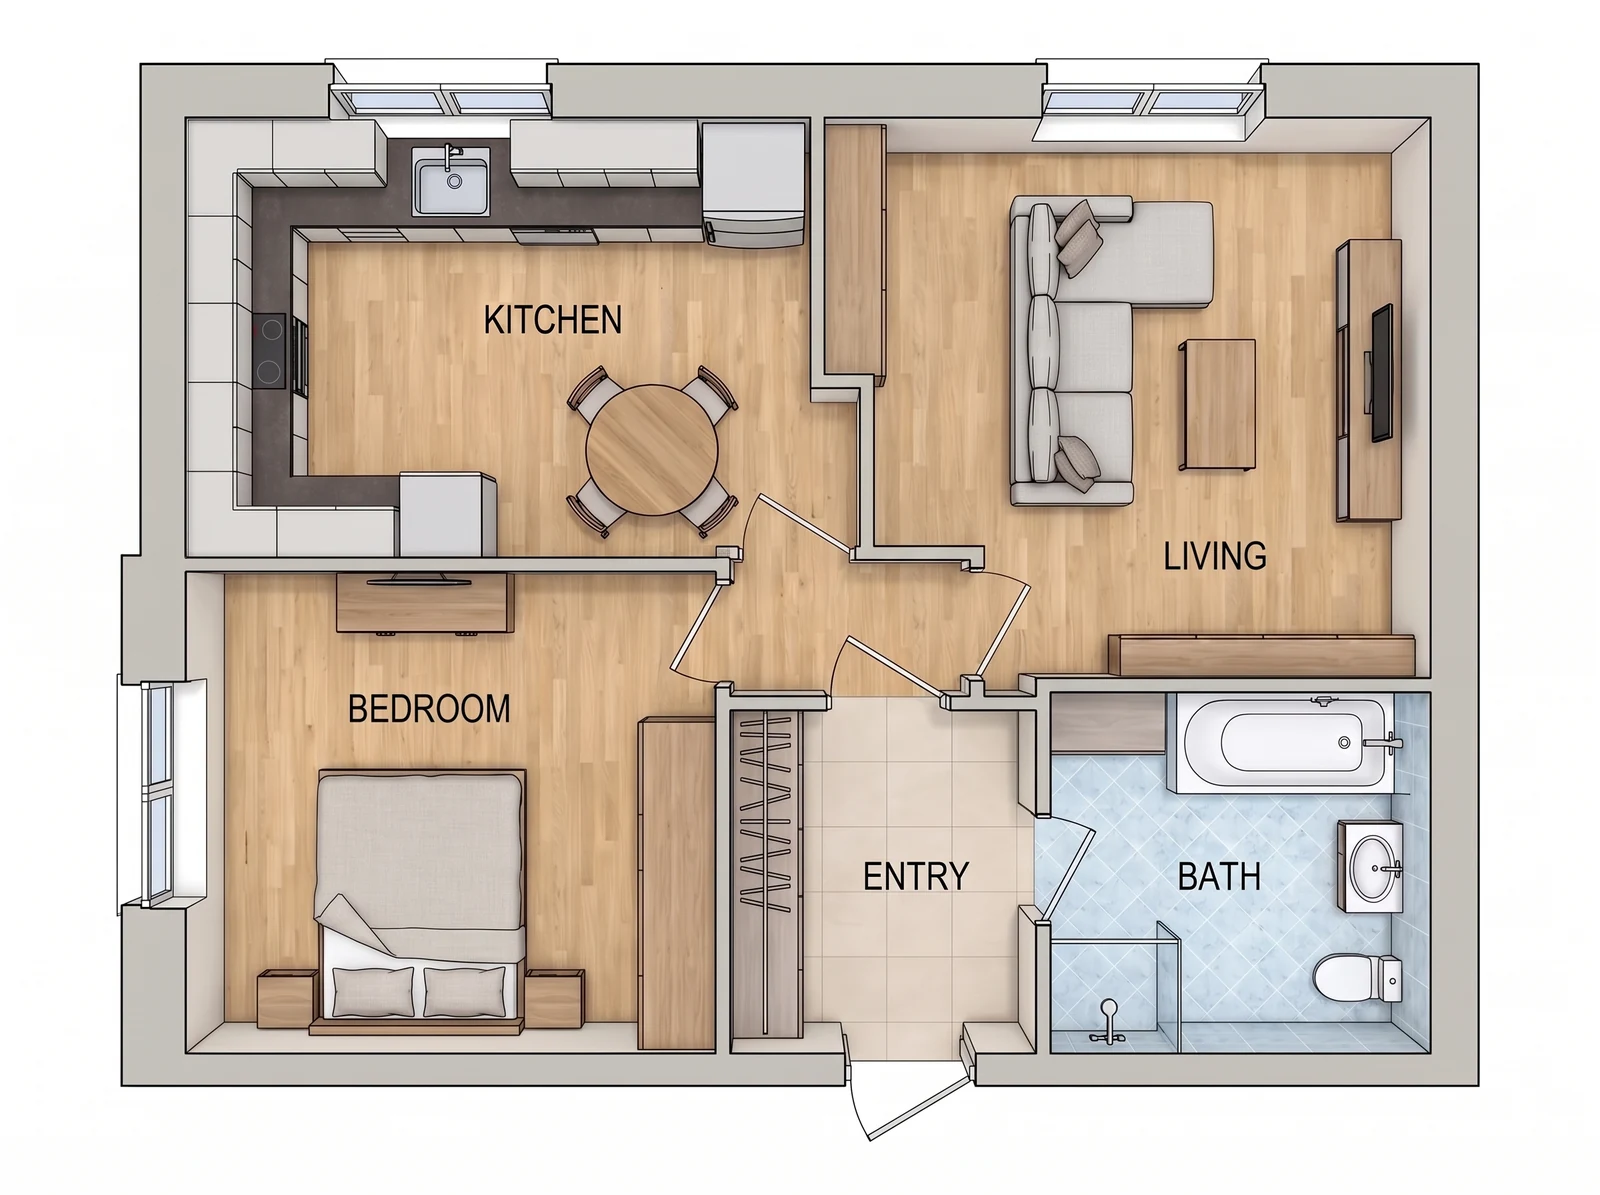
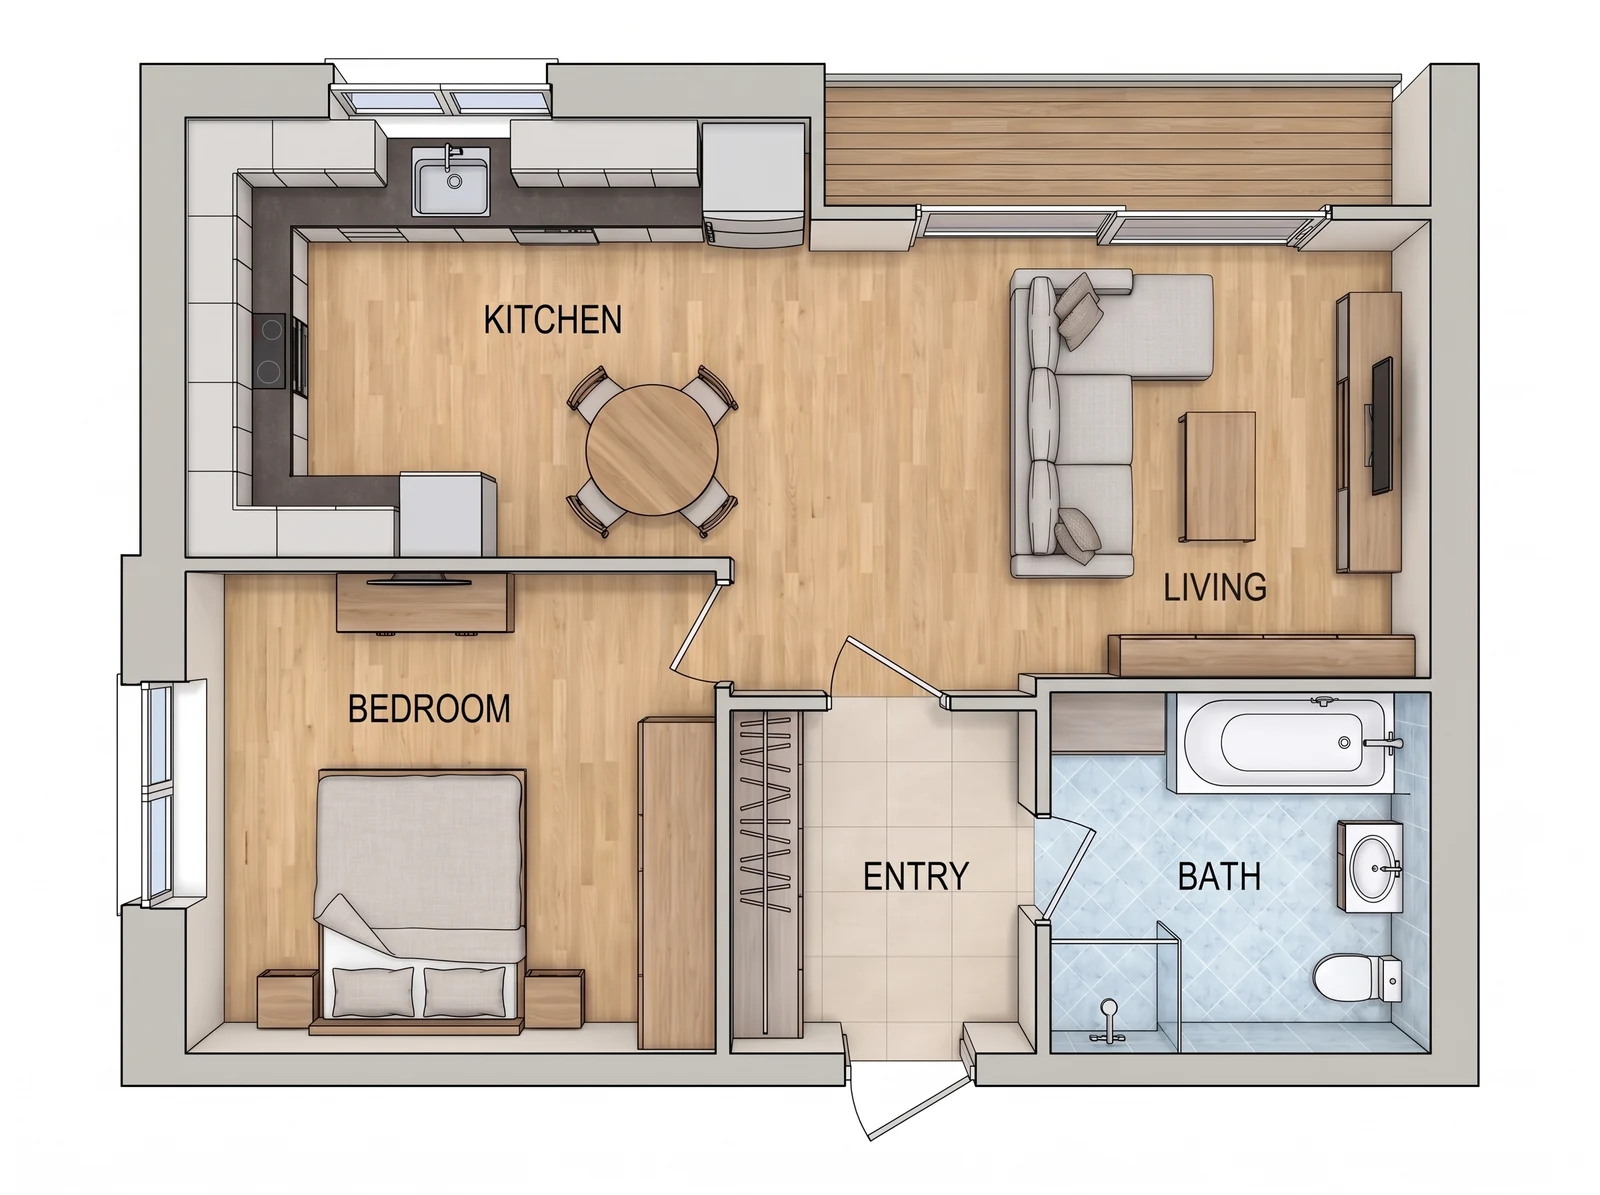
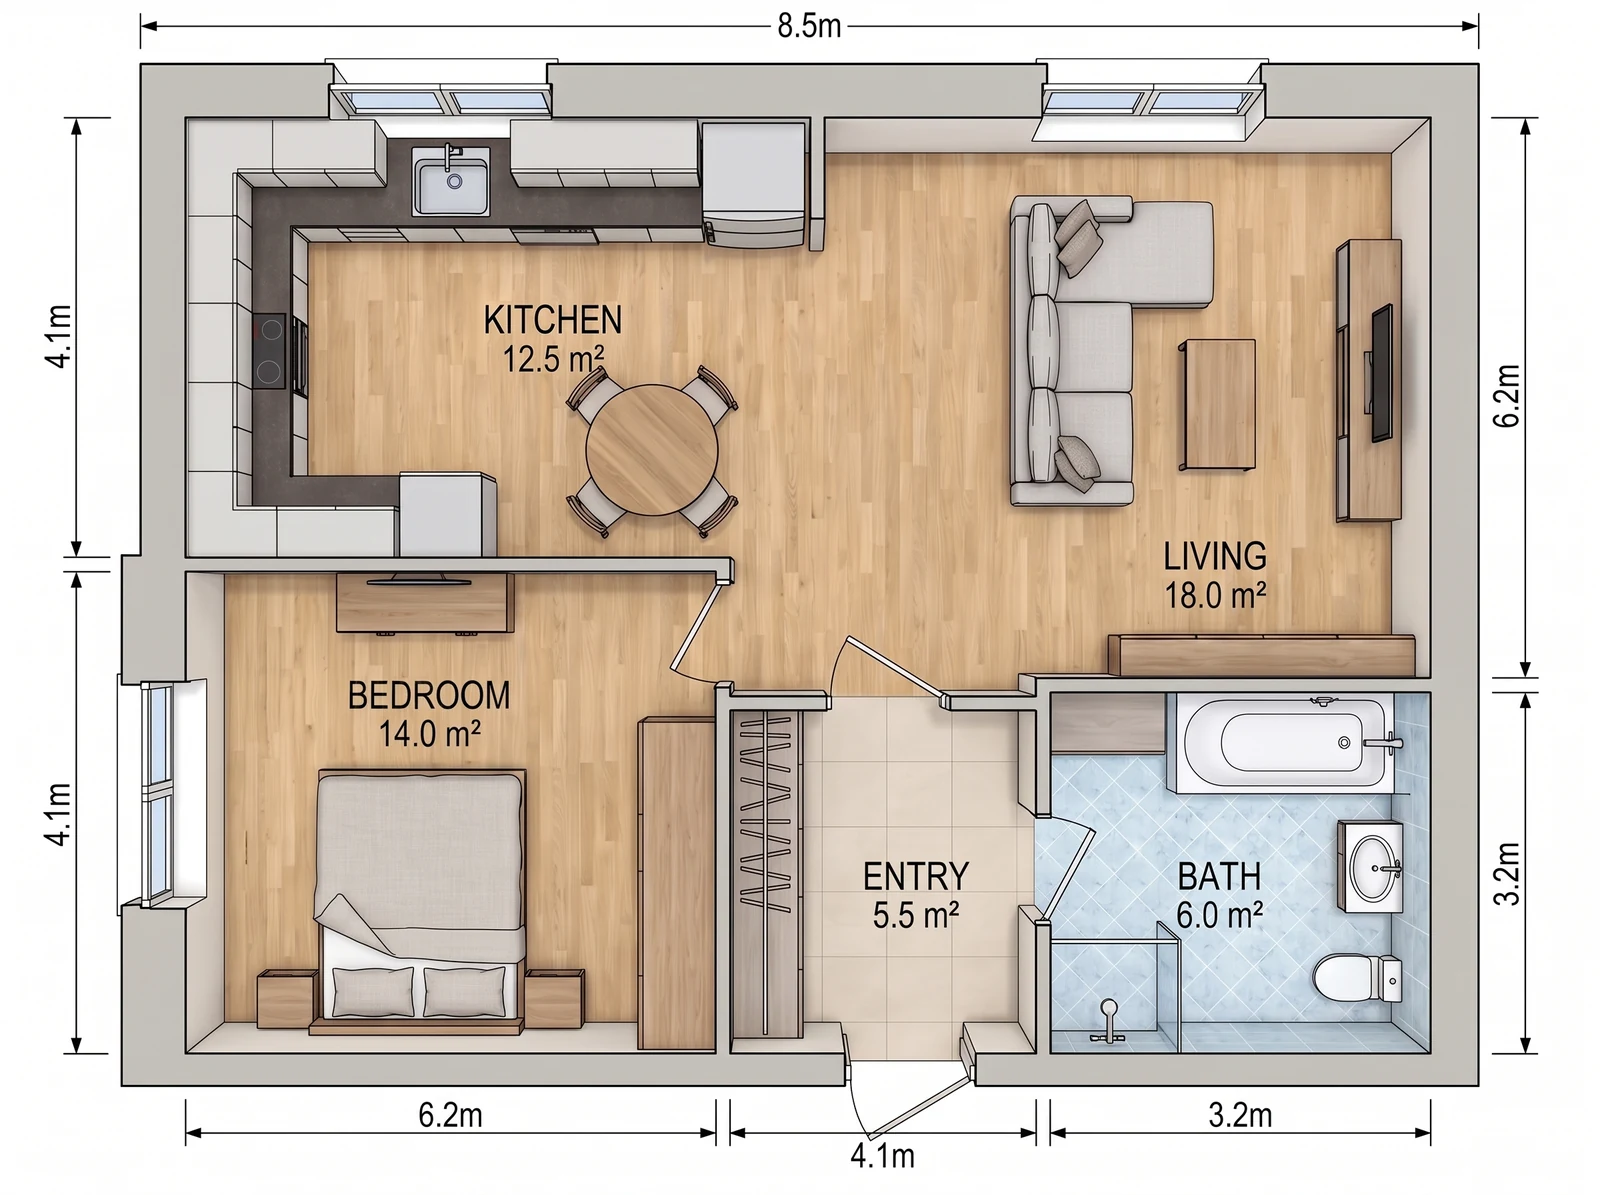
The input is the same apartment each time — about 70 sqm, one bedroom, entry hall, open-plan kitchen and living room, one bathroom. What changes is the sentence underneath. Click any prompt to load it into the box above and run it on your own plan.

What you upload
What you upload

What FloorDrafter returns, depending on what you ask

Rework the interior layout — What FloorDrafter returns, depending on what you ask
Rework the interior layout

Add a balcony — What FloorDrafter returns, depending on what you ask
Add a balcony

Label & dimension it — What FloorDrafter returns, depending on what you ask
Label & dimension it

No plan yet? Describe the apartment instead

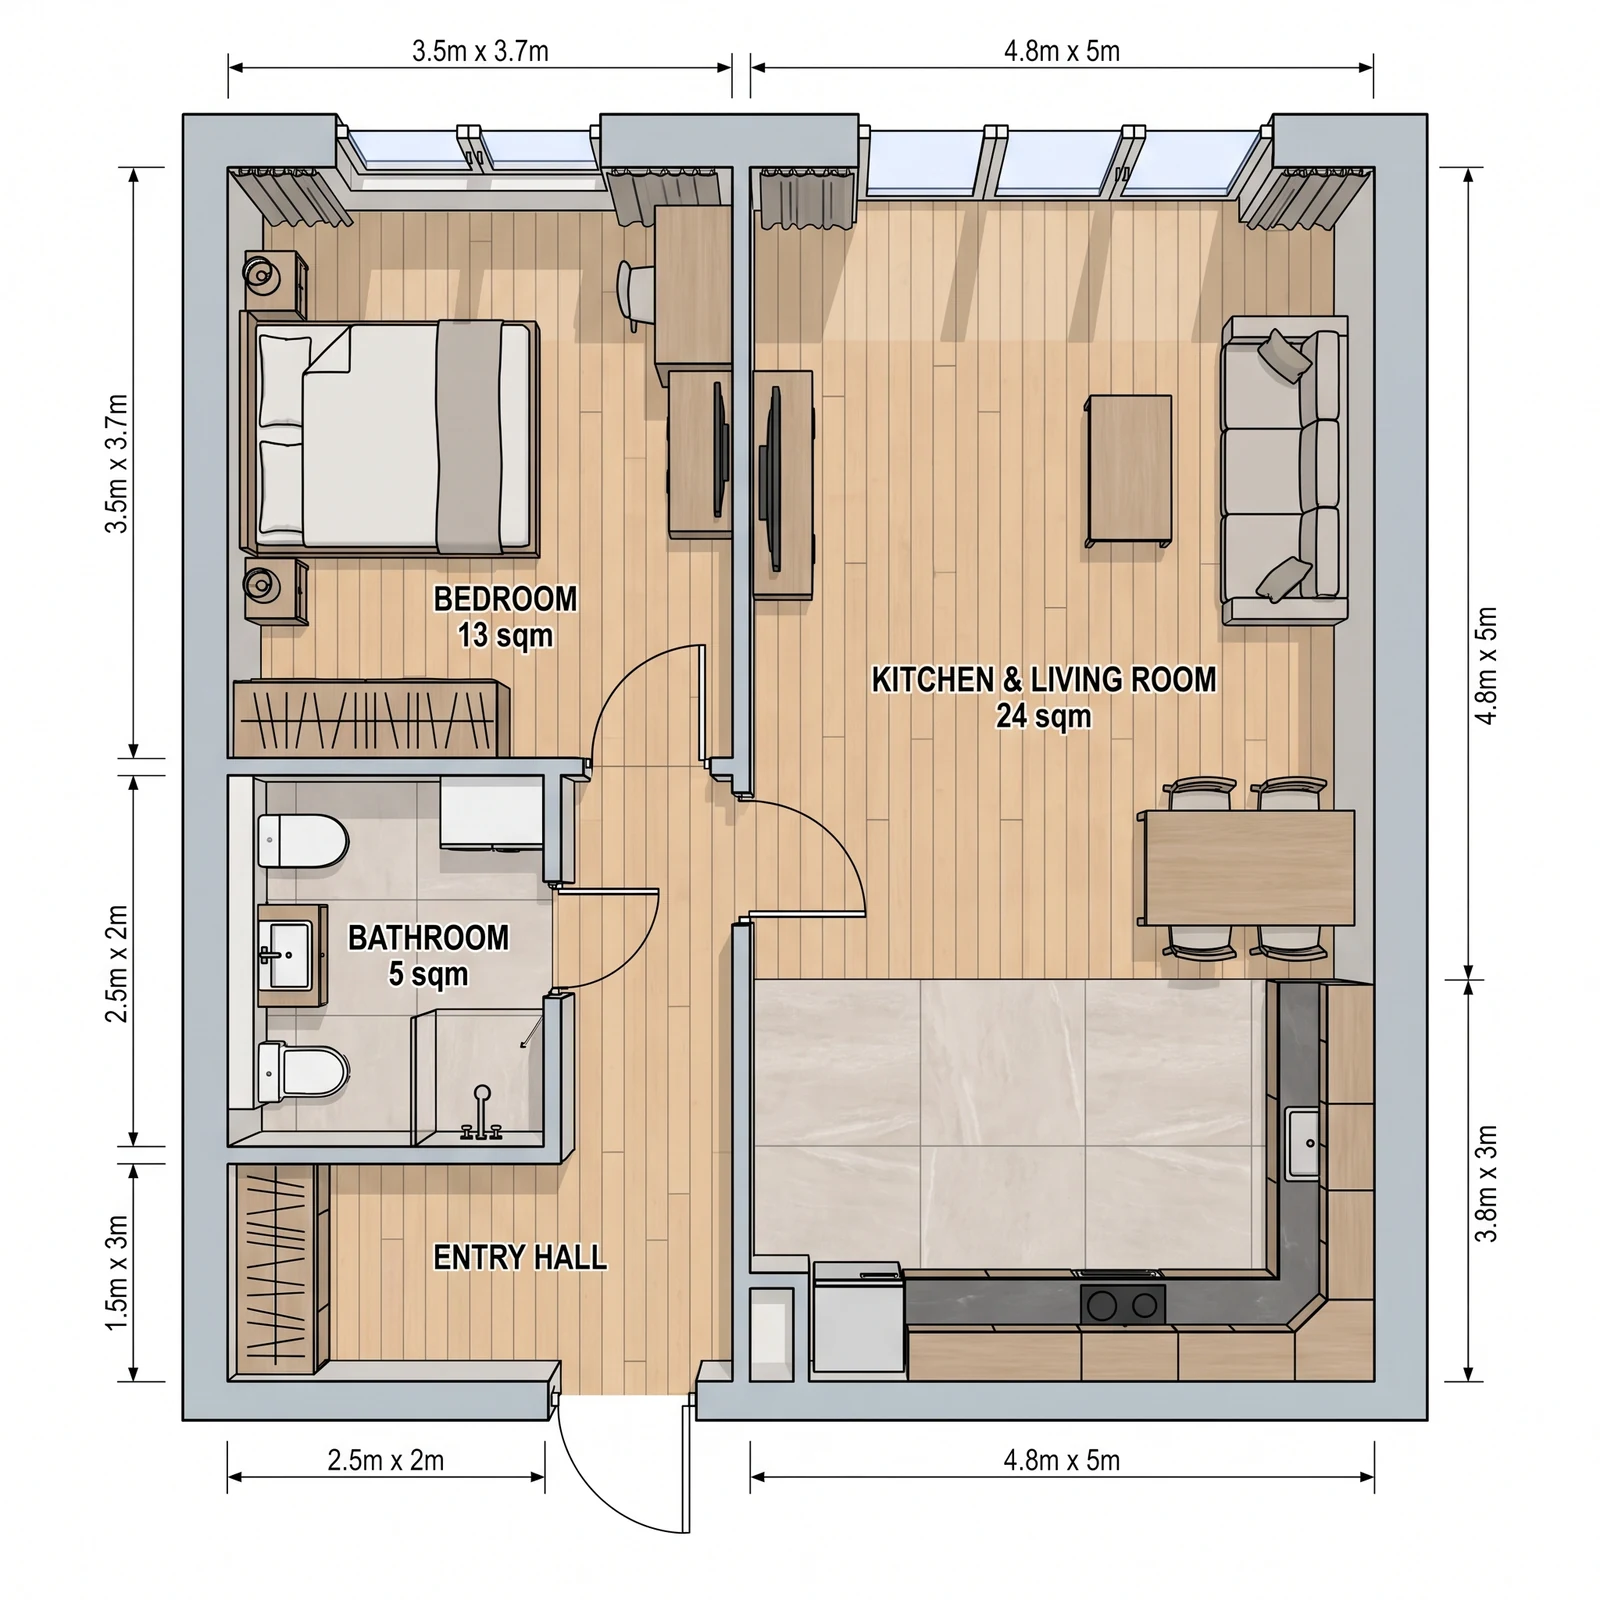
The total area, the rooms and their sizes is enough to draw from. These three ran on nothing but the text underneath them.

What you type

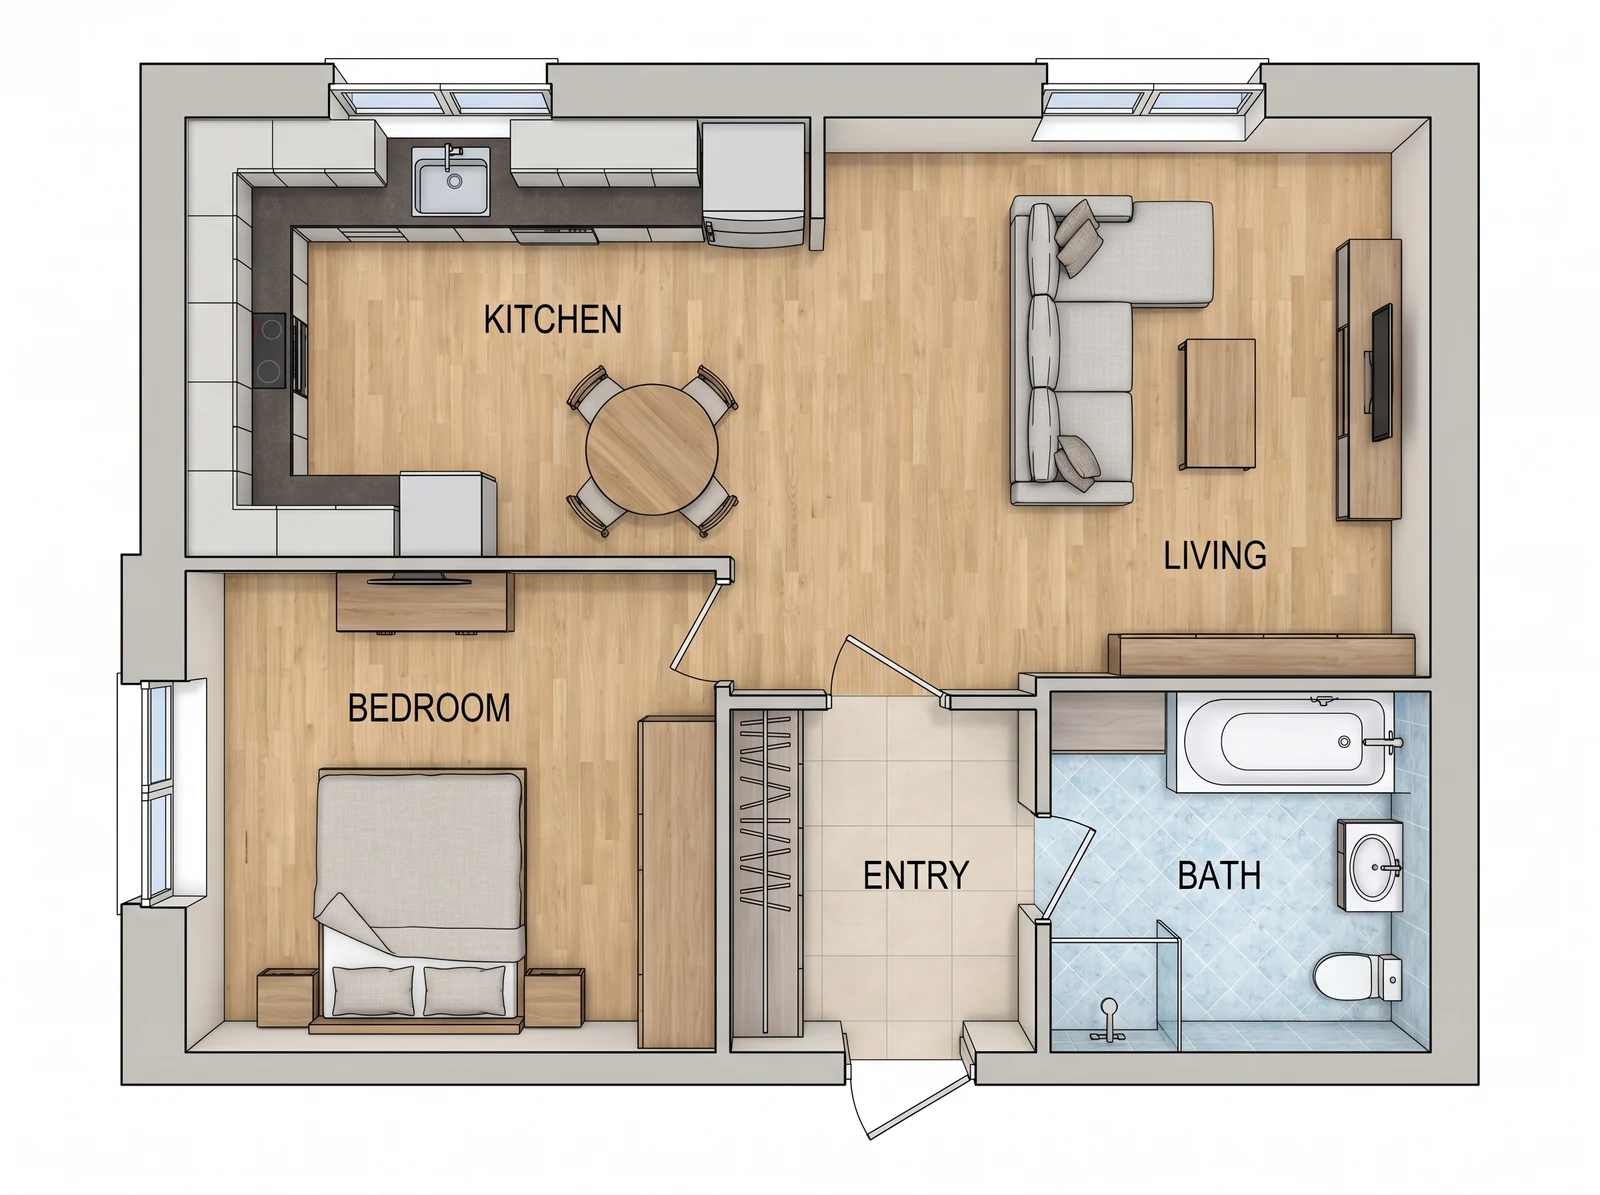
1-Bedroom Apartment with Open-Plan Living — What FloorDrafter returns, depending on what you ask52 m²
1-Bedroom Apartment with Open-Plan Living
What you type

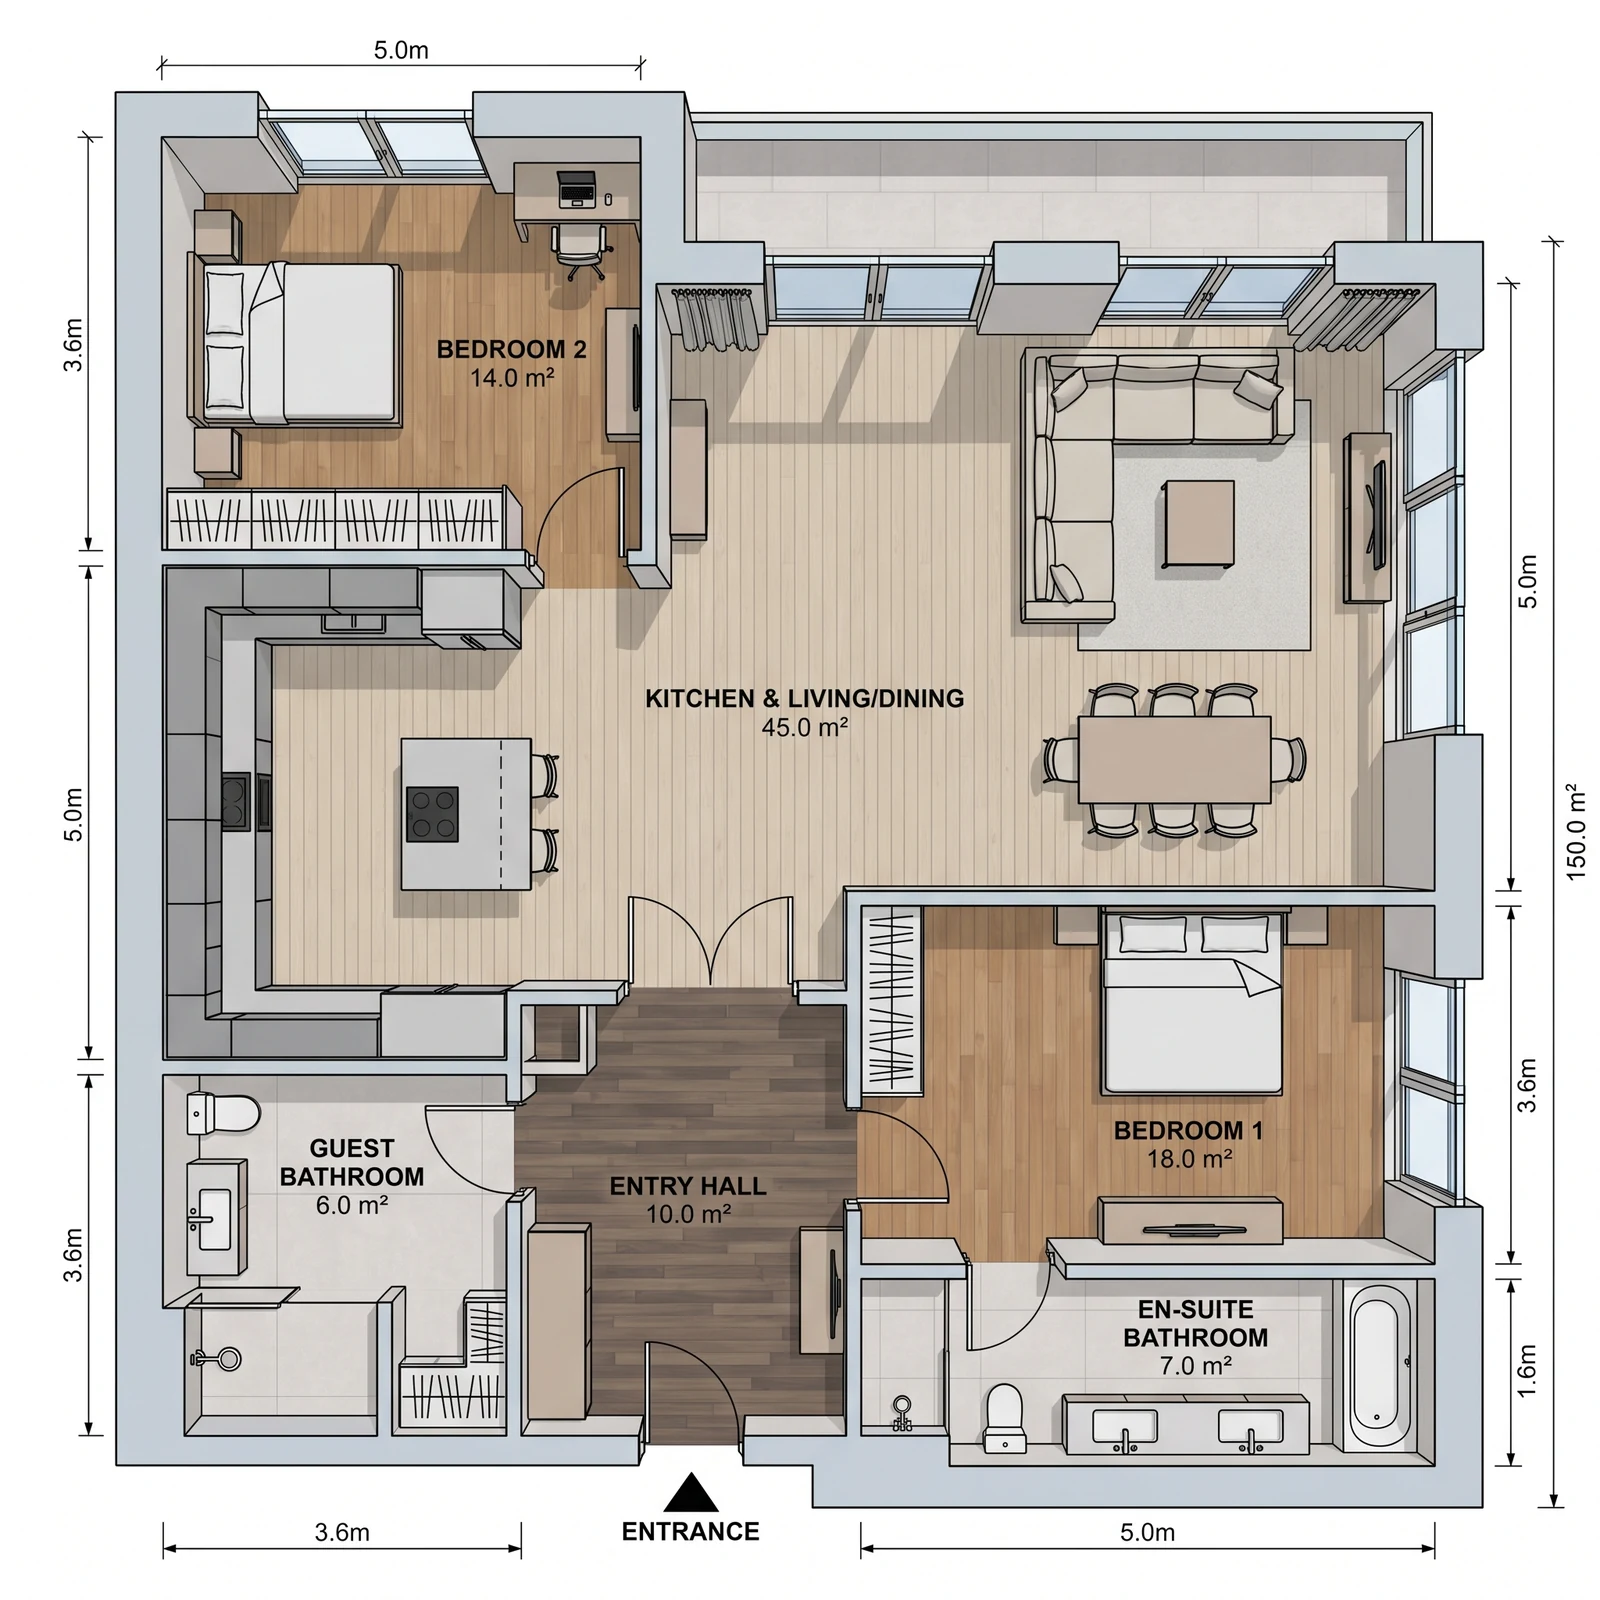
2-Bedroom Apartment with En-Suite — What FloorDrafter returns, depending on what you ask150 m²
2-Bedroom Apartment with En-Suite
What you type

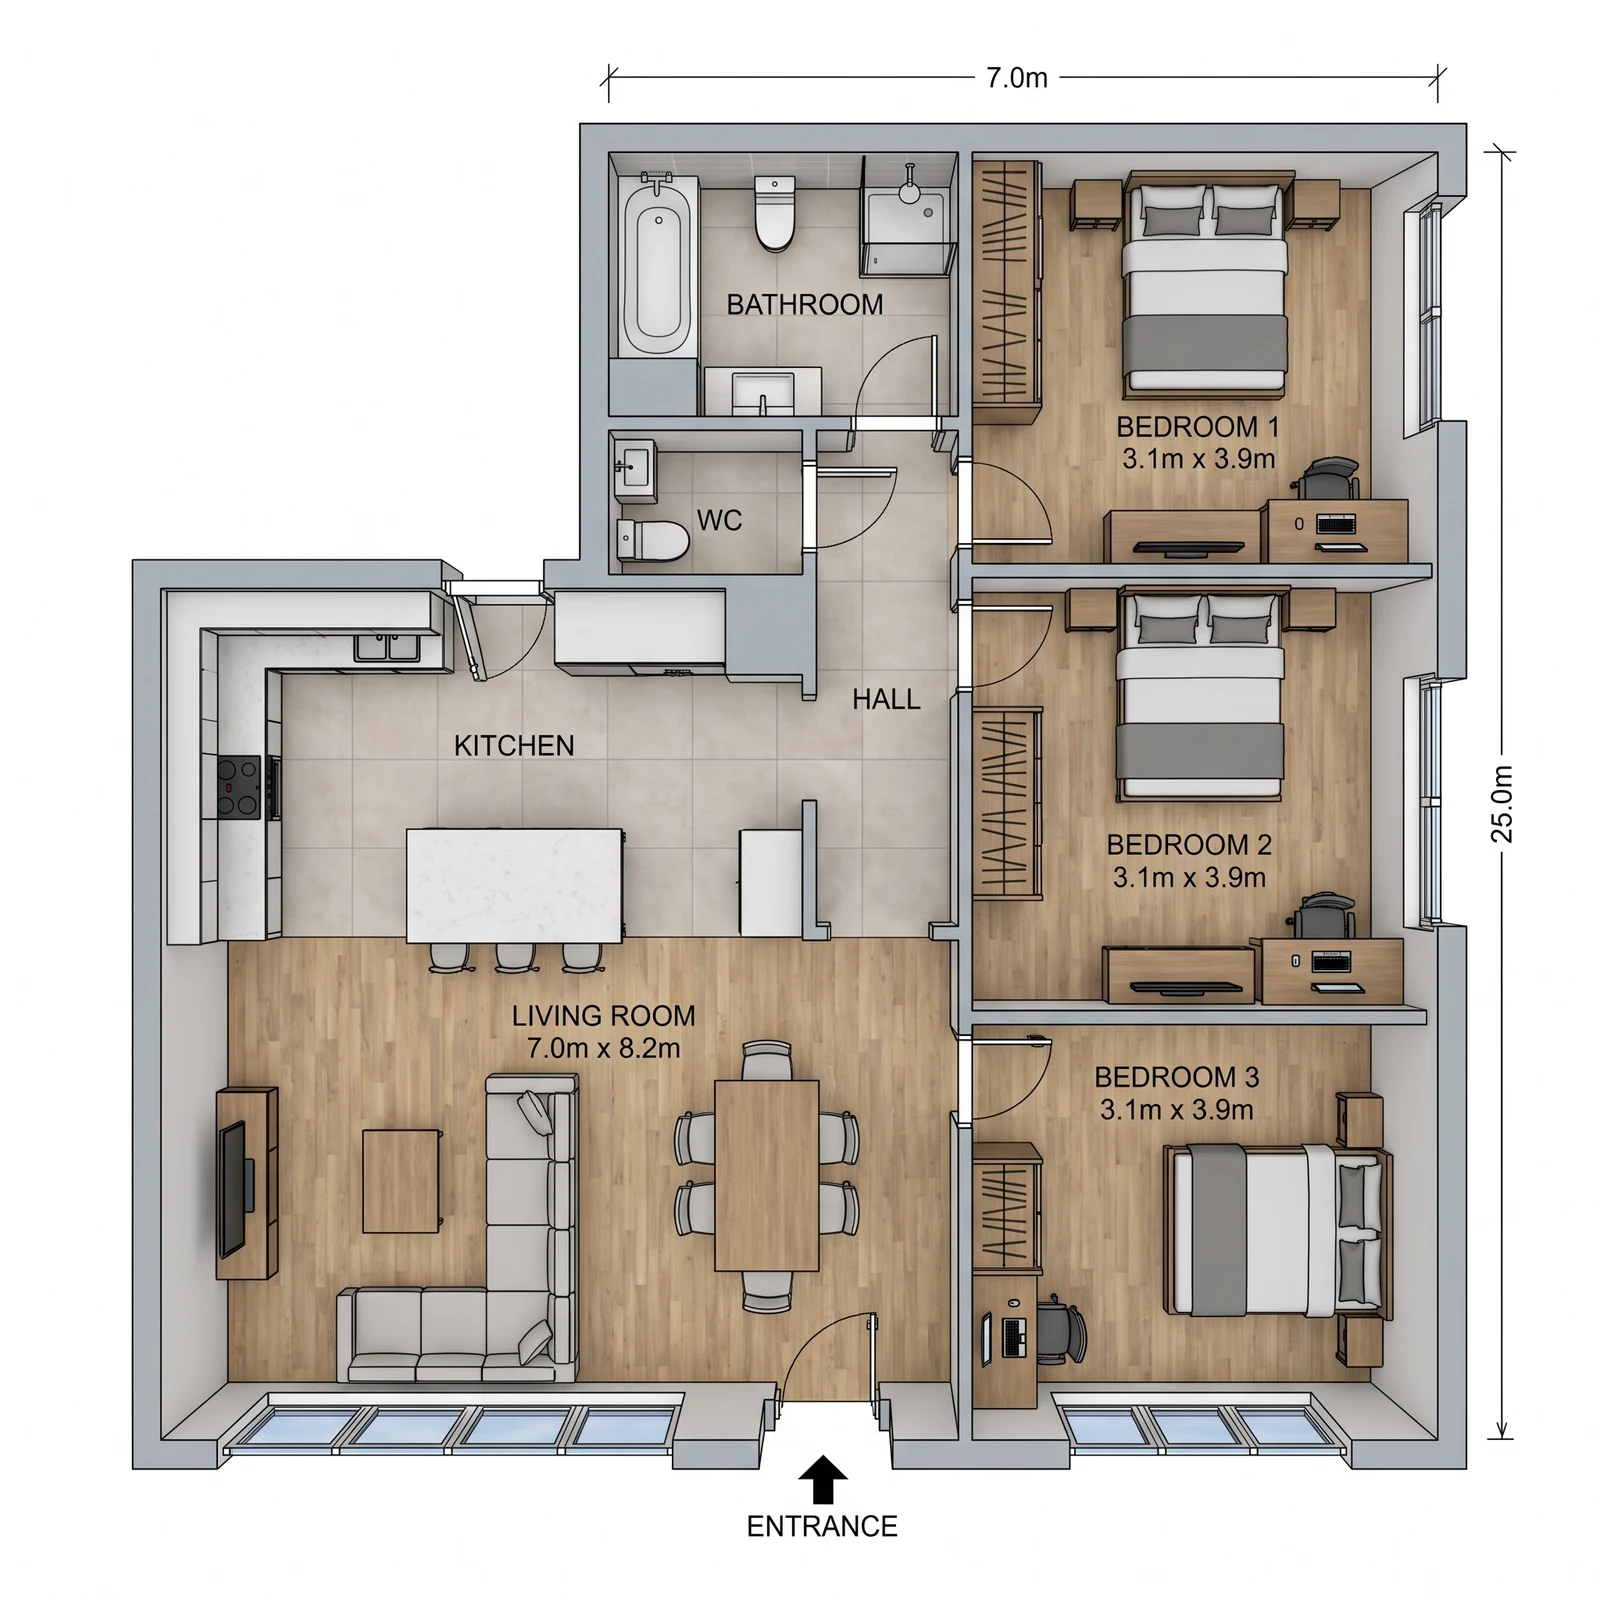
3-Bedroom Apartment with Separate WC — What FloorDrafter returns, depending on what you ask175 m²
3-Bedroom Apartment with Separate WC

How the apartment floor plan maker works

Three steps, about a minute. No account needed for the first plan, no software to install, and nothing to drag into place.

  1. 1

    Describe the apartment, or upload the plan

    Type the total area, list each room with its size, and say how they should relate to each other. Or upload an existing plan and say what should change on it.

  2. 2

    Pick how it should be drawn

    A flat colour plan for judging the layout at a glance, a technical CAD line drawing for a cleaner blueprint look, or a 3D bird's-eye view for showing someone.

  3. 3

    Read the room count, then adjust

    Check that every room you asked for is there, at roughly the size you gave it. Change one sentence — a bigger kitchen, a balcony, a different room count — and run it again until the layout works.

The four numbers behind every apartment room list

Whether a room list fits is arithmetic more than taste. Each room below has two figures: the smallest it can be and still work, and the size where it stops feeling tight.

Bedroom

70 sq ft / 6.5 m² min · 130 sq ft / 12.1 m² comfortable

The International Residential Code's minimum for a habitable room is 70 sq ft, with no side shorter than 7 ft — enough for a full or queen bed and a narrow walking path, nothing more. 130 sq ft is where a bed, two nightstands and a dresser stop competing for the same wall.

Open living + kitchen

170 sq ft / 15.8 m² min · 320 sq ft / 29.7 m² comfortable

Below about 170 sq ft, a sofa, a dining table and a run of kitchen cabinets can't all fit without blocking each other's clearance. 320 sq ft is where a 6-seat dining table and an L-shaped kitchen run both sit comfortably along their own walls.

Full bathroom

35 sq ft / 3.3 m² min · 40 sq ft / 3.7 m² comfortable

The same figures as a standalone bathroom: a 5 x 7 ft compact full bath is the smallest room that takes a tub, toilet and vanity without stacking two of them on facing walls; 5 x 8 ft is the size where all three line up on one wet wall with room to spare.

Entry hall / storage

15 sq ft / 1.4 m² min · 35 sq ft / 3.3 m² comfortable

A 15 sq ft alcove is enough for a shallow closet by the door — the minimum most apartments still manage. 35 sq ft is where a proper entry hall fits: room to take off shoes, hang a coat, and reach every other room without walking through one first.

The bedroom minimum follows the International Residential Code's habitable-room rule. There is no equivalent code minimum for a living room, kitchen or entry, so those figures are working sizes rather than a legal floor — treat all four as a sanity check on a room list, not a design requirement. Local codes and building types differ.

Four apartment sizes, and what a room list looks like in each

Add up the room sizes above and a unit size falls out the other end. Four real footprints, from a single open room to a three-bedroom layout, with the room lists real briefs actually asked for.

Studio

400–550 sq ft · 37.2–51.1 m²

One open room combining the sleeping area, the living area and the kitchen, plus a separate bathroom. 400 sq ft is close to the 170 sq ft open-plan minimum plus a compact 35 sq ft bathroom and a closet; 550 sq ft is where the sleeping area stops feeling like a corner of the living room.

1-Bedroom

550–850 sq ft · 51.1–79 m²

A separate bedroom behind its own door, plus the same open living and kitchen area as a studio. Real briefs in this range: a compact 52 sqm (about 560 sq ft) one-bedroom with a 13 sqm bedroom, and a 75.3 sqm (about 810 sq ft) one-bedroom with room for a proper entry hall.

2-Bedroom

900–1,650 sq ft · 83.6–153.3 m²

Two bedrooms sized off the comfortable figure above, an open living and kitchen area, and usually a second bathroom. A real 150 sqm (about 1,615 sq ft) brief in this range asked for the two bedrooms in opposite corners, each with its own bathroom, and the living area between them.

3-Bedroom

1,400–1,900 sq ft · 130.1–176.5 m²

Three bedrooms, at least one full bathroom plus a separate WC, and an open living and kitchen area across the front. A real brief on a 7 m x 25 m footprint (175 sqm, about 1,884 sq ft) grouped all three bedrooms along one side, away from the living room.

How to describe an apartment so the plan comes back right

The order matters. These six are listed in the order they should appear in your sentence — the first three decide whether the plan is even about your apartment.

  1. 01

    Total area and unit type first

    "A 2-bedroom apartment, 85 sqm total" or "a studio of about 400 sq ft". Without it every room size is a guess, and the layout comes back at whatever size makes the room list fit.

  2. 02

    List every room by name

    "Two bedrooms, one bathroom, an open kitchen and living room, an entry hall." The room count you give is checked against the room count you get back — name what should exist, or it may not.

  3. 03

    Give each room a size

    "Bedroom 13 sqm, living room 24 sqm." Sized rooms keep the drawing honest; an unsized room list gets drawn at whatever proportions happen to fit the total.

  4. 04

    Say how the rooms should relate

    "Bedrooms grouped together, away from the living room" or "bathroom accessible from the hallway, not through a bedroom." This is what turns a room list into a workable layout.

  5. 05

    Name any fixed boundary

    "Keep the exterior walls and the shared wall on the north side exactly as they are." Anything you don't call out as fixed may move.

  6. 06

    Furniture and finishes last

    "A queen bed in the main bedroom, a dining table for six." Useful once the layout works, and wasted if it competes with the room sizes for attention.

What you can take away

Every plan downloads as a high-resolution image. The three things people ask this apartment design tool for most:

A plan to send someone

Download the drawing as a PNG and send it to a landlord, a partner or a contractor for a quote. It reads as a floor plan to anyone, without needing CAD software to open it.

A dimensioned version

Ask for dimensions in your description, or use the "Label & dimension" example. The same layout comes back labelled — room names, room sizes, and dimension lines along the exterior walls.

A technical drawing or a 3D view

Switch to the CAD style for a clean black-and-white line plan, or to the 3D bird's-eye view for a rendered dollhouse view with the roof removed and the walls standing at real height. The layout does not change either way — same apartment, different picture.

Compared with a drag-and-drop apartment planner

Most free apartment design tools are 3D room editors: you get an empty outline and a library of furniture to drag into it. They are good at showing you what a room looks like. They are not good at telling you whether your room list actually fits.

This apartment floor plan makerDrag-and-drop apartment plannersA stock floor plan
First usable planAbout a minute, from one paragraph30–90 minutes of dragging and snappingInstant, but it isn't your apartment
Does it match your briefRoom count and sizes checked against what you typedYou place every wall and room yourself, so you also do the checkingNo — it's someone else's floor plan, picked for being close enough
Learning curveDescribe the apartment in plain wordsA room and furniture library, snapping and layers to learnNone — but also nothing to adjust
Trying a second optionChange one sentence and run it againUndo and re-drag every wallSearch or pay for a different plan
Good forDeciding a layout for your specific unit, or testing a renovation before committingChoosing finishes and furniture once the layout is settledBrowsing ideas and inspiration, not your actual space

Who uses the apartment layout planner

Renters and buyers

Checking whether a bed, a desk or a dining table actually fits before signing a lease or making an offer on a unit.

Landlords and property managers

Producing a listing-ready floor plan for a unit that never had one drawn, or that only has an outdated one.

Interior designers

Sketching a quick concept layout from a client's room list before the first design meeting.

Self-builders and investors

Testing a wall move or a full renovation on paper before committing it to a contractor's quote.

Apartment floor plan questions

What people ask before they use the planner

A studio is one open room that combines the sleeping area, the living area and the kitchen, plus a separate bathroom — typically 400–550 sq ft (37.2–51.1 m²). A 1-bedroom apartment separates the bedroom behind its own door, and runs larger — typically 550–850 sq ft (51.1–79 m²) — because it needs a hallway or a door swing the studio does not. Describe which one you want and say whether the bedroom should be a separate enclosed room; that single sentence decides which floor plan comes back.

Yes. Ask for dimensions in your description, or use the "Label & dimension" example once your plan is uploaded. The drawing comes back with every room labelled with its name and its size, and dimension lines added along the exterior walls. Write your sizes in one consistent unit — mixing feet and metres in the same sentence is what most often sends a plan back at the wrong scale.

Yes — describe the total area and it plans to that footprint, down to a 400 sq ft (37.2 m²) studio. Smaller apartments benefit the most from stating an explicit room list: with one open room and one bathroom, the layout has fewer options, so being specific about where the kitchen wall and the entry should sit matters more than it does in a larger unit.

No, not reliably. This tool plans one apartment at a time — the layout inside a single unit's walls. A building with a shared corridor, several units per floor and a stair or lift core is a different kind of drawing, and the tool has no way to check that units don't overlap or that a corridor actually connects them. If you have a building shell and want one unit inside it laid out, upload the shell and describe just that unit; for the whole building, this is not the right tool yet.

Both, depending on what you ask for. Describe the rooms and their sizes and you get a labelled layout — walls, doors, windows and room boundaries, without furniture. Mention what should go in each room — a bed, a sofa, a dining table — and it furnishes them too. The "Furnish every room" example shows the second version.

Mention it in your description — which wall is shared, and that it should stay fixed. The layout treats a stated boundary as a constraint, the same way it treats an exterior wall you say cannot move. It does not know which walls are shared unless you say so, since a floor plan on its own does not show what is on the other side of a wall.

Yes — describe which wall should get it, or upload your plan and use the "Add a balcony" example. State roughly how deep it should be and which room it opens off; the rest of the layout is kept exactly as it was.

No. Most people describe the apartment instead: the total area, each room with its size, and how the rooms should relate to each other. That is enough to draw from. Upload a plan when you already have one and want it changed — an existing apartment plan, a floor plan from a listing, or a photo of a layout you sketched on paper.

Plan your apartment in about a minute

Type the total area, list the rooms and their sizes, and say how they should relate to each other. The layout comes back drawn to scale with the room count checked.