AI · Online

Restaurant Floor Plan Maker

Write down the floor area, where the door is, and how many covers you need. A scaled restaurant floor plan comes back in about a minute — dining room and kitchen split, tables at real sizes, aisles wide enough to carry a tray down, and the seat count printed on the drawing. Taking on a shell? Upload the plan and lay the restaurant out inside it.

  • Area in, seat count out
  • Front of house / back of house split
  • 42 in main aisle held
  • Tables at real sizes
  • No CAD, no furniture library
Restaurant Floor Plan Maker
Upload a plan of the spaceOptional
Describe your restaurant

Give the floor area or the dimensions, say what kind of venue it is, and name the number of covers you need. Then say where the customer entrance and any service door are, and list the back-of-house spaces — kitchen, dish room, store, staff, toilets.

Start from an example venue
Darstellungsart

Dein erster Grundriss ist kostenlos — registriere dich, um weiterzumachen

Your restaurant floor plan will appear here
Describe the venue or upload a plan of the space, then hit generate

What a restaurant floor plan actually shows

A restaurant floor plan is a scaled top-down drawing of a venue: the dining room with every table and seat, the bar, the kitchen and the rest of back of house, and the aisles between them. Describe yours and it comes back drawn to the seat count you gave.

Drawn from your description

  • The number of covers you asked for, drawn as tables you can count one by one
  • Tables and booths at real sizes — a two-top is 24 x 30 in, not a symbol
  • A dining room and a back of house that are actually separated
  • A kitchen laid out as a production line, not as a domestic kitchen
  • Zone labels with areas, and dimensions when you ask for them
Kept from your plan

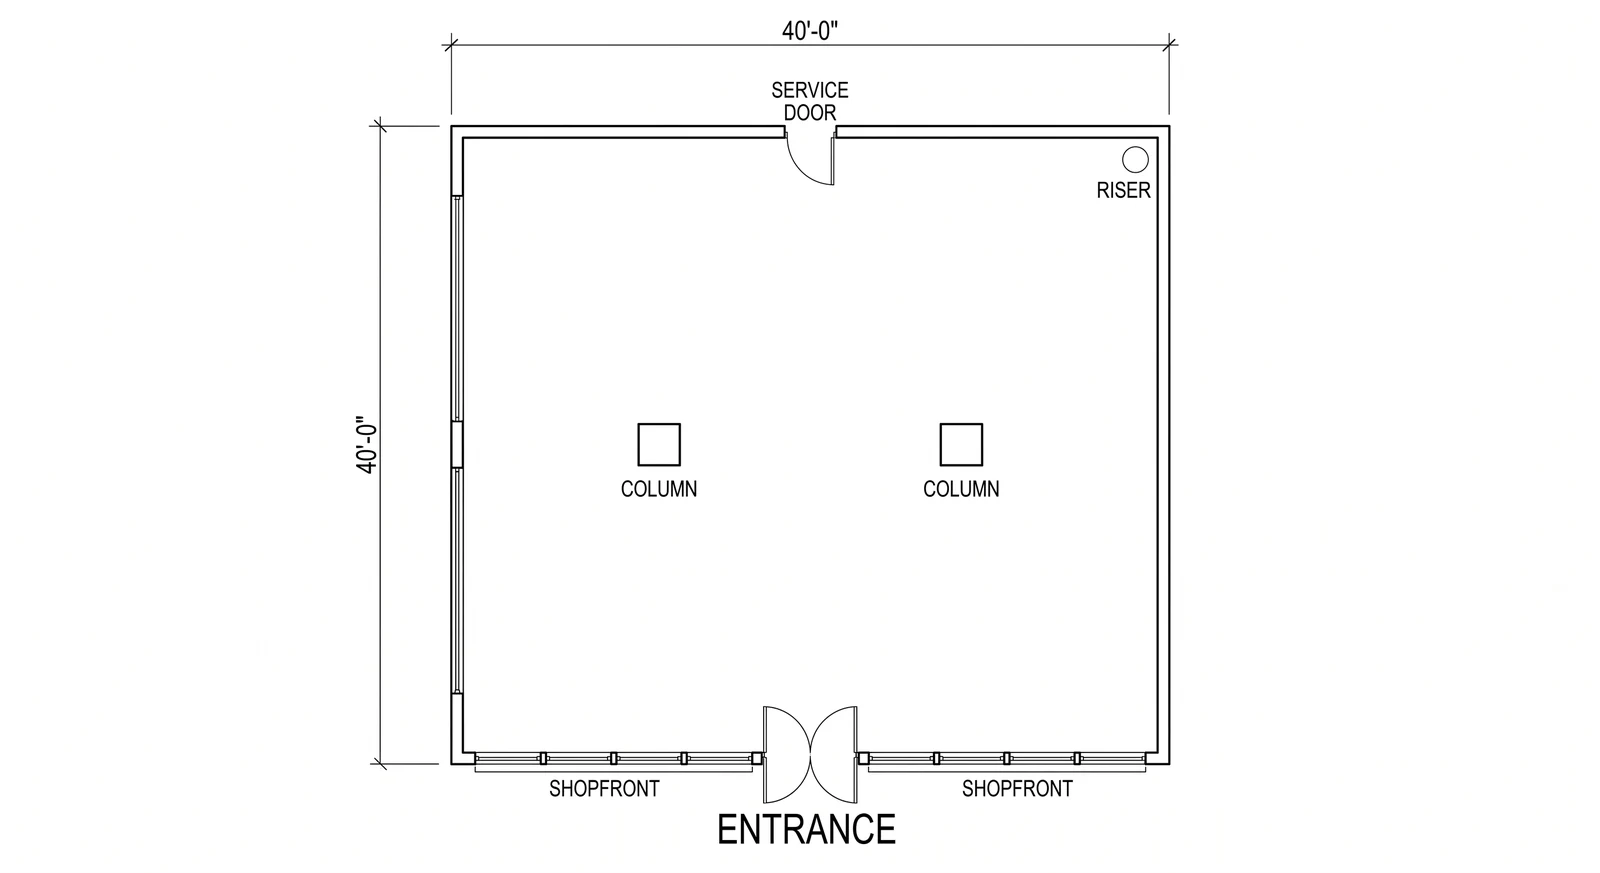
  • The exterior walls, the shopfront and the structural columns exactly where they are
  • The customer entrance and the service door on the walls they are on
  • The overall footprint, so what the landlord gave you is what gets drawn
  • Existing toilets and risers, if you say they cannot move
  • Your own units — square feet or square metres, whichever you wrote

What it does not do

  • It is not a code or health-department submission and does not check either
  • It does not size extraction, grease traps, drainage or electrical loads
  • It does not specify real equipment models or produce a kitchen schedule
  • It is not a measured survey — the sizes are the ones you supplied
  • It does not replace the drawings your fit-out contractor builds from

What you can upload

Any drawing with the unit on it: the landlord's plan of the shell, a letting agent's plan, an existing restaurant layout you want re-planned, an architect's drawing, or a photo of the plan you measured on paper. Say "keep the exterior walls and columns exactly as drawn" and only the inside is laid out.

Examples

One empty unit, three ways to fit it out

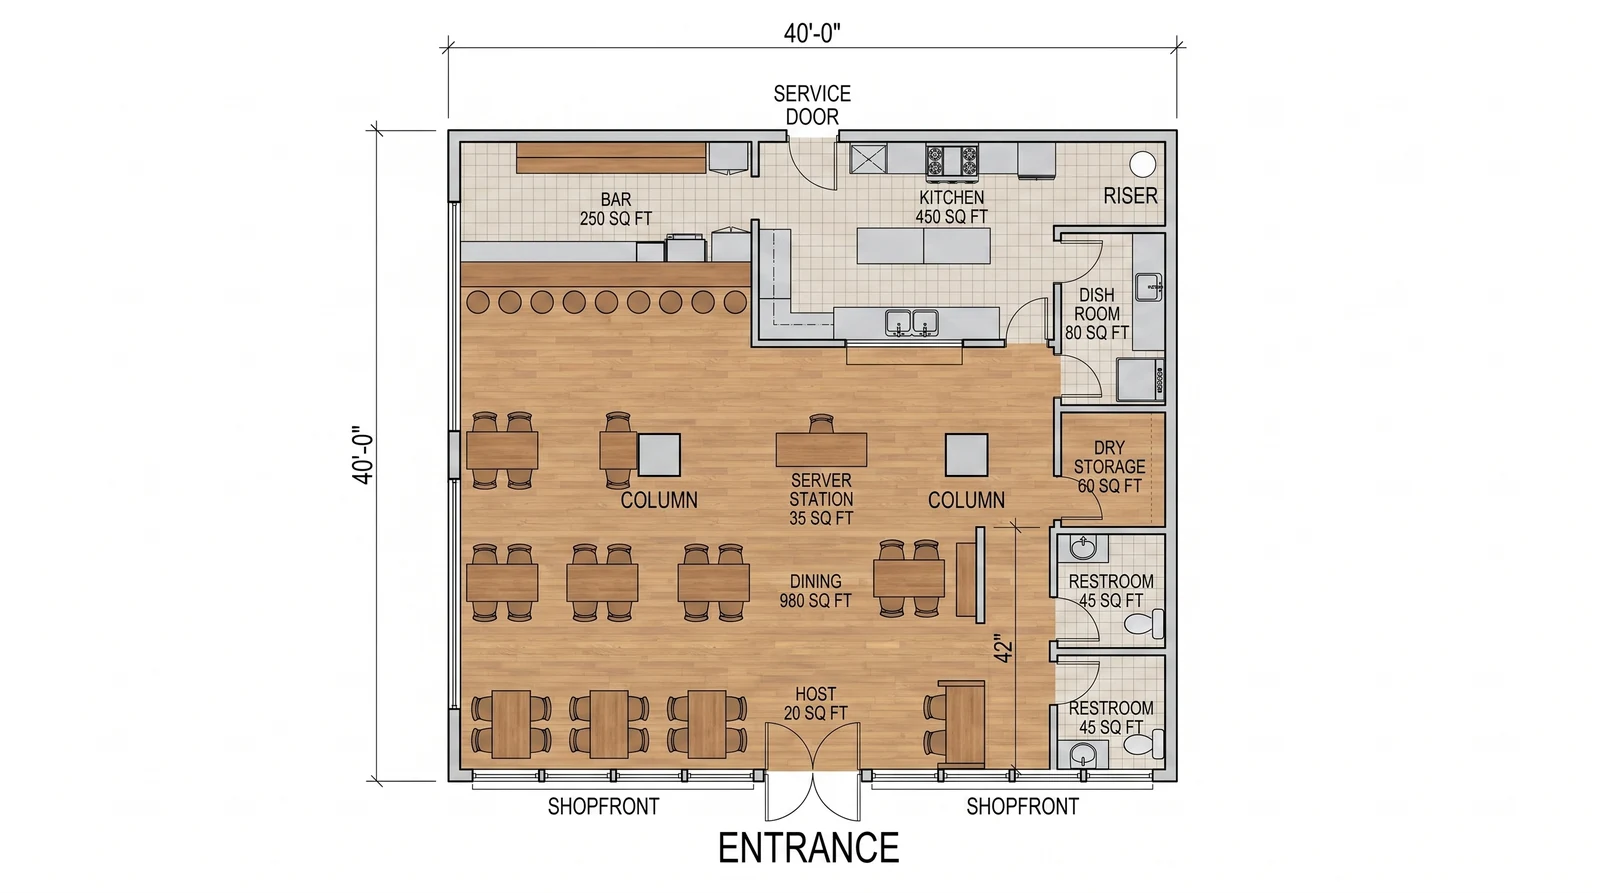
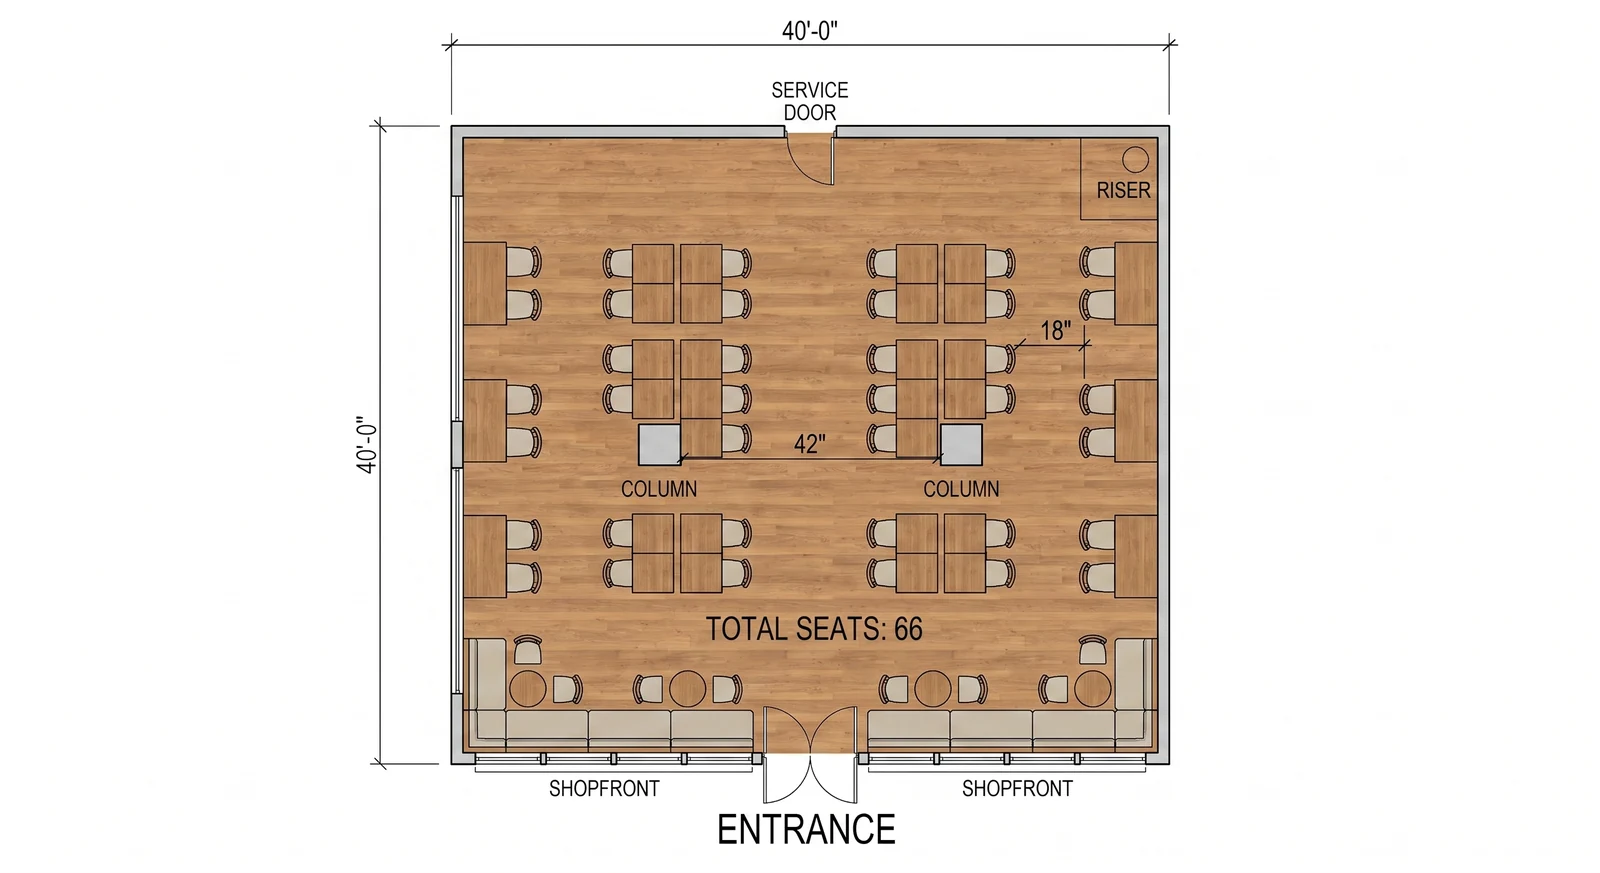
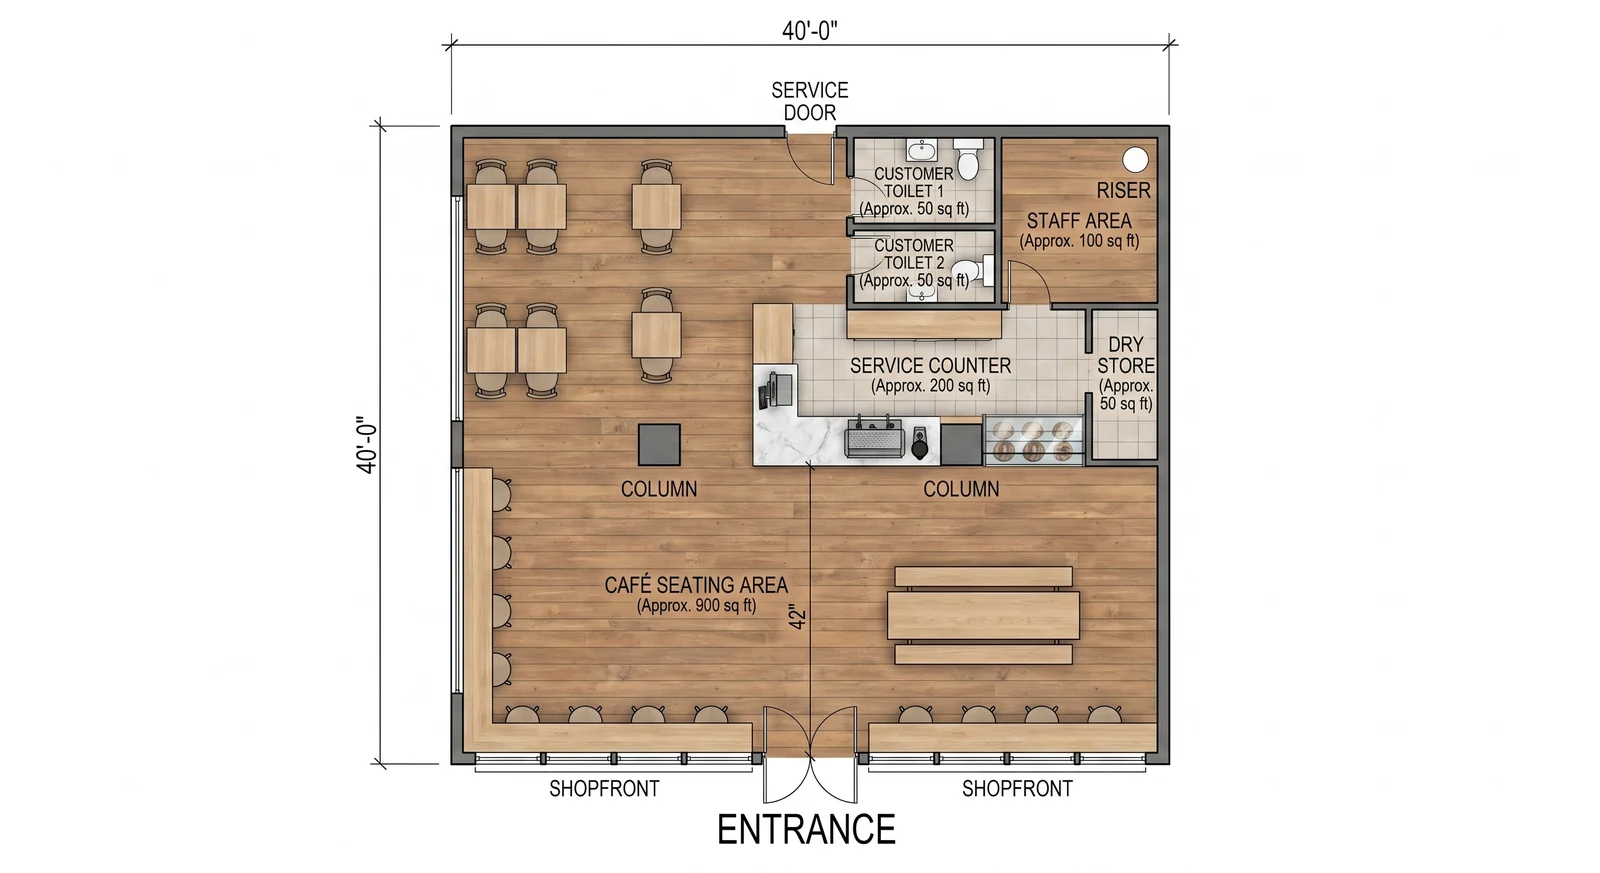
The input never changes: the same empty 1,600 sq ft shell, shopfront at the bottom, service door at the back. What changes is the sentence underneath — and with it the seat count. Click any prompt to load it into the box above and run it on your own plan.

What you upload
What you upload

What FloorDrafter returns, depending on what you ask

Fit out as a restaurant — What FloorDrafter returns, depending on what you ask
Fit out as a restaurant

Seat it as densely as it takes — What FloorDrafter returns, depending on what you ask
Seat it as densely as it takes

Make it a café instead — What FloorDrafter returns, depending on what you ask
Make it a café instead

No plan yet? Describe the venue instead

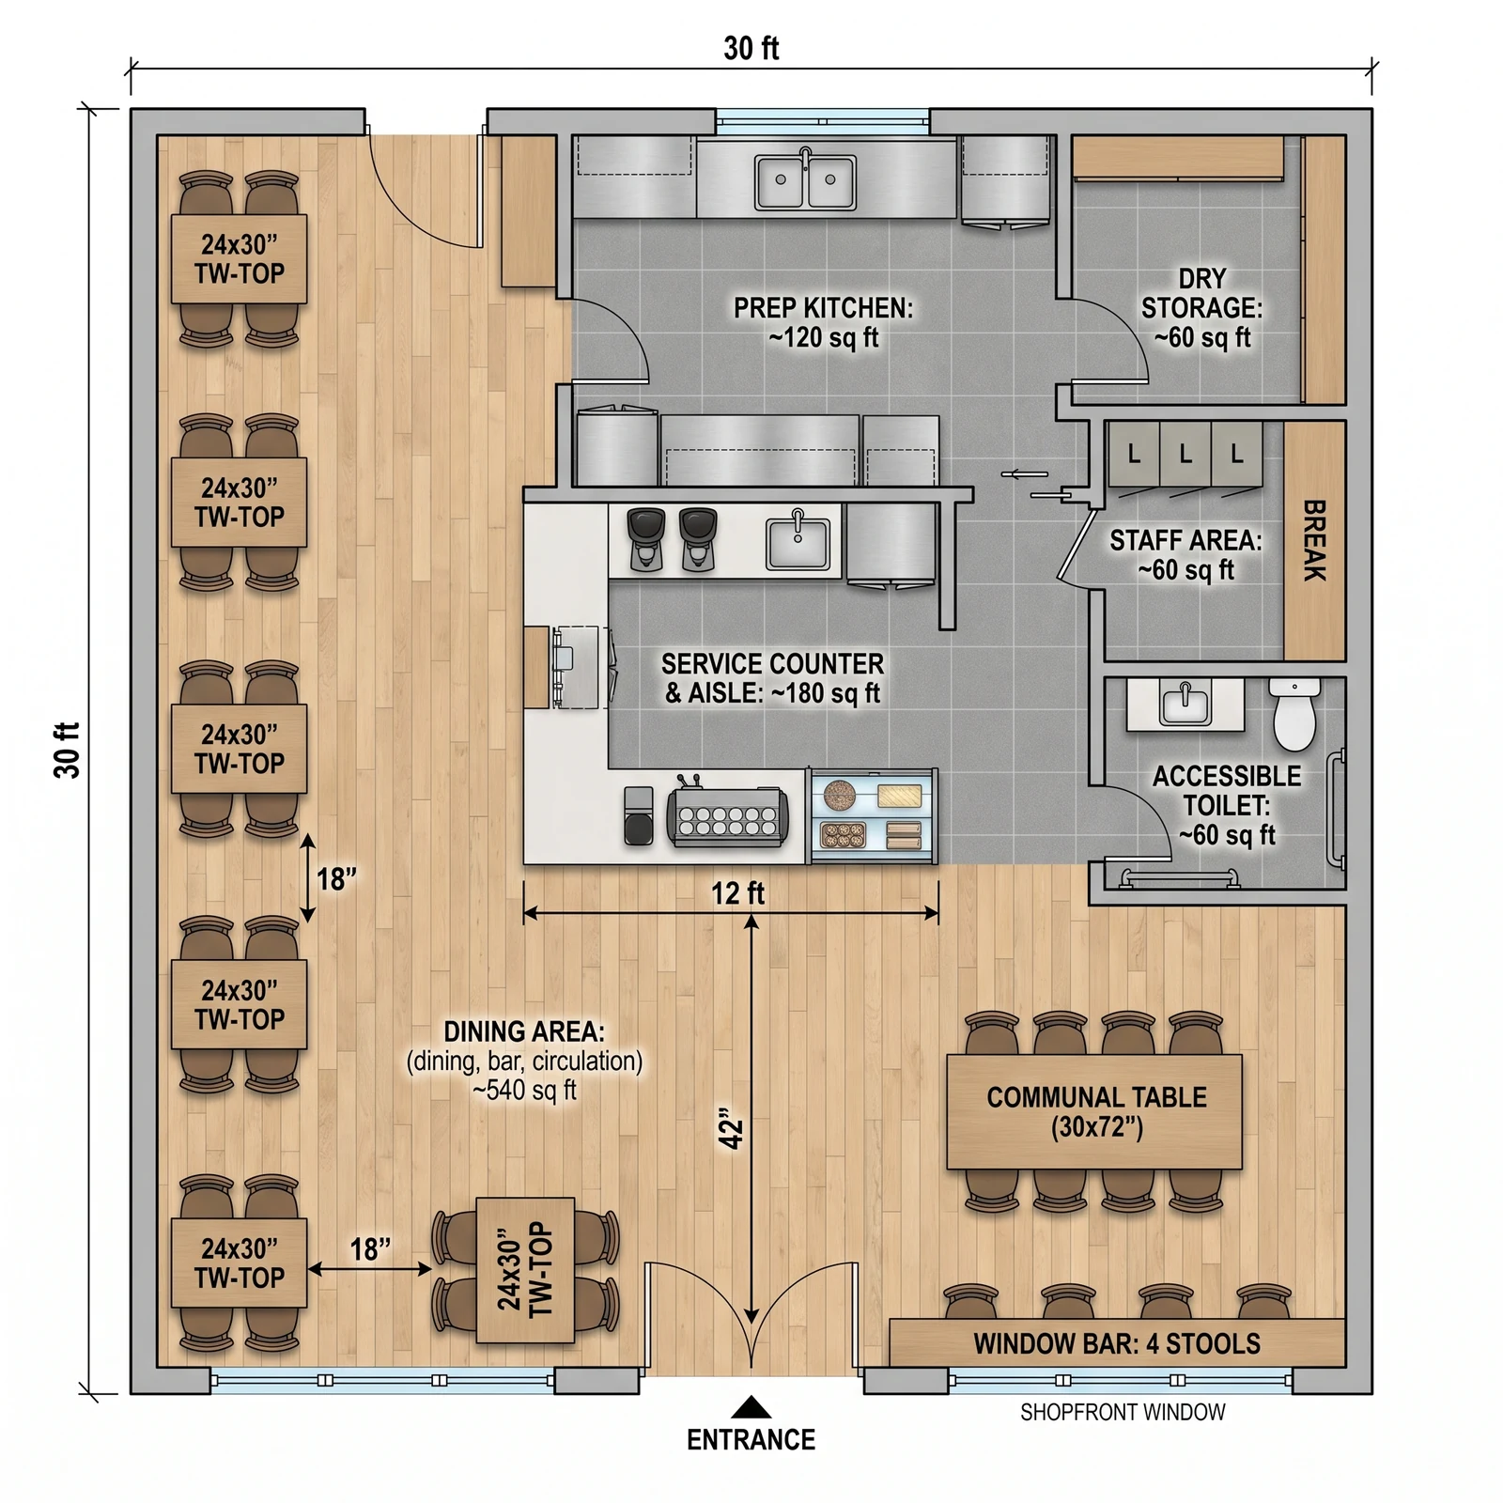
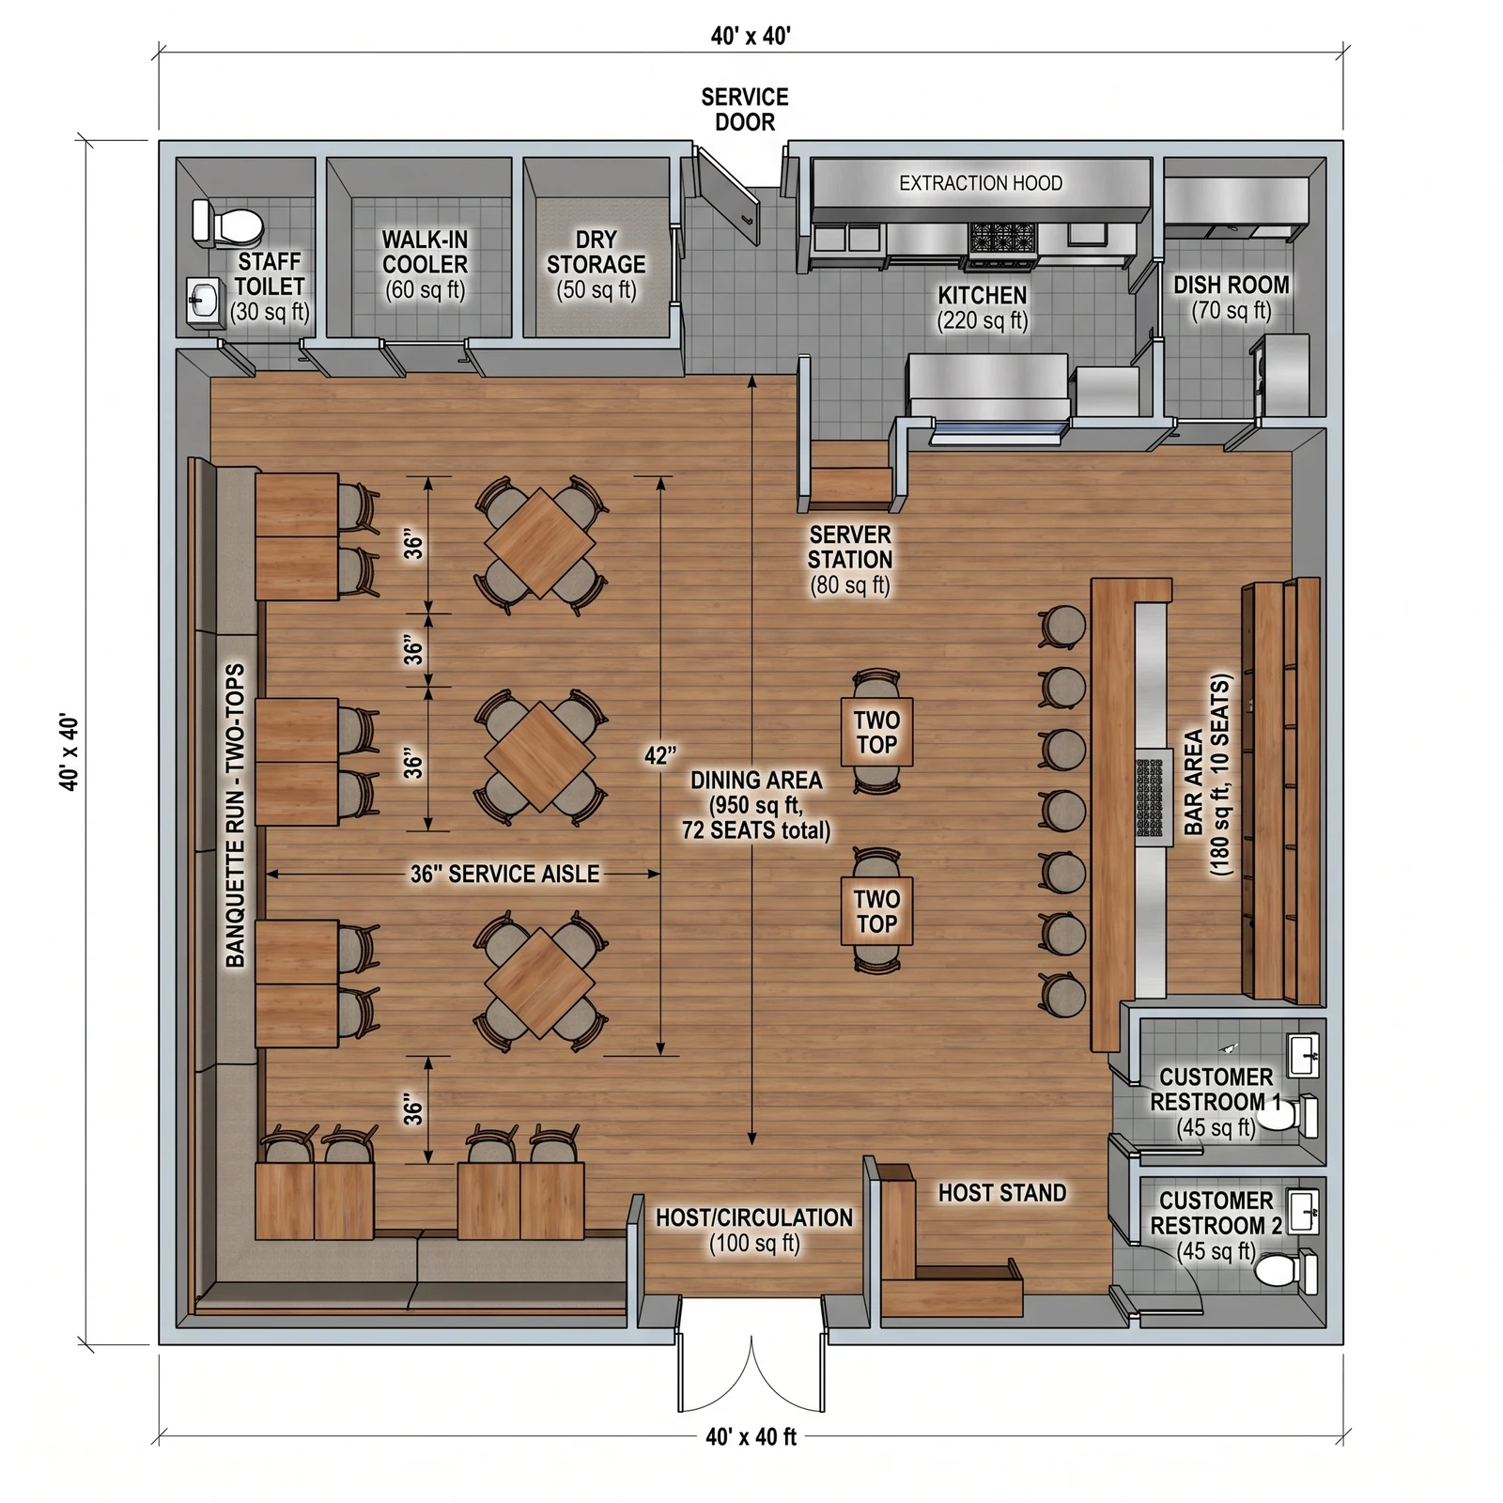
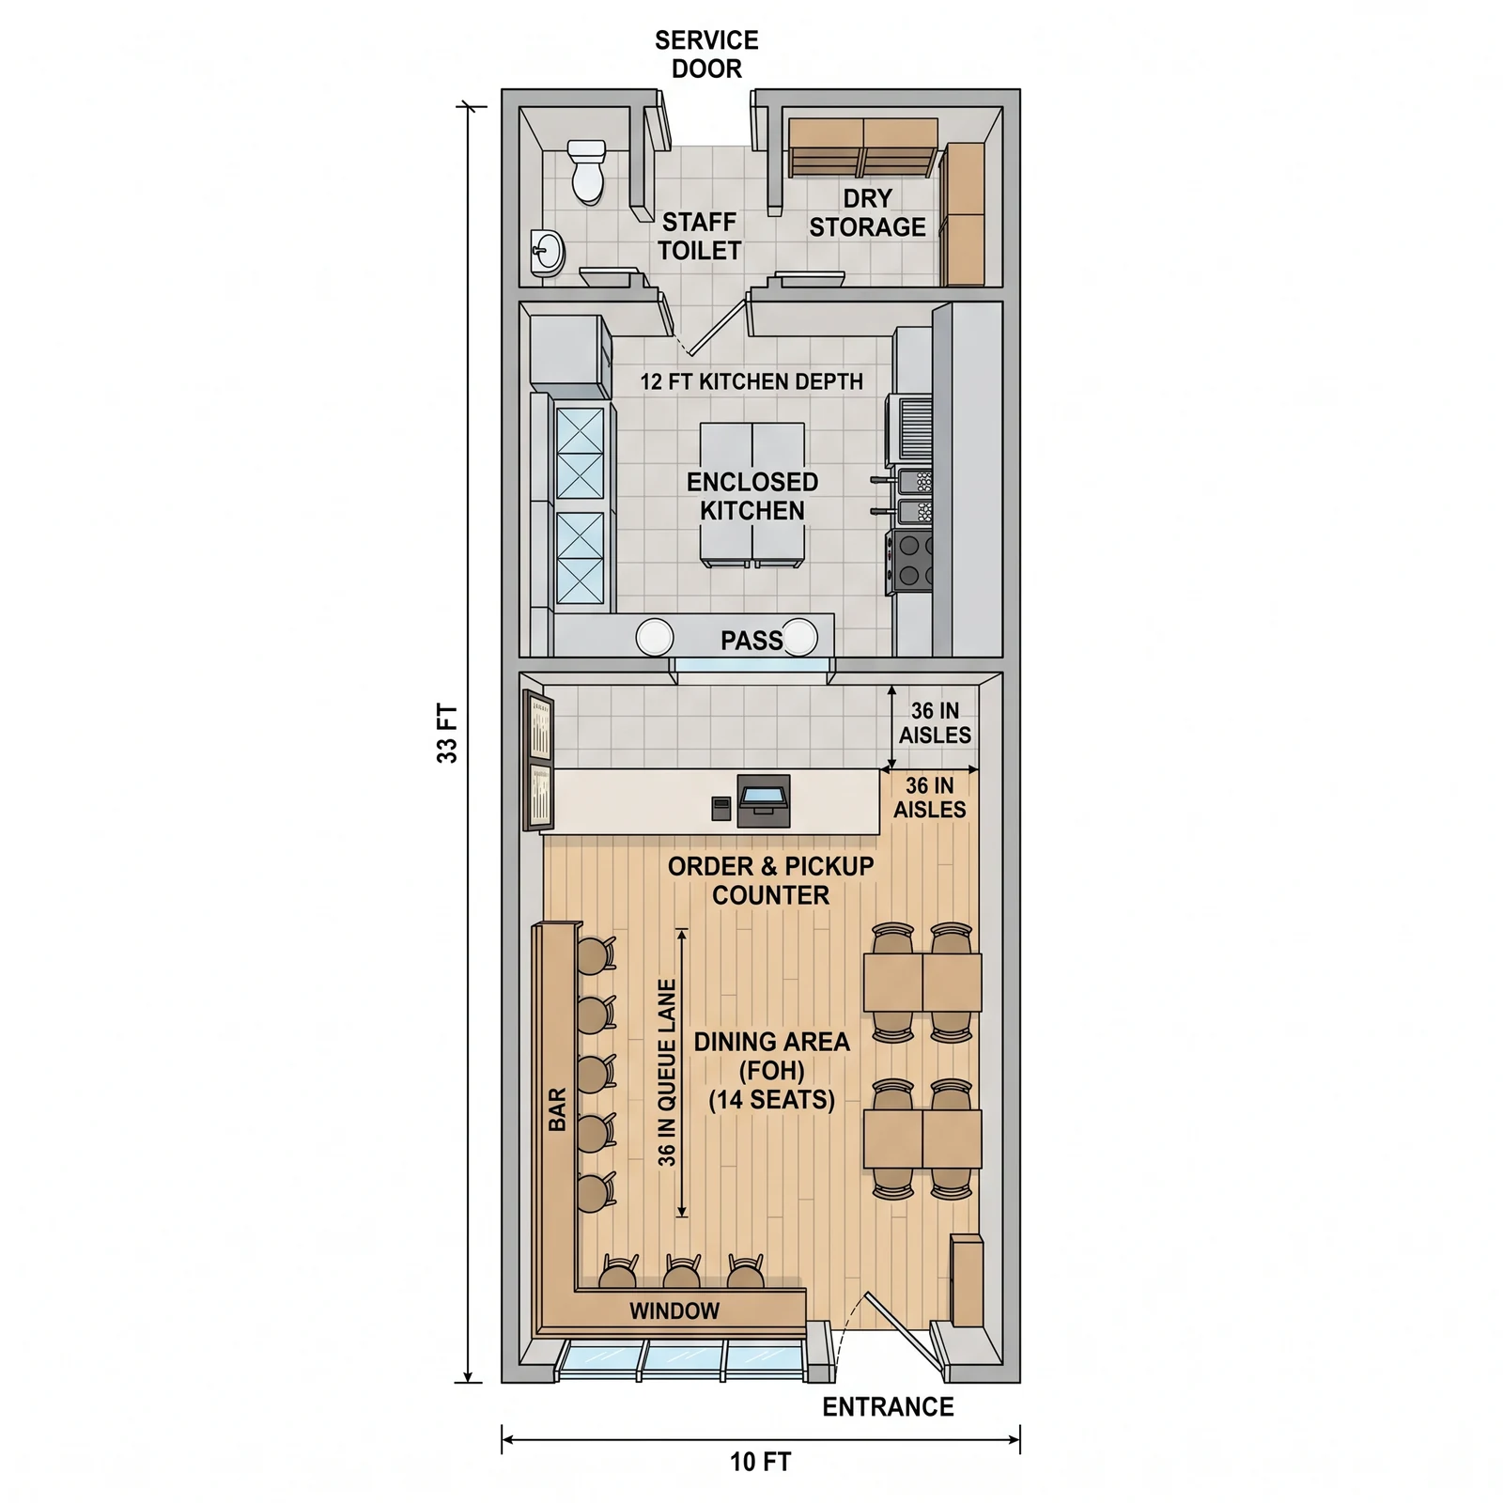
The floor area, where the door is and how many covers you need is enough to draw from. These three ran on nothing but the text underneath them.

What you type

Coffee shop, 900 sq ft — What FloorDrafter returns, depending on what you ask
Coffee shop, 900 sq ft
What you type

Casual dining, 72 seats — What FloorDrafter returns, depending on what you ask
Casual dining, 72 seats
What you type

Narrow takeaway, 10 x 33 ft — What FloorDrafter returns, depending on what you ask
Narrow takeaway, 10 x 33 ft

How to make a restaurant floor plan

Three steps, about a minute of waiting, no CAD and no furniture library to drag through.

  1. 1

    Write down the space and the covers

    Give the floor area or the dimensions, say which wall the customer entrance is on and where any service or delivery door is, and note the shopfront and window walls. Then say what kind of venue it is and how many seats you need — that number is what the whole plan gets sized against.

  2. 2

    List back of house and the aisles

    Name the spaces that have to fit behind the scenes: kitchen, dish room, dry store, walk-in, staff area, customer and staff toilets. Add any clearance you have to hold, such as a 42 in main aisle, and any fixed condition — the columns, the risers, the toilets you cannot move.

  3. 3

    Generate, then keep asking

    Pick a colour plan, a CAD drawing or a zoned presentation plan and hit generate. The layout comes back in about a minute with the seats counted. Change one thing at a time from there — swap four-tops for booths, move the bar, add table numbers — and each version keeps the walls you started with.

The four numbers a restaurant plan is judged on

A restaurant layout gets picked apart by four different people, and each of them checks one number. These are the figures the plan is drawn to — write a different one in your brief and it is drawn to yours instead.

The owner checks the seat count

60% of the floor is dining

Start from roughly 60% front of house and 40% back of house. A 1,600 sq ft unit gives about 960 sq ft of dining room — that number, not the total, is what your covers come out of.

The chef checks back of house

40% of the floor, on the service side

Kitchen, dish room, dry store, walk-in and staff have to fit in the other 40%, sit against the service door, and run in flow order — delivery, store, cold prep, hot line, pass, dish return — so dirty crockery never crosses clean food.

The guest checks the elbow room

18 in between chair backs

At least 18 in / 460 mm between the backs of occupied chairs, 42–60 in / 1.07–1.52 m between the edges of tables set in parallel, and a 42 in / 1.07 m main aisle. Squeeze these and you gain covers you will spend the next five years apologising for.

The inspector checks access

5% of tables, 36 in route

Under the 2010 ADA Standards at least 5% of dining surfaces — never fewer than one — must be accessible and spread through the room, reached by a route at least 36 in / 915 mm wide, with 27 in / 685 mm of knee clearance under a top 28–34 in / 710–865 mm high.

These are the planning figures restaurant designers work to, and they are what the drawing is laid out against. They are not a code submission: occupancy, exit widths, extraction and health-department requirements are set by your local authority and have to be checked by whoever signs off the fit-out.

How many seats fit? Work it out by venue type

Seat count is arithmetic, not opinion: take the floor area, keep about 60% of it for dining, and divide by the square feet each seat needs. That last figure is set by the kind of venue you are opening — a counter-service café needs more room per seat than a casual restaurant, because the queue and the pickup point take floor too. Each card below runs the same sum on the same 1,500 sq ft unit, which leaves 900 sq ft of dining room.

Fine dining

18–20 sq ft/seat → 45–50 seats

Wide spacing, larger tables, room for service from both sides and often a sommelier's path. The most floor per guest of any table-service format, and the reason a 1,500 sq ft fine dining room seats fewer people than a 900 sq ft café.

Full-service / casual

12–15 sq ft/seat → 60–75 seats

The densest table-service format: two-tops and four-tops that push together, banquettes down one wall to save the width two chairs would take. This is the default the plan uses when you just say "restaurant".

Café / counter service

18–20 sq ft/seat → 45–50 seats

Counts high for the same reason fine dining does, but for the opposite cause: the order queue, the pickup point and the milk-and-sugar station all take dining floor, and nobody wants to sit in the line.

Fast food / QSR

11–14 sq ft/seat → 64–82 seats

Small fixed tables, short dwell time, often bolted-down seating and no server circulation to plan around. The tightest seat spacing that still works — but budget more of the unit for back of house than a café does.

Bar & restaurant

15–18 sq ft/seat → 50–60 seats

Bar stools are counted differently: allow 24–30 in / 610–760 mm of counter per stool and 42 in / 1.07 m of clear space behind them, then plan the table seating on top of that.

Banquet / function room

10–11 sq ft/seat → 82–90 seats

The densest layout there is, because the tables are set once for a known number and nobody is ordering at them. Plan it round rather than square if you want the number at the top of the range.

Standard restaurant table and aisle dimensions

Restaurant furniture comes in a small set of standard sizes, and a seating plan is really an exercise in fitting those sizes between your walls with the aisles still open. These are the ones the plan is drawn to unless you say otherwise.

ElementStandard sizeWhat to write in the brief
Two-top table24 x 30 in / 610 x 760 mm"Two-tops along the window wall"
Four-top table36 x 36 in / 900 x 900 mm square, or 30 x 48 in / 760 x 1220 mm"Four-tops down the middle of the room"
Round four-top42–48 in / 1.07–1.22 m across"Six 48 in round tables in the centre"
Four-person booth72–84 in / 1.83–2.13 m overall length"A booth run along the window wall"
Bar counter per stool24–30 in / 610–760 mm of counter each"A 24 ft bar counter with 12 stools"
Between occupied chair backs18 in / 460 mm minimum"Keep 18 in between occupied chair backs"
Between parallel table edges42–60 in / 1.07–1.52 m"42 in between table rows"
Main aisle / behind bar stools42 in / 1.07 m"A 42 in main aisle from the entrance to the back"
Accessible route and table36 in / 915 mm route; 27 in / 685 mm knee clearance"One accessible table in each seating area"

Write your figures in whichever units you measured in — feet and inches or metres — and the plan is labelled in the same ones. Mixing both in one brief is the fastest way to get a drawing that is scaled to neither.

How to write a restaurant brief that draws cleanly

Almost every disappointing restaurant plan traces back to something the brief left out. These six, in this order, are what the drawing actually needs.

  1. 01

    Floor area and shape

    "1,600 sq ft, 40 ft x 40 ft" or "150 m², 12 m x 12.5 m". Say if it is long and narrow rather than square — a 10 ft wide unit is a completely different plan from a 40 ft one of the same area.

  2. 02

    Where the customer entrance is

    And which walls have the shopfront or windows. The entrance sets the host stand, the queue and the main aisle; the glazed wall is the seating everyone wants and the one you should not fill with a kitchen.

  3. 03

    The covers you need

    One number: "seat 72". It is what the rent, the staffing and the kitchen size are all argued from, and it is the one thing the plan is checked against at the end.

  4. 04

    The kind of venue

    Fine dining, casual, café, takeaway, bar. It sets the square feet per seat, the table mix and how much of the floor goes to back of house — say it and the rest follows.

  5. 05

    The back-of-house list

    Kitchen, dish room, dry store, walk-in cooler, staff area, staff toilet, customer toilets, and the service or delivery door. Leave one out and it will not appear — there is no code check quietly adding it for you.

  6. 06

    What cannot move

    Columns, risers, existing toilets, the extraction route, the fire exit. Name them and they stay; leave them out and you will get a plan that is beautiful and unbuildable.

Download a PNG, export DXF, or keep iterating

Every plan comes back as a high-resolution PNG; downloads made before you settle on a plan carry a small watermark. Nothing is locked to one drawing style — the same layout can be re-rendered as a colour plan, a CAD drawing or a zoned presentation plan.

PNG for the landlord and the fit-out quote

Send it to the landlord, the fit-out contractor or your business partner. High enough resolution to print at A3, and you can print or save it as a PDF straight from the browser.

DXF for whoever draws it properly

Export the walls, doors and windows as lines in metres and open it in AutoCAD, Revit or any DXF-capable tool. It gives your designer a correct outline to start from instead of retyping your measurements.

Colour, CAD and zoned plans of the same layout

Judge the seating on the colour plan, hand the CAD version to the contractor, and use the zoned presentation plan to show front of house against back of house in one picture. The layout does not change between them.

AI restaurant planner vs. a drag-and-drop planner vs. a designer

Three ways to get a restaurant floor plan, and what each one asks of you.

FloorDrafterDrag-and-drop plannerRestaurant designer
You supplyA paragraph: area, entrance, covers, back of houseEvery table, dragged in one at a timeA site visit, a concept and a budget
Time to a first layoutAbout a minuteAn afternoonTwo to six weeks
Who counts the coversThe plan does, and prints the numberYou do, by counting chairs on screenThey do, in the schedule
Back of houseZoned in flow order, sized from the briefWhatever you drag inDesigned properly, with equipment
Good forTesting whether a unit works before you signTweaking a layout you have already settledThe drawings you actually build from

Who plans a restaurant this way

Operators sizing a unit before signing

The rent is per square foot but the revenue is per cover. Draw the seating before the lease, not after, and find out whether the unit carries the covers your numbers assumed.

Anyone handed an empty shell

Upload the landlord's plan, keep the walls and columns exactly as drawn, and see three ways the restaurant could sit inside them before you pay anyone to draw one.

Owners re-planning a dining room

Same walls, same kitchen, different seating: swap four-tops for booths along the window and see what it does to the cover count, at aisles you can still carry a tray down.

Designers and agents scoping a job

Put three options in front of a client in the time it used to take to draw one, then take the one they like into proper software.

Restaurant floor plans: questions people ask

Straight answers about seat counts, spacing, back of house and what this is not.

Give the floor area or the dimensions, say which wall the customer entrance is on and where the service door is, name the kind of venue and the number of covers you need, and list the back-of-house spaces that have to fit. Paste all of that into the box above and the plan comes back in about a minute, drawn to the sizes you gave with the seats counted. If you already have the landlord's plan of the unit, upload it instead and ask for the restaurant to be laid out inside the existing walls.

Take the floor area, keep about 60% of it for the dining room, and divide by the square feet each seat needs: 12–15 sq ft for a full-service or casual restaurant, 18–20 for fine dining and for counter-service cafés, 11–14 for fast food, and 10–11 for banquet seating. A 1,500 sq ft unit leaves about 900 sq ft of dining room, which is 60–75 casual covers or 45–50 fine dining ones. The plan runs the same sum, lays the tables out at real sizes, and prints the number it actually fitted.

At least 18 in / 460 mm between the backs of occupied chairs — that is the figure that decides whether guests can get out without asking the next table to move. Between the edges of tables set in parallel allow 42–60 in / 1.07–1.52 m, keep the main aisle at 42 in / 1.07 m, service aisles between table rows at 36 in / 900 mm, and 42 in clear behind seated bar stools. Ask for tighter than that and the plan will draw the seat count that actually fits instead.

About 60% front of house and 40% back of house is the usual starting point, where front of house means the dining room, the bar, waiting and circulation, and back of house covers the kitchen, dish room, dry store, walk-in and staff areas. Quick-service formats push more of the floor to back of house; a café with a small prep kitchen needs less. Say what your concept needs in the brief and the plan is split that way instead.

Put the kitchen across the back wall so it can reach the service door, run the counter across the middle, and keep one clear lane down the long axis rather than trying to seat both sides of it. In a unit under about 12 ft wide, a window bar with stools along one wall seats more people per square foot than tables do, because a stool needs no chair-pull space behind it. Narrow units are the common case, not the exception — the example prompts above include a 10 ft x 33 ft takeaway for exactly this reason.

Yes, for planning and comparing options. FloorDrafter splits front of house from back of house, lays the kitchen out in flow order, draws tables and booths at real sizes, holds the aisle and accessibility clearances, counts the covers it fitted and labels every zone. What it is not doing is sizing extraction and drainage, specifying equipment, or checking occupancy and exit requirements — a designer and your local authority still have to sign the fit-out off.

It is drawn to the accessibility planning figures — a 36 in route, at least 5% of tables accessible and spread through the room, 27 in of knee clearance — but it is not a compliance check and not a submission drawing. Occupant load, exit widths and distances, extraction, grease interceptors and health-department layout requirements are set locally and vary by jurisdiction. Use this to decide the layout, then have it checked by whoever is stamping the drawings.

Three credits per plan at standard quality (2K) and six at 4K. Pro is $19 a month for 150 credits, about 50 plans; Studio is $39 for 400; a 100-credit pack is $29. You can run a few layouts before settling on one, and those downloads carry a small watermark.

Plan Your Restaurant Now

Give the floor area, the entrance and the covers you need — or upload the plan of the unit — and see the layout, with the seats counted, in about a minute.