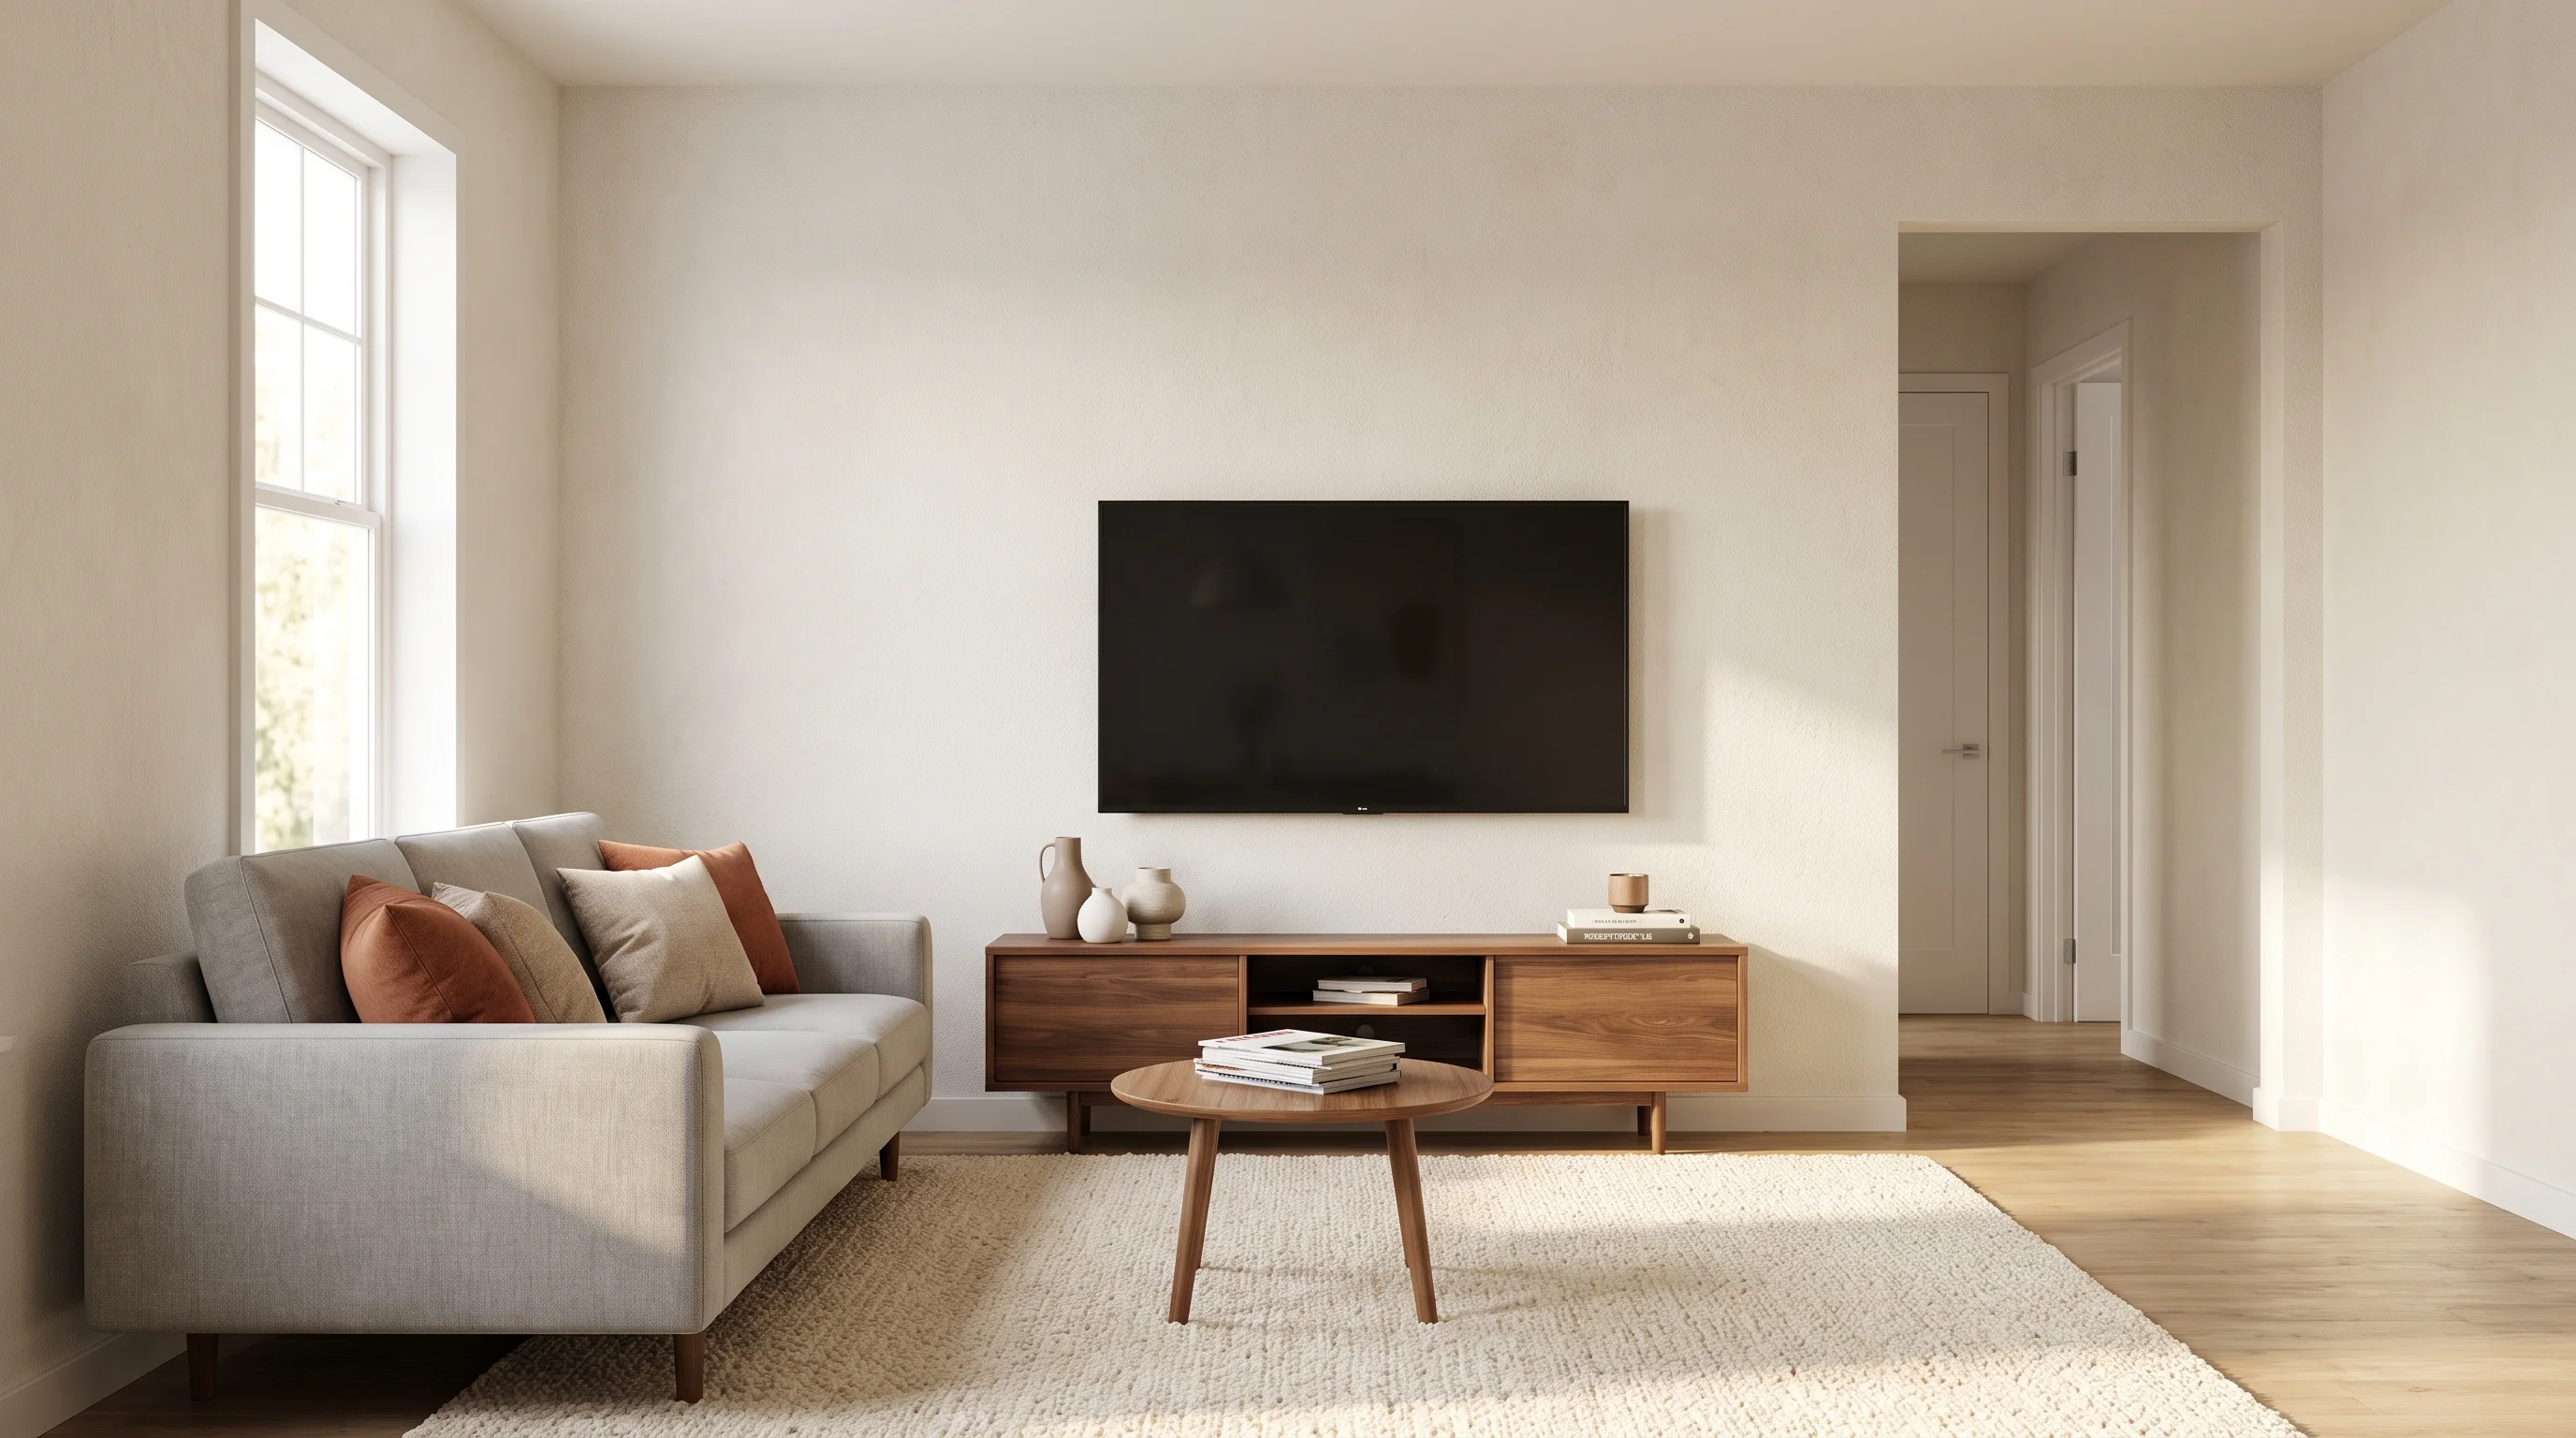
8 Furniture Layouts for a Small Living Room That Fit a Sofa, a TV and a Walkway
Furniture layout for small living rooms comes down to three numbers, not to taste: 36 inches of clear main path, 30 inches for a secondary path, and 14 to 18 inches between the sofa and the coffee table. Hit those and almost any arrangement works.
What follows is eight furniture layouts for small living rooms, each drawn as a plan with the walking route marked and the clear width called out. We drew them because nearly everything ranking for this search is photographic — beautiful rooms, no dimensions. A photo cannot tell you whether the sofa in it would leave you room to walk past.
Want a plan of your own room instead of a generic one? Sketch your living room floor plan → Describe the room in a sentence and get back a labelled plan with rooms and dimension lines — enough to test an arrangement before you move anything heavy.
The three clearances every furniture layout for small living rooms has to hit
Two of these come from published standards; the rest are design conventions. Neither kind is binding in a private home — the ADA governs public buildings, and residential codes set hallway widths as built, not where your sofa goes. Borrow them anyway. They are the widths that the people who actually measured bodies moving through doorways settled on, which is more than any furniture blog can say.
| Gap | Number | Source |
|---|---|---|
| Main route through the room | 36 in | 2010 ADA Standards §403.5.1 — minimum clear width of a walking surface |
| Residential hallway | 36 in | Wisconsin Uniform Dwelling Code SPS 321.035(2)(a) — typical of state residential codes |
| Pinch point, short stretch only | 32 in over max 24 in of length | ADA §403.5.1, Exception |
| Room to turn a wheelchair | 60 in circle | US Access Board §304.3.1 |
| Secondary route (reaching a seat) | 30 in | Design convention |
| Sofa front to coffee table | 14–18 in | Design convention |
| Seats facing each other | 8 ft apart, maximum | Design convention |
In a small room these will fight each other. When they do, the 36-inch route wins. You can live with a coffee table an inch too far from the sofa; you cannot live with a path you have to turn sideways for.
One number that is not on this list: TV size. Measure the seating distance first, then pick a screen at roughly half to two-thirds of that distance as a diagonal. A sofa 9 feet back suits a 55- to 65-inch set. Choosing the TV first and then discovering the sofa has to go 6 feet away is how small rooms end up with no walkway at all.
The 10-foot test: will a sofa-facing-TV layout fit at all?
Before choosing a layout, measure one line — the wall behind the sofa to the wall the TV goes on — and add up what has to fit along it.
| Component | Depth |
|---|---|
| Sofa | 36 in |
| Sofa front to coffee table | 16 in |
| Coffee table | 18 in |
| Coffee table to media console | 18 in, or 36 in if people walk across here |
| Media console | 18 in, or 0 in if the TV is wall-mounted |
That gives four outcomes:
| Your setup | Depth needed |
|---|---|
| Console, and the route crosses between table and TV | 10 ft 4 in |
| Console, route enters from the side instead | 8 ft 10 in |
| Wall-mounted TV, route crosses | 8 ft 10 in |
| Wall-mounted TV, no route crossing | 7 ft 4 in |
Swap in your own sofa depth if it is not 36 inches — deep-seated sofas run to 40. If your room falls short of all four numbers, stop trying to face the sofa at the TV. Layouts 3, 7 and 8 move the screen to a side wall and get you out of the problem entirely.
1. Straight-across, with the route in front of the TV
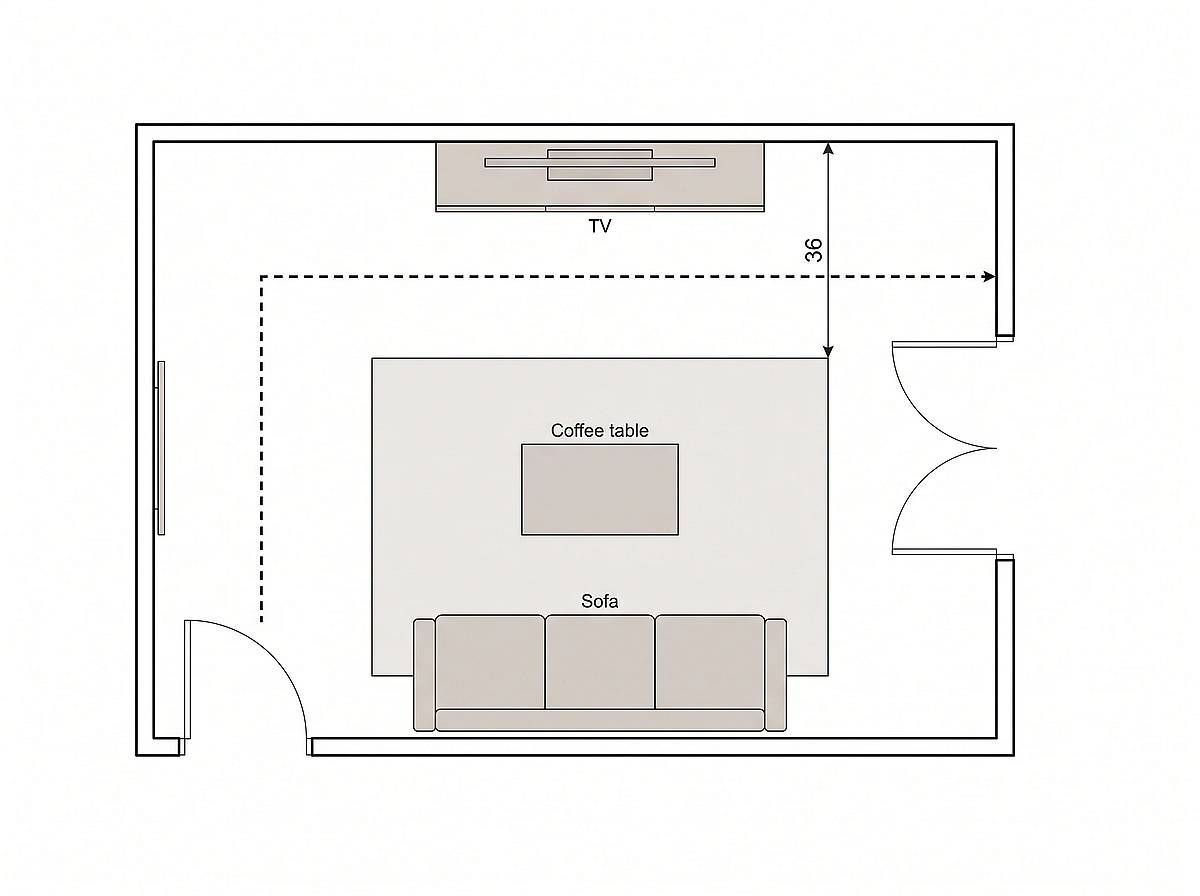
The default, and the default for good reason: everyone faces the screen squarely and nobody sits with their back to the door. The common mistake is running traffic between the sofa and the coffee table, a gap that is only ever 14 to 18 inches wide. Push the rug and table toward the sofa and give the strip in front of the console to the walkway instead, as drawn above.
Fits when your TV axis measures about 10 ft 4 in, or 8 ft 10 in with the TV wall-mounted and no console.
2. Floating sofa with a walk-behind lane
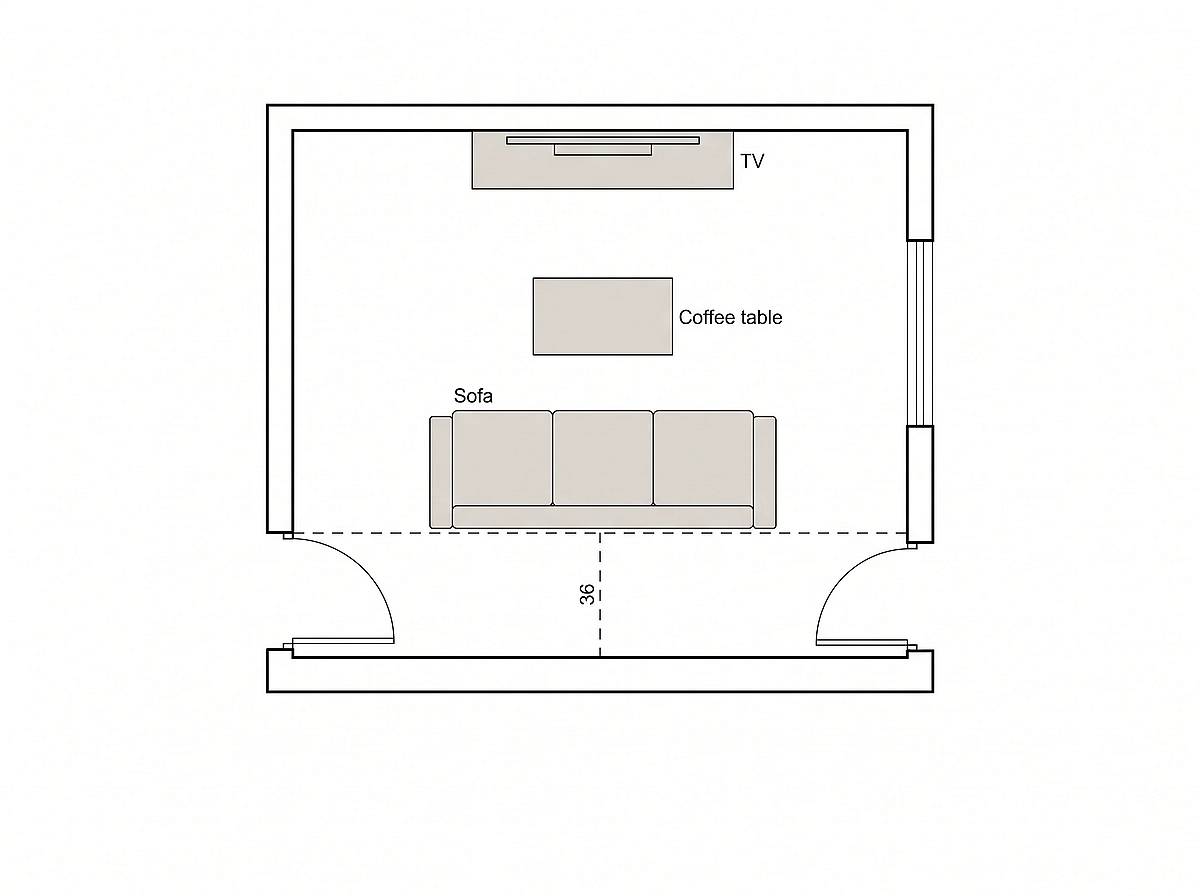
For pass-through rooms with a door at each end, where traffic has to cross the room no matter what you do. Pull the sofa 36 inches off the wall and hand that corridor to the walkers.
This does not save depth — you still need roughly 10 ft 4 in. What it buys you is that people cross behind your head instead of in front of the screen. If the back of your sofa is unfinished, a narrow console table along it hides the seam and gives you somewhere to put a lamp.
Fits when the room has two opposed doorways and about 10 ft 4 in of depth.
3. Corner TV with angled seating
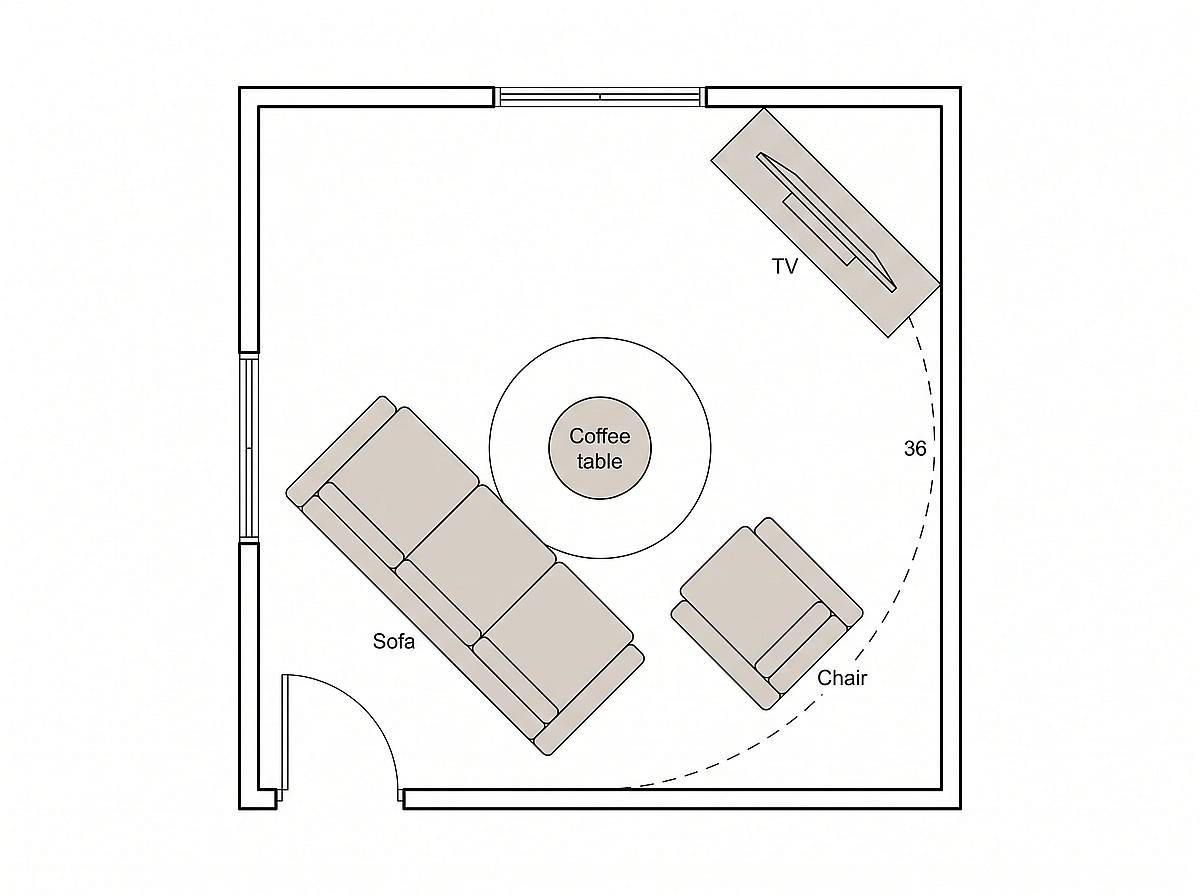
When every wall carries a window, a door or a radiator, the corner is often the only unbroken surface left. Setting the TV diagonally across it shortens the sightline and frees both full walls for seating.
The cost is floor area: a diagonal console eats the corner triangle behind it, and angled furniture is less efficient than furniture squared to a wall. Keep the walkway on the outside of the seating group, not through it.
Fits when the room is roughly square and no wall offers a clean run for a TV.
4. L-sectional tucked into the corner
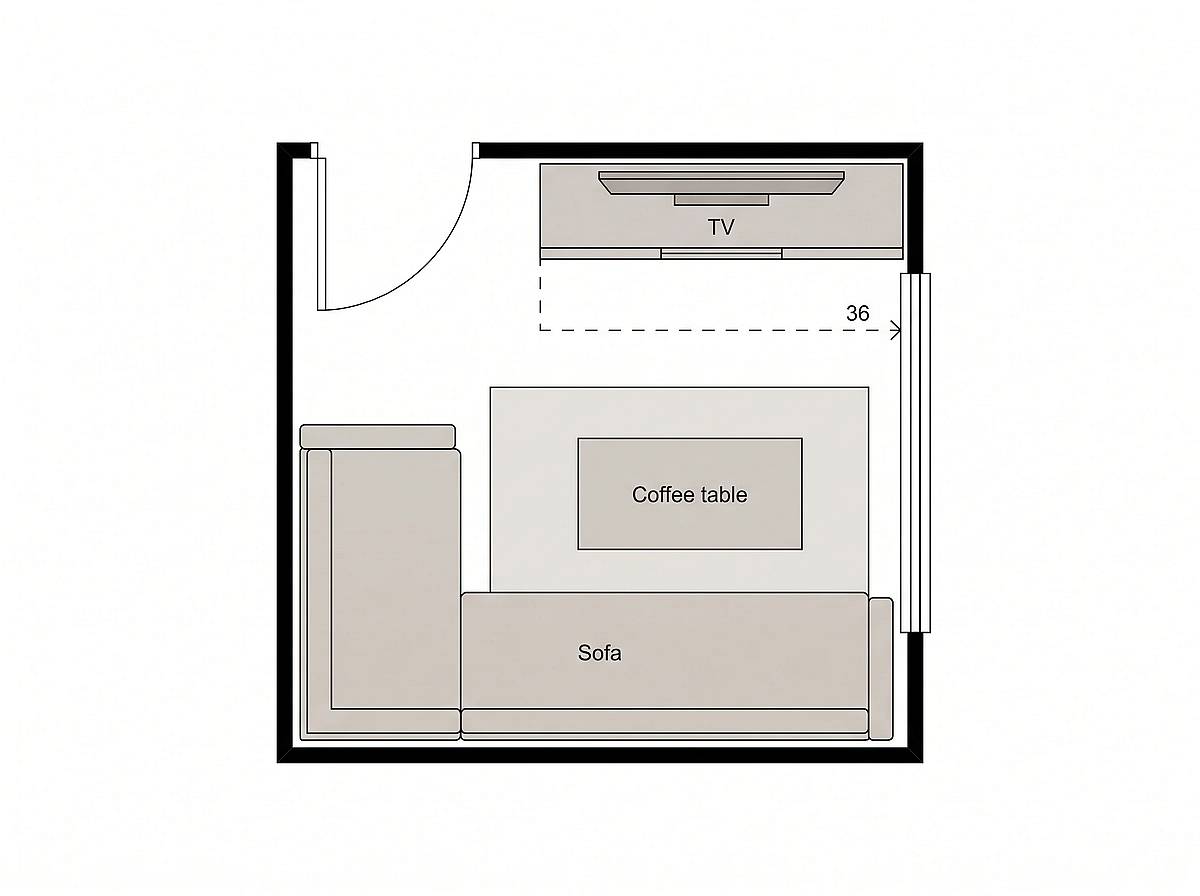
The most seats per square foot you can get. Two walls do the work of holding the sectional, which leaves the rest of the floor as one continuous open area rather than several awkward slivers.
Measure the sectional before you fall for it. A 96-inch by 64-inch L needs both of those walls clear of doors, and the short arm will block a door swing if it lands in the wrong corner. Check which way your door opens first.
Fits when two adjacent walls are free of doorways and the room is at least about 11 ft on the TV axis.
5. Two zones in a long narrow room
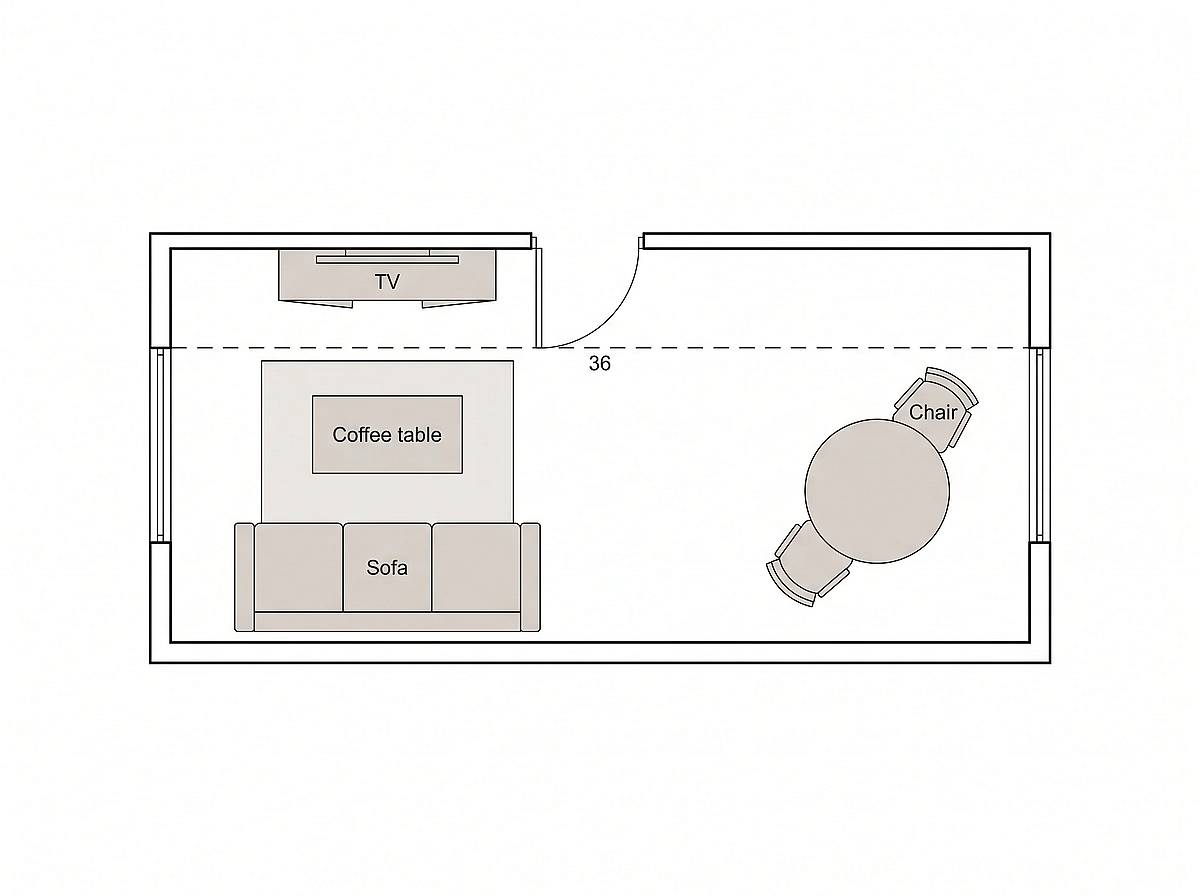
A long narrow room fights you because it reads as a corridor. Stop fighting it and give the leftover length a job — a small dining table, a desk, a reading chair. Two defined zones read as intentional; one seating group marooned at the centre of a long room reads as a mistake.
Run the 36-inch route along one side so it connects the zones instead of cutting through either of them. A rug under the seating group and bare floor between zones does most of the visual work.
Fits when the room is more than about 16 ft long and you have a second use for the space.
6. End-zone seating in a long narrow room
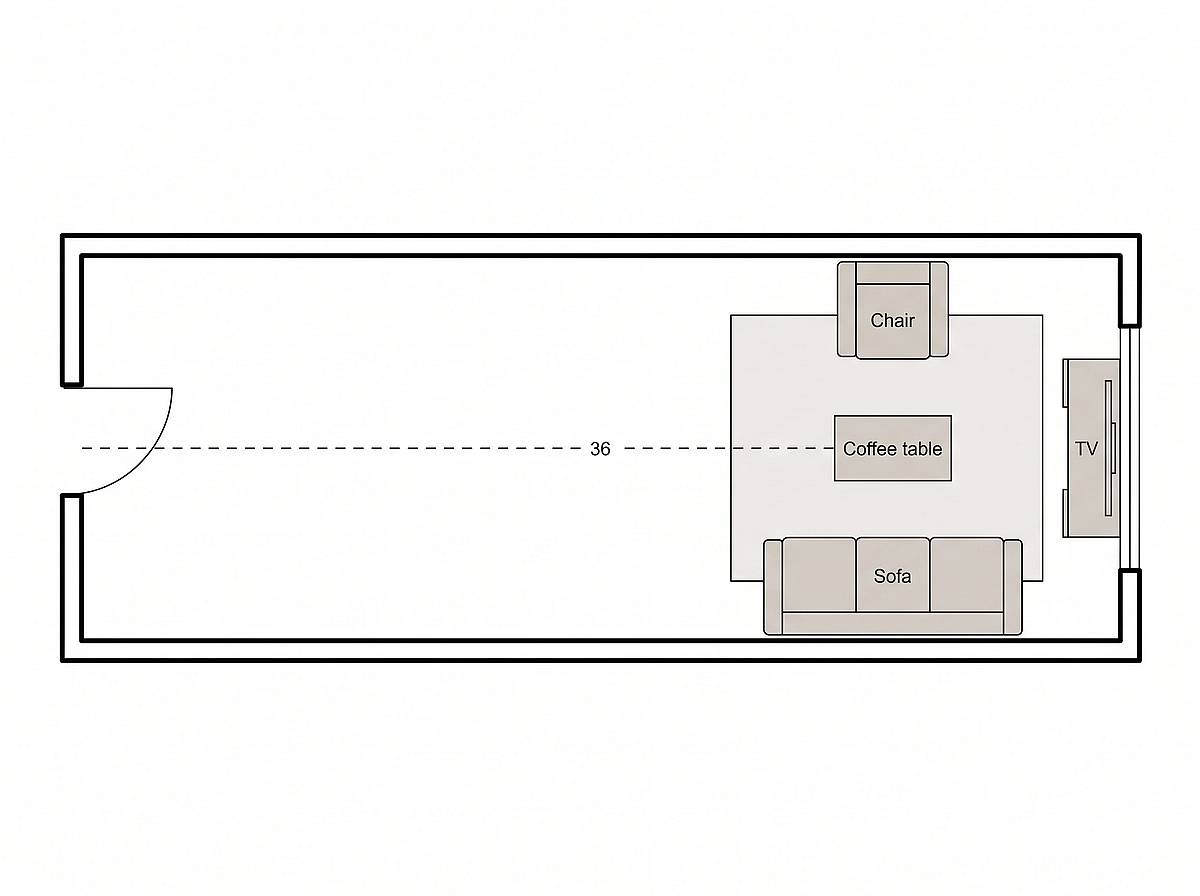
The alternative when you have no second use for the length: push everything to one end, mount the TV on the short end wall, and leave the rest as open floor. The room stops pretending to be two rooms.
This is the only layout here that turns the TV to face down the length of the room, which also gives you the longest possible viewing distance — useful if you want a bigger screen than the room's width would otherwise allow.
Fits when the room is long, the short end wall is solid, and the only door is at the far end.
7. Face-to-face seating with the TV on a side wall
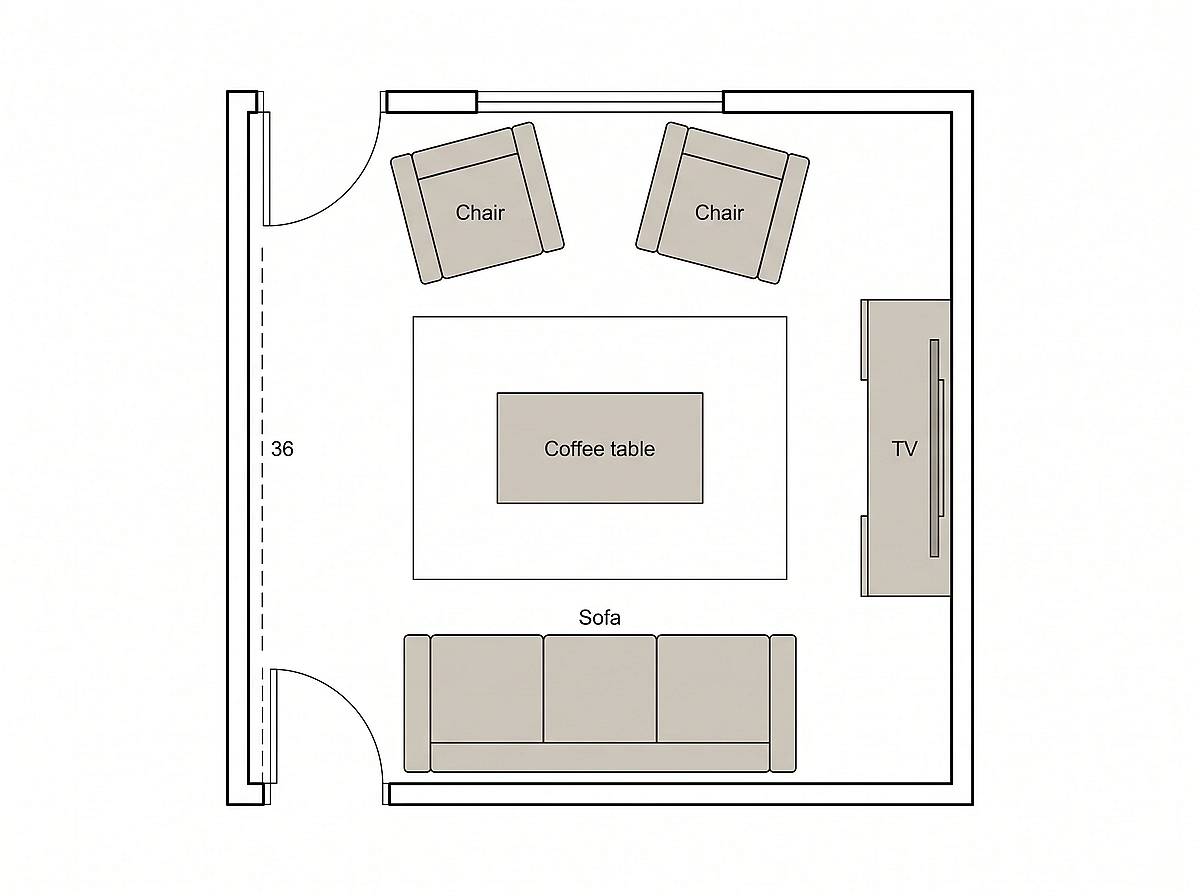
For rooms too shallow to pass the 10-foot test. Sofa and chairs face each other across the coffee table; the TV goes on a side wall, perpendicular to both. Nobody gets a perfect viewing angle, but everybody gets a usable one, and the room works as well with the screen off as on.
This is also the layout to choose if the room is genuinely used for talking to people. Keep the facing seats within 8 feet of each other or the conversation stops working.
Fits when the TV axis is under about 9 ft but the room is reasonably square.
8. Fireplace and TV on perpendicular walls
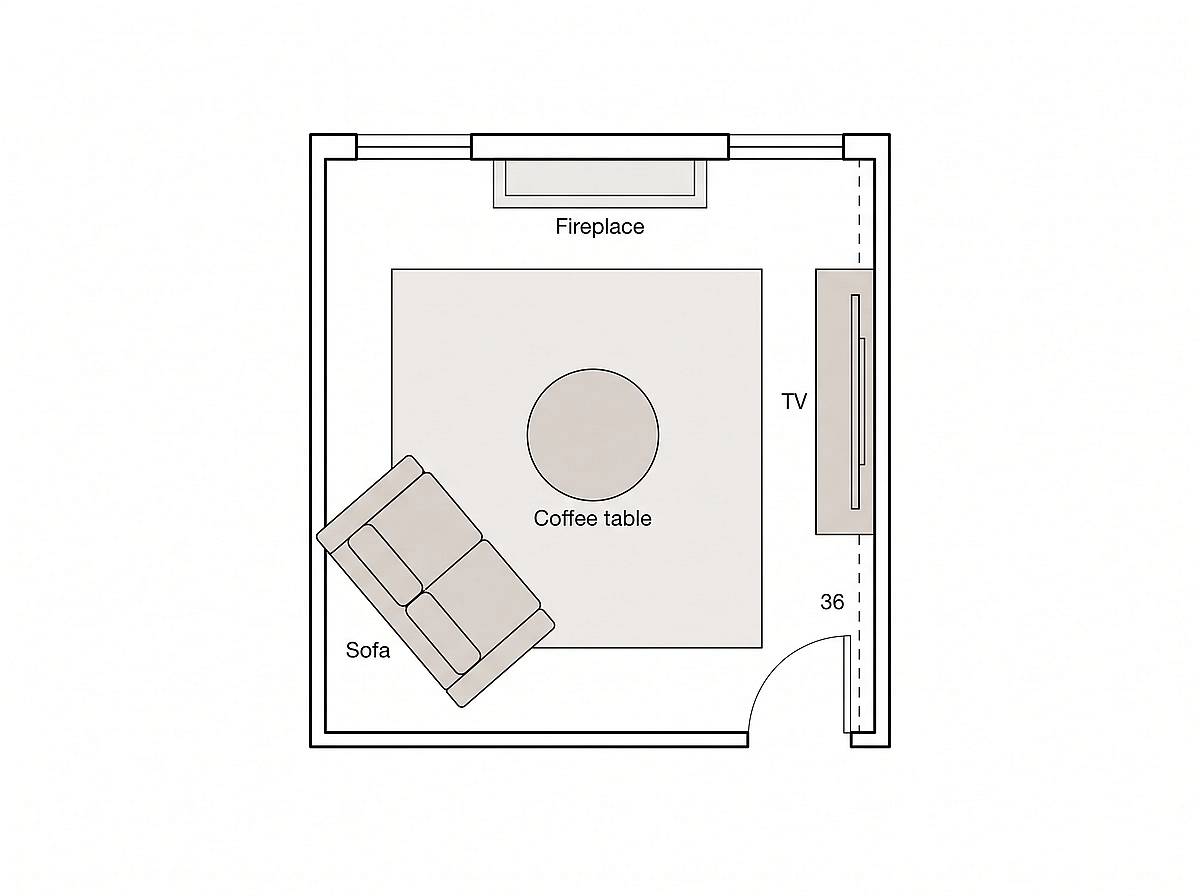
Two focal points, one small room. Stacking the TV above the fireplace solves the layout and creates a neck-ache; putting them on perpendicular walls and angling the seating between them solves both, at the cost of a sofa that sits on the diagonal.
Angled furniture leaves dead triangles behind it, so this only works if you have the floor area to give away. In a genuinely tiny room, pick one focal point and let the other lose.
Fits when the fireplace and a usable TV wall meet at a corner, and the room is at least about 11 ft square.
What is the 2/3 rule in furniture?
The 2/3 rule says each piece should be about two-thirds the size of the thing it sits with. A coffee table should run roughly two-thirds the length of the sofa — 56 inches for an 84-inch sofa. A sofa should be about two-thirds the length of its wall: 88 inches against an 11-foot wall. Art above the sofa should span about two-thirds of its width.
It is a proportion rule, not a fit rule, and in a small room it will sometimes contradict the clearances above. A two-thirds-length coffee table that leaves you 10 inches to squeeze past is the wrong table. Size for the gap first, then use the 2/3 rule to choose between the options that still fit.
What is the 3-5-7 rule in interior design?
Group objects in odd numbers — three, five or seven. Odd-numbered groupings read as arranged; even-numbered ones read as static and pair off visually. It applies to the things on top of the furniture: the vignette on the coffee table, the objects on a shelf, the cluster on the mantel.
It will not help you fit a sofa. Worth knowing because it shows up in the same searches as layout advice and gets mistaken for one, but styling is the last 5 per cent of a small living room. Get the walkway right first — then put three things on the coffee table.
Frequently asked questions
How much space do you need between a sofa and a coffee table?
14 to 18 inches. That is close enough to reach a mug without standing and far enough to get your shins past. If people actually walk through that gap rather than just stepping into a seat, widen it to 30 inches — it has become a route, and routes have a different number.
Should a sofa go against the wall in a small living room?
Usually yes. In a room under about 12 feet across, floating the sofa spends floor area you do not have. The exception is a pass-through room with a door at each end, where pulling the sofa forward creates a proper walk-behind lane and stops traffic crossing the screen.
Where should the TV go in a small living room?
On the wall your sofa can face squarely, if the depth test above allows it. If it does not, put the TV on a side wall rather than cramming the sofa closer — a slightly off-axis screen beats a room with no walkway. Corners work when every wall is broken up by windows and doors.
What size TV fits a small living room?
Measure your seating distance first, then take roughly half to two-thirds of it as the screen diagonal. Nine feet of viewing distance suits a 55- to 65-inch screen. Buying the screen first and arranging the room around it is how the walkway disappears.
How do you lay out a long narrow living room?
Two options, both above. Either split the length into two zones with separate jobs (layout 5), or push all the seating to one end and face the TV down the room (layout 6). What does not work is a single seating group stranded in the middle with dead space at both ends.
Every furniture layout for small living rooms here is a starting point, not a prescription — your door swings, window heights and radiators will push things around. If you want to see your own room this way, FloorDrafter will draw it from a description.
Table of Contents
Author
Categories
Tags
More Posts

6 Best Planner 5D Alternatives in 2026: One Generates the Plan for You
Six Planner 5D alternatives compared on price and output. Five hand you an empty canvas the way Planner 5D does; one drafts the plan from a sentence. Every price read off the vendor's own pricing page.
8 Best Floorplanner Alternatives in 2026 (Free and Paid)
A hands-on comparison of eight Floorplanner alternatives, from free open-source desktop apps to AI floor plan generators and contractor field tools, with every price verified on the vendor's own pricing page.