
8 Best Floorplanner Alternatives in 2026 (Free and Paid)
The best Floorplanner alternative for most people is FloorDrafter, the one AI floor plan generator on this list. It removes the step every other tool still requires: you type a description of the space — or upload a sketch — and the AI drafts a labeled plan, instead of you dragging walls. Every paid plan, from Starter at $6/month billed yearly, adds DXF / CAD vector export, which Floorplanner's credit packs never unlock at any price. RoomSketcher, Planner 5D, and Sweet Home 3D each cover narrower cases below.
Last updated: August 17, 2026. Every price below was read off the vendor's own pricing page that day, and each tool links back to the page we checked.
Floorplanner's editor is good; its packaging is what sends people looking for alternatives — and, judging by how much Reddit dominates this search, toward opinions rather than vendor marketing. So here is ours, with receipts attached.
Don't want to draw the plan at all? Describe your space and let the AI draft it → Type the rooms and sizes in plain English, or upload a sketch, and FloorDrafter returns a labeled plan in the style you pick. The first one runs without an account — no signup to see whether the output is any good. And if you do sign up, the first 24 hours carry an automatic 20% off your first payment.
Why Look Beyond Floorplanner?
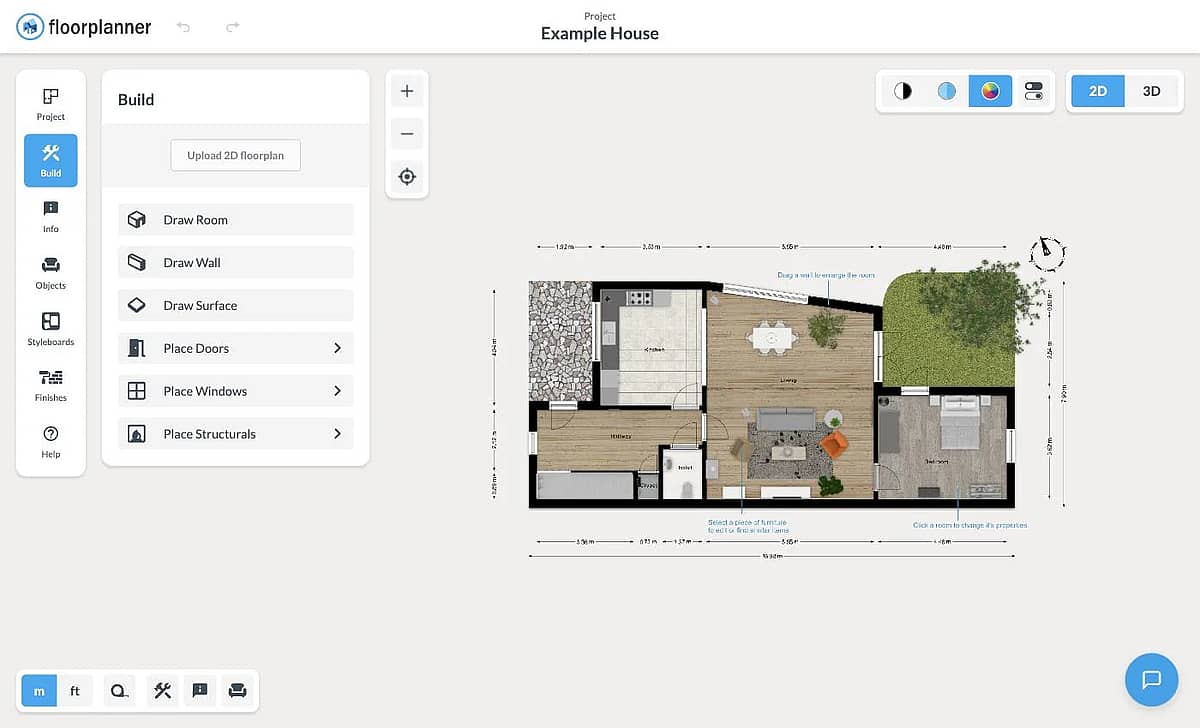
Floorplanner lets you try before you sign up — we opened floorplanner.com/demo without an account and landed straight in the editor, though it took roughly 30 seconds to load. Once inside, the first-person 3D view is still the thing Floorplanner does better than most of this list.
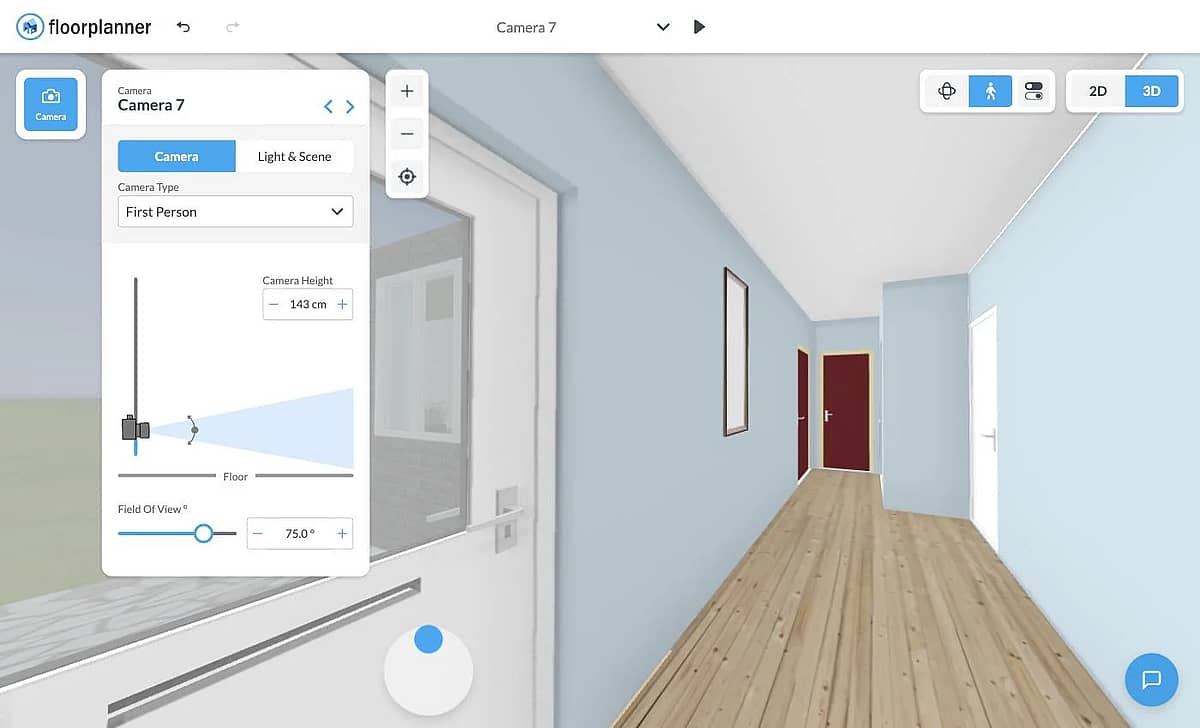
The friction shows up when you want to keep what you made. The free plan allows 5 projects, each capped at 3 floors, with 3 designs total — and free exports come out at SD quality with a watermark. Anything better runs on one-time credits: Floorplanner's pricing page lists 5 credits for $8.15, 10 for $16.30, 30 for $48.90, and 100 for $163.00. Non-expiring credits suit occasional users well, so our objection is narrow: there is no vector output anywhere in that ladder. The money buys prettier pixels, not a file you can hand a drafter.
The Build panel does offer an Upload 2D floorplan option for JPG, PNG, and PDF — but according to third-party reviews, the uploaded image acts as a tracing underlay you draw over by hand rather than something the software converts for you. Verify that before budgeting time around it.
Floorplanner Alternatives at a Glance
Reference tool first, then our pick, then the rest by paid entry price, highest to lowest.
| Tool | Approach | Best for | Free tier | Paid entry point |
|---|---|---|---|---|
| Floorplanner (reference) | Draw it yourself | 3D walkthroughs | 5 projects, SD watermarked export | 5 credits for $8.15, one-time |
| FloorDrafter | AI generation | Text or a sketch becomes a plan, plus CAD export | First plan with no account, then 3 credits | $6/month billed yearly |
| Magicplan | Scan it on site | On-site contractors | None | $250/month |
| Cedreo | Draw it yourself | Home builders | 1 user, 1 project | $79/month |
| RoomSketcher | Draw it yourself | Real-estate floor plans | Free: first plan, 2 credits | $12/month billed yearly |
| SketchUp | Model it yourself | Precise 3D modeling | SketchUp Free on the web | $10.75/month |
| Homestyler | Draw it yourself | Furnishing rooms | Basic, free | From $6.8/month |
| Planner 5D | Draw or upload | Turning a plan into 3D | Unlimited projects, half the catalog | $4.99/month |
| Sweet Home 3D | Draw it yourself | Offline and open source | Everything, free | None |
Two things jump out of the Approach column. Read the Magicplan row twice — $250 a month, and you still do the measuring. And of nine tools, exactly one generates the plan for you.
FloorDrafter — Best AI Floorplanner Alternative Overall
FloorDrafter is our tool — disclosed up front, and every specific below is checkable. It earns the top slot for one structural reason: it is the only tool on this page that does not require you to draw.
The rest of this list is drafting software — good drafting software in several cases, but built on the model CAD established decades ago: you supply the geometry, the program stores it. Every other entry starts that way, whether you drag walls, model in 3D, or walk the site with a phone. Even Planner 5D, which markets upload-to-3D, assumes a plan already exists.
FloorDrafter starts from a sentence. Type the rooms, their sizes, the orientation, and anything that must stay fixed, and the AI drafts an editable 2D layout — walls, doors, windows, and room labels included. Generation costs 3 credits, and the first plan runs without an account, so you can judge the output before handing over an email.
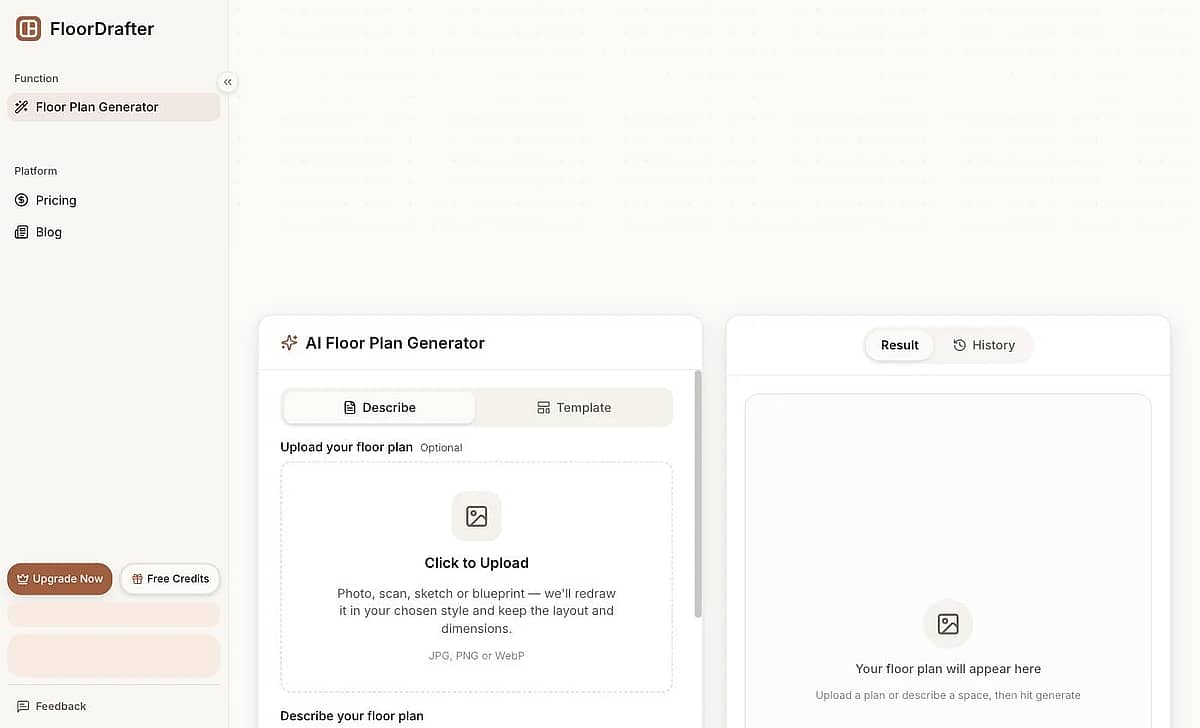
If you already have something, that works too. The upload area puts it plainly — "Photo, scan, sketch or blueprint — we'll redraw it in your chosen style and keep the layout and dimensions" — accepting JPG, PNG, and WebP. Unlike Floorplanner's upload, this redraws the plan rather than parking your image under the canvas to trace.
One input, four outputs: Rendered, Technical, 2.5D, and 3D. Notice the Technical style if a contractor is the audience — same layout, drafting conventions instead of decor.
The tier worth examining is Pro. At $12/month on the annual plan it includes 150 credits per month, 4K output, watermark-free downloads, commercial licensing, priority generation — and DXF / CAD vector export. None of that is Pro-only: Starter, at $6/month billed yearly ($72/year) with 60 credits, already includes 4K output, watermark-free downloads, commercial licensing and DXF export. Floorplanner's credit packs contain no vector export at any spend level, and Planner 5D holds custom 3D model formats back for its $33.33/month Professional plan. A vector file from the $6 mark is the concrete difference.
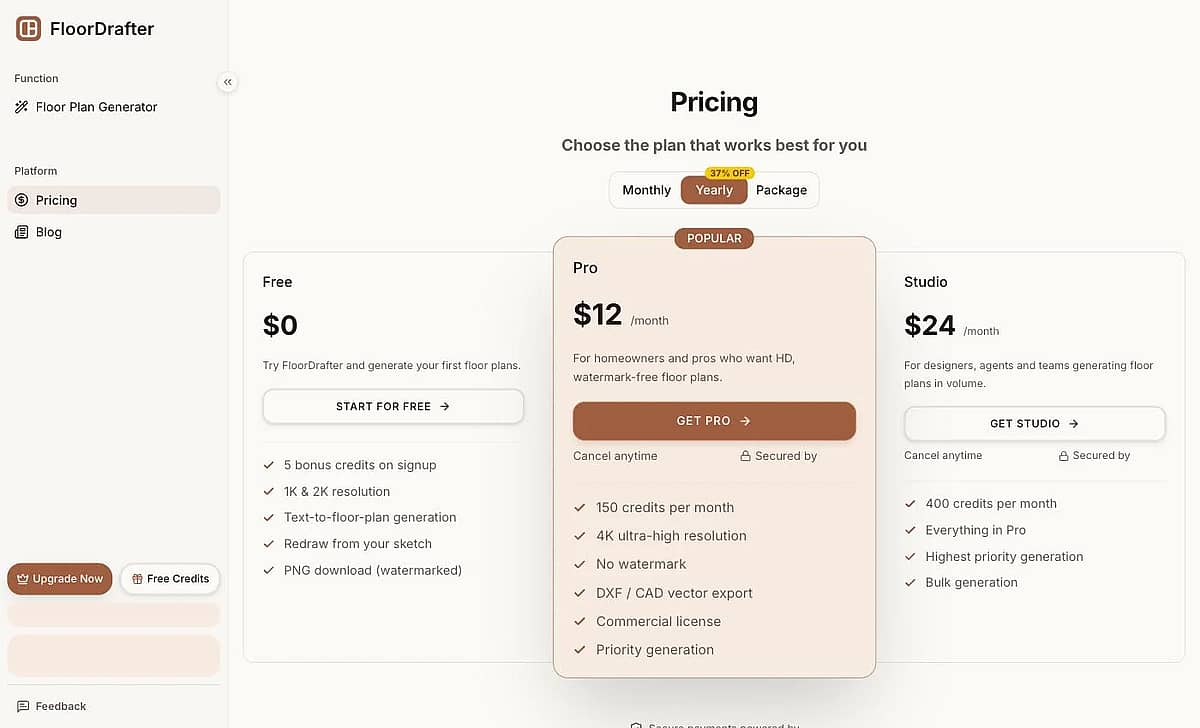
Above that, Studio runs $24/month billed yearly with 400 credits and the highest generation priority. At 3 credits a plan that is roughly 133 plans a month — worth putting next to Cedreo, which meters 40 renderings a month on its $79 tier, and Magicplan, which sells 10 projects a month for $300.
Pros:
- The only tool here that generates a plan from a written description — no drawing step at all
- Redraws an existing sketch, scan, or blueprint instead of making you trace it
- First plan runs without an account, so you can check output quality before signing up
- DXF / CAD vector export on every paid plan, from $6/month billed yearly
- Four output styles from one input, including a Technical view for contractors
Cons:
- Free-tier PNG downloads carry a watermark — the same trade-off Floorplanner makes
- You steer with prompts and reference images, so it is the wrong tool for millimetre-exact wall placement
- Output is a plan, not a furnished 3D room you walk through — pair it with a renderer if that is the deliverable
Try it on your own layout. Generate your first plan — no account needed → Signing up adds 3 credits (valid 30 days); every paid plan →, from Starter at $6/month billed yearly, adds 4K, watermark removal, and CAD export. Upgrade within 24 hours of creating the account and 20% comes off the first payment automatically — no code to enter, and on annual Pro that turns $144 into $115.20.
RoomSketcher — Best Floorplanner Alternative for Real Estate Floor Plans
RoomSketcher is the closest like-for-like swap for Floorplanner, aimed at property marketing — shortlist it if the output is for a listing rather than a build.
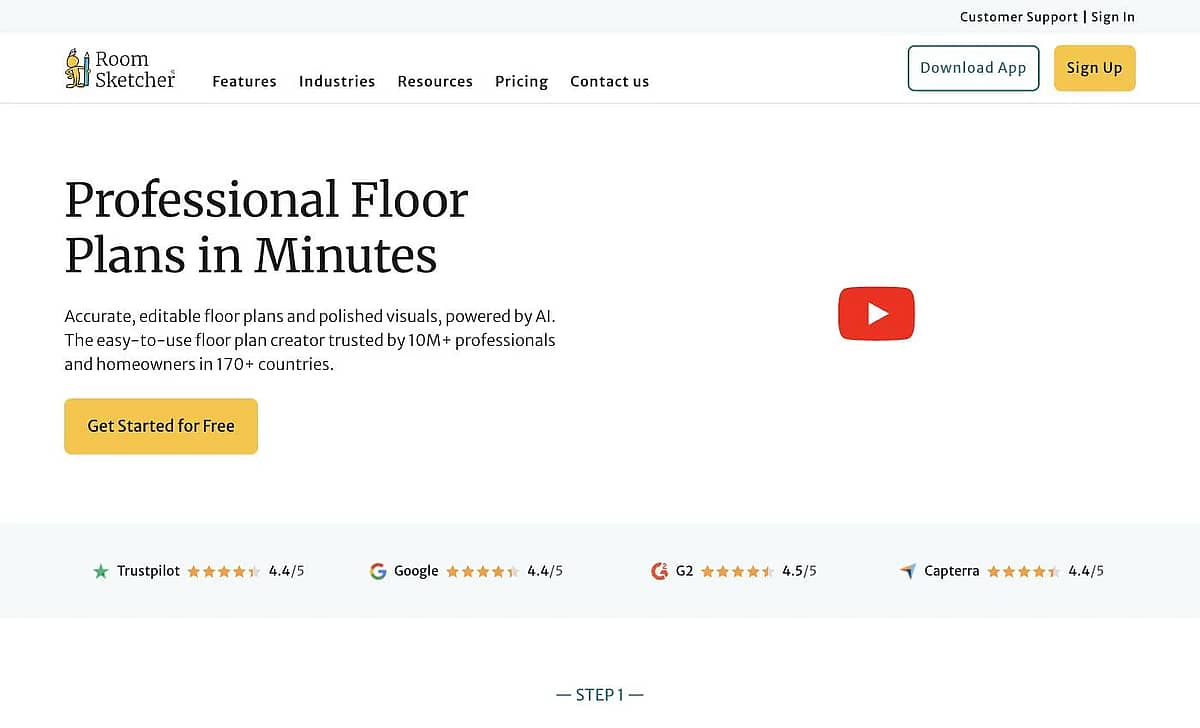
Pricing is legible: Free is $0 and covers your first floor plan with 2 credits to start; Pro is $24/month, or $12/month billed yearly ($144/year); Team is $70/month, or $35/month billed yearly ($420/year), as listed on 8 October 2026. If you are weighing it against an AI tool, our RoomSketcher alternative comparison puts the two side by side. The site self-publishes Trustpilot 4.4/5, Google 4.4/5, G2 4.5/5, and Capterra 4.4/5 — vendor-selected, though consistent across four platforms.

Confirm on RoomSketcher's pricing page.
Pros:
- Flat, readable pricing with the annual discount actually stated
- Purpose-built for real-estate presentation output
- Free entry point for evaluating the editor
Cons:
- You still draw the plan yourself — a swap of editors, not of workflow
- Team pricing nearly triples to $35/month
- The quoted ratings are self-published, not independently sampled
Planner 5D — Best Floorplanner Alternative for Turning a Plan into 3D
If the deliverable is a furnished 3D scene rather than a plan, Planner 5D markets that directly — "Upload a floor plan and instantly turn it into a 3D project." Note that this sits behind the paid tier, not the free one.
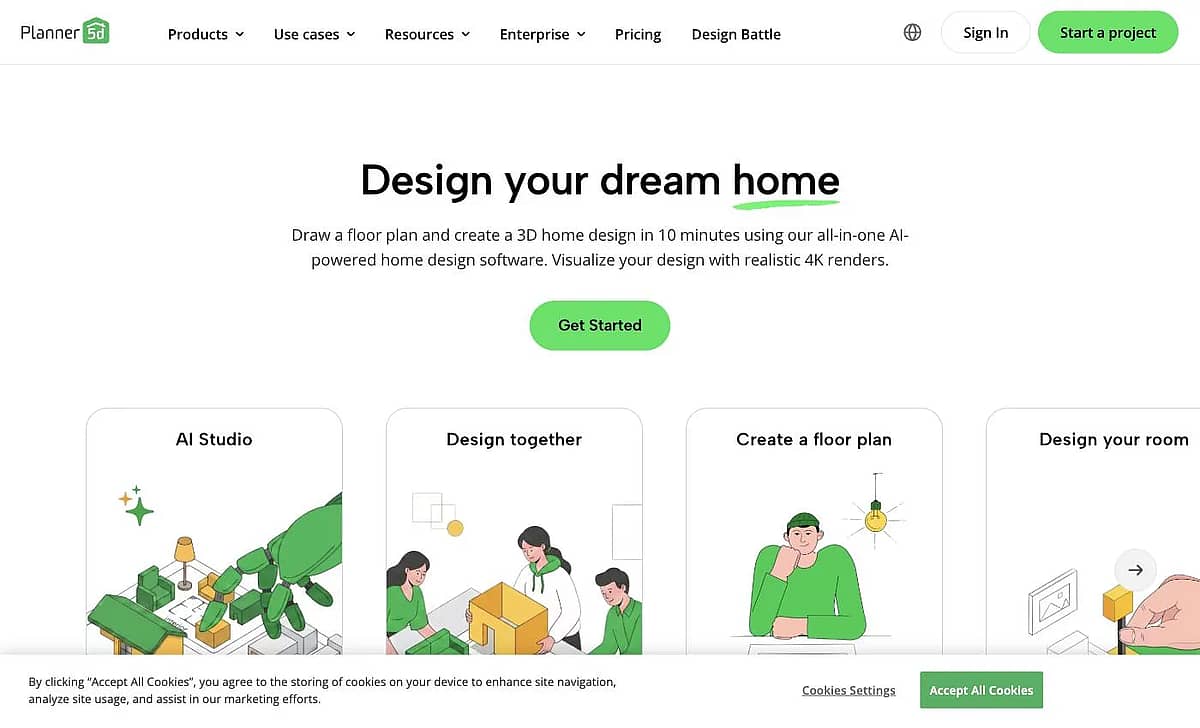
The free tier is generous — unlimited projects, half the furniture library. Premium headlines at $4.99/month, unlocking the full 10K+ catalog and upload-to-3D, but read the fine print: that rate is $59.99 billed yearly, and month to month costs $19.99. Professional at $33.33/month ($399.99/year, or $49.99 monthly) adds unlimited 4K renders, 360° walkthroughs, and custom .obj, .fbx, .blend, and .stl models.
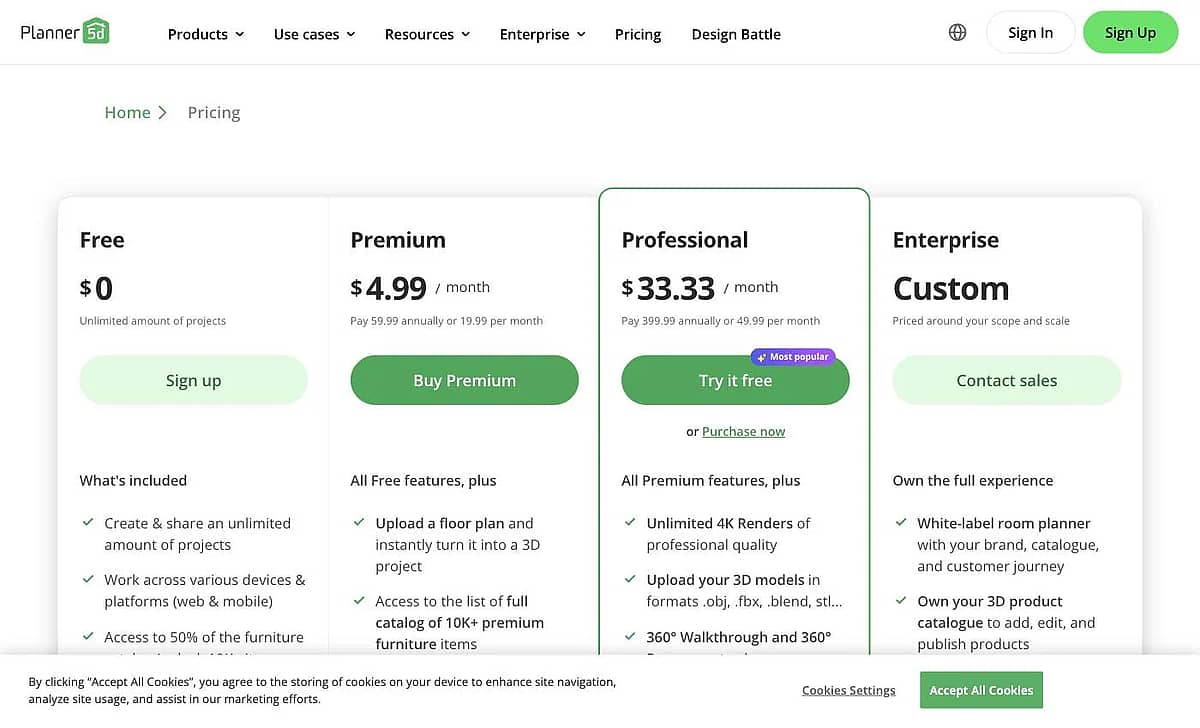
Full tiers on Planner 5D's pricing page.
Pros:
- Lowest annual entry price on this list at $4.99/month, billed yearly
- Free plan does not cap your project count
- Strongest story for converting an existing plan into a 3D scene
Cons:
- The $4.99 headline requires a year up front; monthly is $19.99, a 4× jump
- Half the furniture catalog is locked on free
- Custom 3D model formats are gated behind the $33.33/month Professional tier
Homestyler — Best Free Floorplanner Alternative for Furnishing Rooms
Homestyler earns its place on a free Basic plan and a focus on decorating rather than drafting. Start here if the walls are settled and the question is what goes inside them.
Paid tiers begin at $6.8/month for Pro+ and $11.8/month for Master+, which removes render limits. Both include 180 AI credits per month plus 75 renders at each of 2K and 4K, and export colored floor plans and a bill of materials — the BOM turns a mood board into something you can price out. Tiers on Homestyler's pricing page.
Pros:
- Genuinely usable free Basic tier
- Generous paid allowance: 75 renders per month at both 2K and 4K
- Colored floor plan and bill-of-materials export
Cons:
- Both paid tiers are quoted as "from" prices, so the entry number may not be what you pay
- Interior decoration is the priority; structural drafting is comparatively weak
- Renders are capped monthly below Master+
Sweet Home 3D — Best Open-Source Floorplanner Alternative
Sweet Home 3D is completely free and open source, with a desktop download and an online version. Its own description is admirably unmarketed: "a free interior design application which helps you draw the plan of your house, arrange furniture on it and visit the results in 3D."
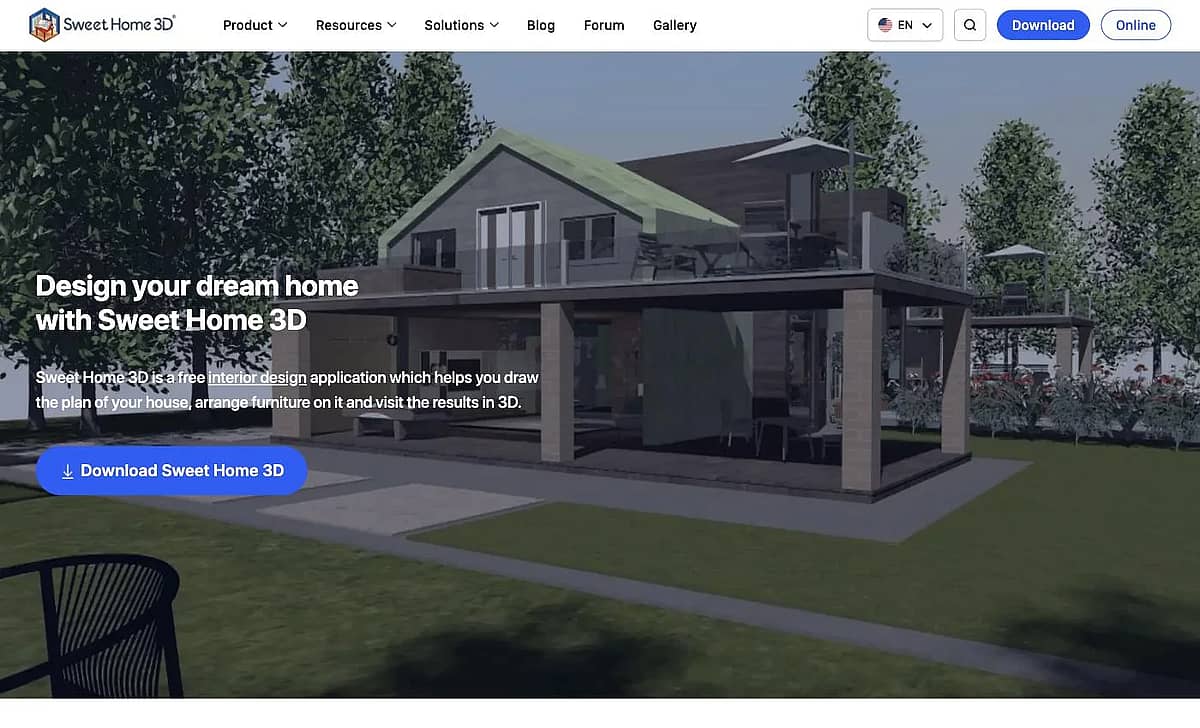
It suits one person: someone who resents subscriptions, tolerates dated software, wants files on their own disk — and will draw every wall to get there. Details at sweethome3d.com.
Pros:
- Free with no tier above it, and open source
- Runs offline on your own machine, files stay local
- No watermarks or export restrictions to work around
Cons:
- The interface looks its age next to browser-native competitors
- Everything is drawn manually — no AI assistance, no import shortcut
- No hosted collaboration or sharing layer
SketchUp Free — Best Floorplanner Alternative for Precise 3D Modeling
SketchUp is the outlier: a general-purpose 3D modeler that happens to be excellent at floor plans. Pick it when precision beats speed.
SketchUp Free covers the web; SketchUp for Schools is free for Google Workspace for Education accounts. Paid, Go is $10.75/month per user annually and Pro is $33.25/month per user annually — see SketchUp's plans and pricing.
Pros:
- Real modeling precision rather than approximate drag-and-drop
- Free web tier, and free entirely for eligible education accounts
- Skills and files transfer to professional architecture workflows
Cons:
- By far the steepest learning curve on this list
- Per-user pricing scales badly for small teams
- Overkill if you only need a 2D plan to hand someone
Magicplan — Best Floorplanner Alternative for On-Site Contractors
Most roundups list Magicplan next to free tools as though it were a comparable download. It is not: its pricing page enforces a 10-project monthly minimum, and the per-project rate depends on contract length.
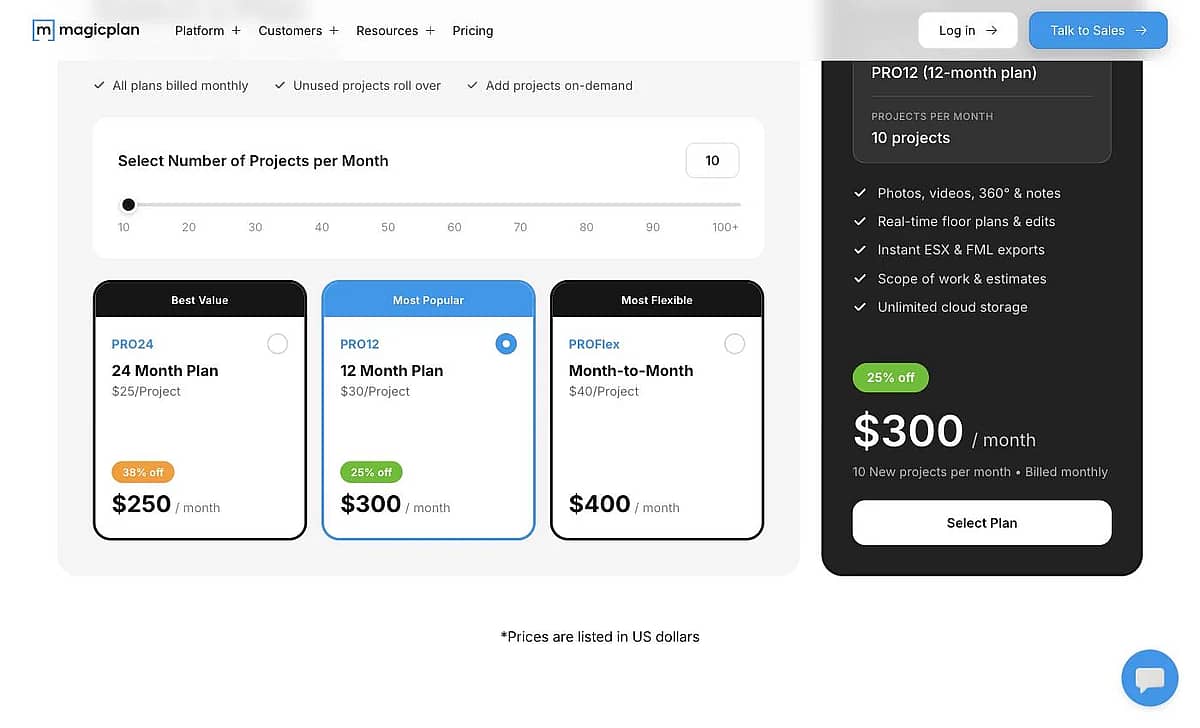
PRO24, on a 24-month commitment, is $25/project — $250/month. PRO12 is $30/project, or $300/month. PROFlex, billed monthly, is $40/project, or $400/month. The real floor is $250/month, and that is the discounted end.
Reasonable for a contractor who measures buildings for a living. A strange recommendation for a homeowner sketching a kitchen, which is how it usually gets presented.
Pros:
- Built for measuring real spaces on site, not designing imaginary ones
- Longer commitments meaningfully cut the per-project rate
- Project-based pricing matches how contractors bill
Cons:
- $250/month entry point, with a 10-project monthly minimum you cannot go below
- The best rate requires locking in for 24 months
- No meaningful path in for individuals or one-off projects
Cedreo — Best Floorplanner Alternative for Home Builders
Cedreo targets home builders who show clients a rendering mid-conversation. Its free tier — 1 user, 1 project — is a trial in everything but name.
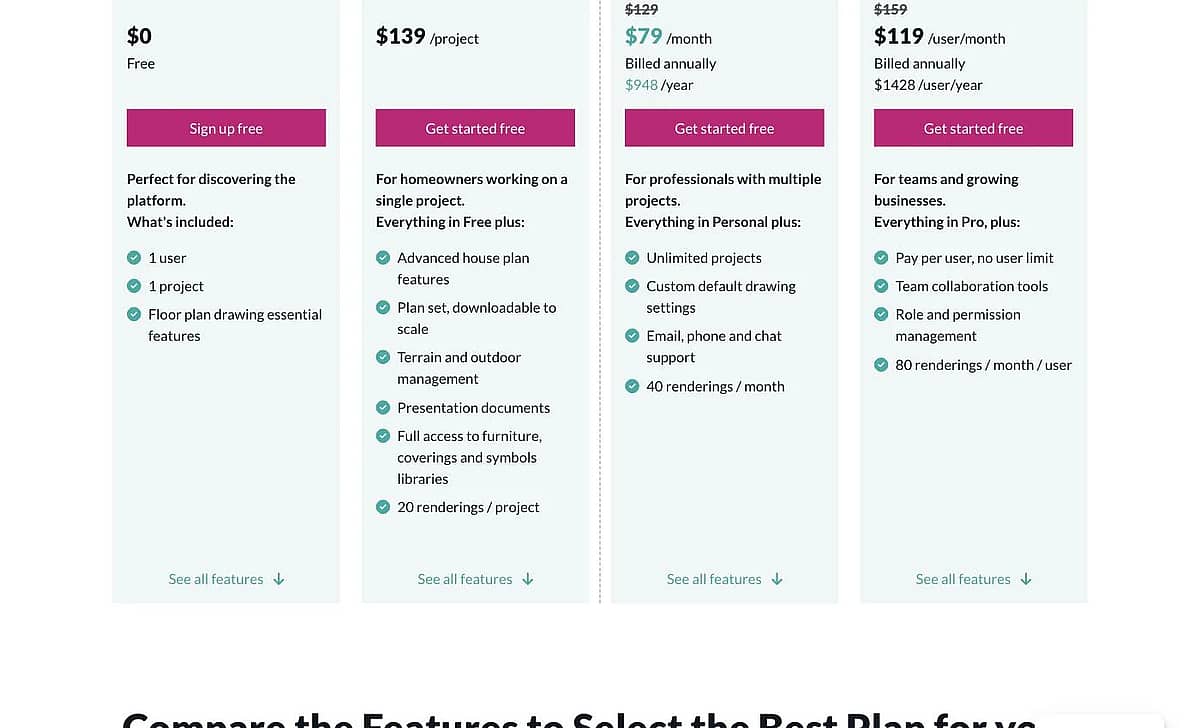
On Cedreo's pricing page: Personal is $139/project with 20 renders. Pro is $79/month billed annually at $948/year, down from a $129 list, with unlimited projects and 40 renders per month. Team is $119/user/month, $1428/user/year against a $159 list, with 80 renders per user monthly.
Pros:
- Render quality aimed at closing sales, not just visualising
- Unlimited projects from the Pro tier upward
- A per-project option for firms with irregular volume
Cons:
- Renders are metered on every tier, including the most expensive one
- $139 per project adds up fast if you quote frequently
- The single-project free tier makes real evaluation difficult
Which Floorplanner Alternative Should You Choose?
Sorted by job, not by score:
- You don't want to draw at all. FloorDrafter — describe the space in a sentence, or upload what you already have. The only option here that starts from words.
- You need a file a drafter or contractor can open. FloorDrafter again: vector export under $30/month, plus a Technical style for that audience.
- You are marketing a property. RoomSketcher, $12/month billed yearly ($24 month to month).
- The walls are fixed and you are choosing furniture. Homestyler.
- You need dimensional precision on a 3D model. SketchUp.
- You measure buildings professionally. Magicplan — budget $250/month.
- You sell homes from renderings. Cedreo.
- You want offline desktop software. Sweet Home 3D.
Most of this list solves the same problem Floorplanner already solves, one notch cheaper. If your actual complaint is the drawing step — or that the file you paid for still is not the file you needed — that is a different problem, and it is the one we built for.
Frequently Asked Questions
What are the best free Floorplanner alternatives?
It depends what "free" has to cover. Sweet Home 3D is free forever as open-source desktop software — you install it and draw everything yourself. Planner 5D's free plan does not cap project count but locks half the furniture catalog. If you would rather not draw at all, FloorDrafter generates your first plan without an account, and signing up adds 3 credits, valid for 30 days.
Is there a free Floorplanner alternative that exports without a watermark?
Watermarking the free tier is the category norm — Floorplanner's SD exports and our own free PNGs included — because removing it is what the paid tier sells. Sweet Home 3D avoids it by having no paid tier at all, at the cost of drawing everything yourself. If the goal is a clean file rather than free software, any FloorDrafter paid plan, from Starter at $6/month billed yearly, removes the watermark and adds 4K, commercial rights, and DXF export in one step.
Is there a Floorplanner alternative that creates the plan for me?
FloorDrafter is the only tool on this list that generates a layout from a written description — you type the rooms, sizes, and orientation, and it drafts an editable 2D plan. Everything else here, Floorplanner included, expects you to draw the walls or supply a plan that already exists. The first generation runs without an account if you want to test the output first.
Can I upload an existing floor plan instead of drawing it from scratch?
Yes, with caveats by tool. FloorDrafter accepts JPG, PNG, and WebP and redraws the plan; Planner 5D markets upload-to-3D on its paid tier. Floorplanner's Upload 2D floorplan takes JPG, PNG, and PDF, but according to third-party reviews it functions as a tracing underlay you draw over manually.
Which Floorplanner alternative exports to CAD or DXF?
FloorDrafter includes DXF / CAD vector export on every paid plan, from Starter at $6/month billed yearly. Floorplanner's credit packs do not include vector export at any level, and Planner 5D reserves custom 3D model formats (.obj, .fbx, .blend, .stl) for its $33.33/month Professional plan.
Why do so many Floorplanner alternative searches end up on Reddit?
Because pricing pages describe tiers but not the friction of using them — how long the editor takes to load, what the watermark looks like, whether an upload really saves time. That is why every price here links back to its source: check our claims rather than take them.
Table of Contents
Author
Categories
Tags
More Posts

8 Furniture Layouts for a Small Living Room That Fit a Sofa, a TV and a Walkway
Eight small living room layouts that fit a sofa, a TV and a walking route, each drawn as a floor plan with the clear path width marked.
6 Best Planner 5D Alternatives in 2026: One Generates the Plan for You
Six Planner 5D alternatives compared on price and output. Five hand you an empty canvas the way Planner 5D does; one drafts the plan from a sentence. Every price read off the vendor's own pricing page.