
FloorDrafter vs RoomSketcher · checked 3 October 2026
How Is FloorDrafter Better Than RoomSketcher?
FloorDrafter is a RoomSketcher alternative for turning a drawing you already have — a hand sketch, a scan, an old blueprint — into a clean floor plan. You upload it and AI redraws it in a minute or two, with no tracing. Pick RoomSketcher to draw every wall yourself and walk through it in 3D.
4 ways FloorDrafter works differently from RoomSketcher
RoomSketcher is a drawing program with a very good 3D side. FloorDrafter is a floor plan agent: it reads the drawing you give it and redraws it. These four differences all come from that, and each one is shown with a real result from this site, not a mock-up.
1/ AI redraws your sketch on the spot — no tracing, no waiting for an illustrator
Upload a phone photo, a scan or a PDF of the drawing and the redraw comes back in a minute or two, room names and written dimensions carried across. Hand-drawn sketches go through the same route as printed plans.
In RoomSketcher, a hand-drawn sketch has two routes. You can import it into the app and trace the walls over it yourself, which needs a Pro or Team subscription. Or you can send it to their Redraw Service, where their illustrators draw it for you: $38 a floor without a subscription, back the next business day. Their AI Convert, which is in beta, works on computer-drawn plans; their own FAQ says it does not work with hand-drawn ones.
The full test, including the first attempt that went wrong: sketch to floor plan
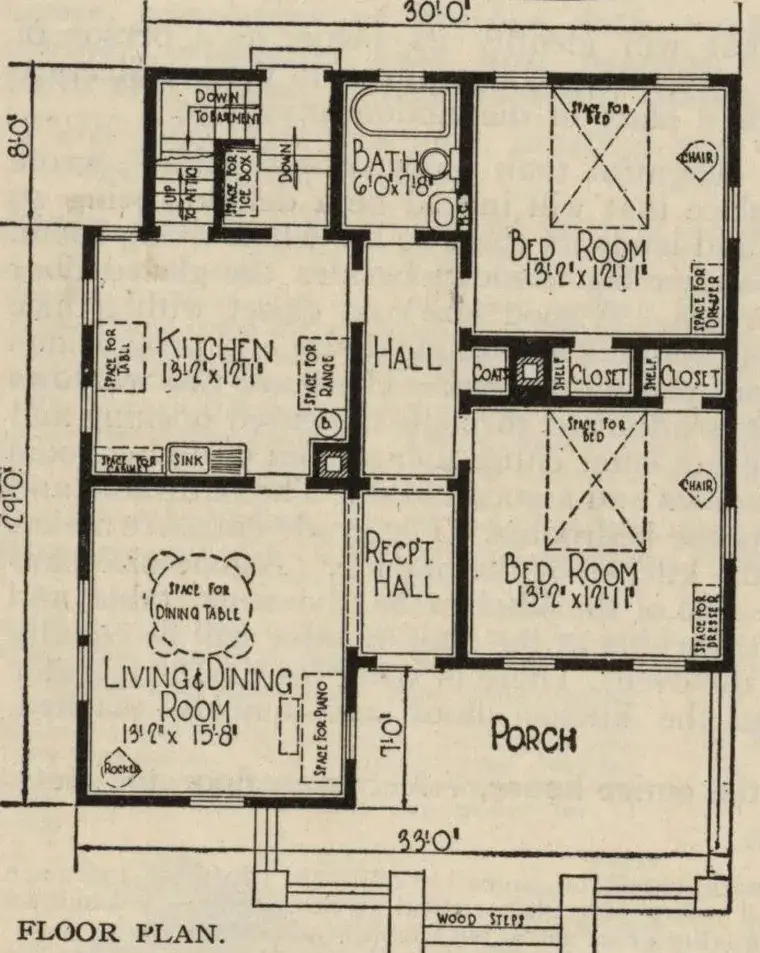
The input: The Lorne, a four-room bungalow from the 1921 Sears, Roebuck and Co. catalogue (public domain; scan by the Internet Archive). 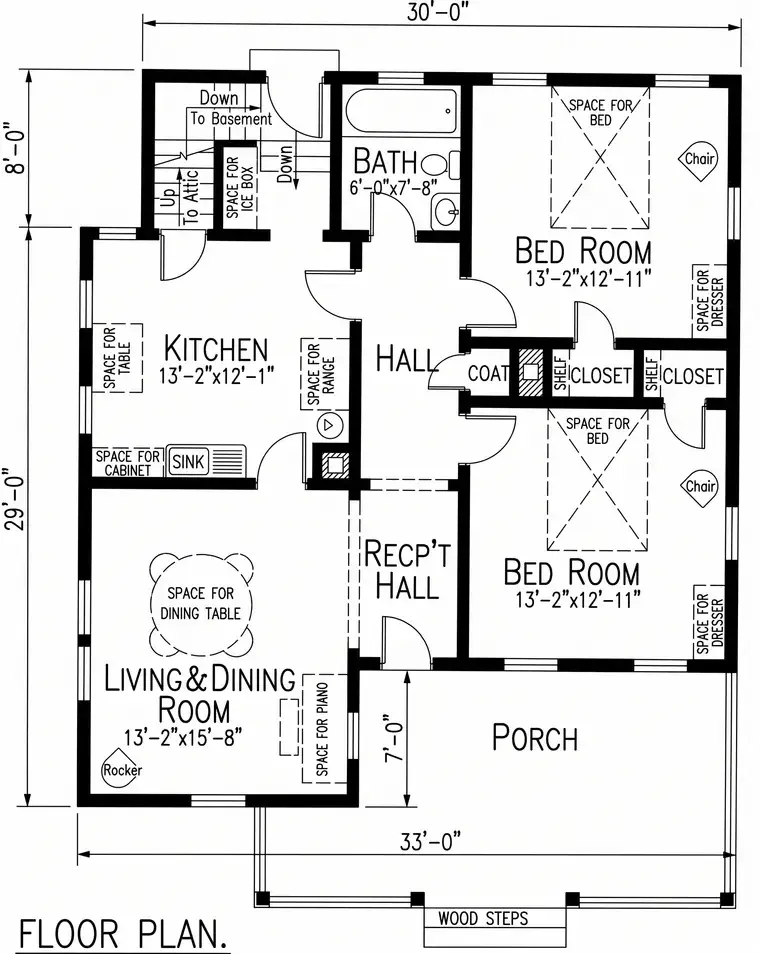
The FloorDrafter redraw, made on 19 September 2026 with the instruction box left empty. It took 1 minute 50 seconds. 2/ You change the plan by marking it, not by moving walls yourself
Box the part of the drawing that should change, type one sentence about what should happen there, and the plan is redrawn with that change. The earlier version stays on the canvas next to the new one, so a change that comes back wrong costs you nothing to undo.
This is a different way of working, not a better editor. RoomSketcher gives you the walls, doors and windows to drag, rotate and snap, with exact lengths typed in as you draw. If you want that control, it is the right tool. What marking buys you is not having to learn the tool: in our own test, the same change written as words alone came back right 2 times in 33, and with the area marked in red it came back right 4 times in 4. Small numbers, and on two of those four runs a straight red line was copied in as if it were a wall — so circle the area rather than ruling lines through it.
How the marking works, with the whole test: editing an AI-generated floor plan
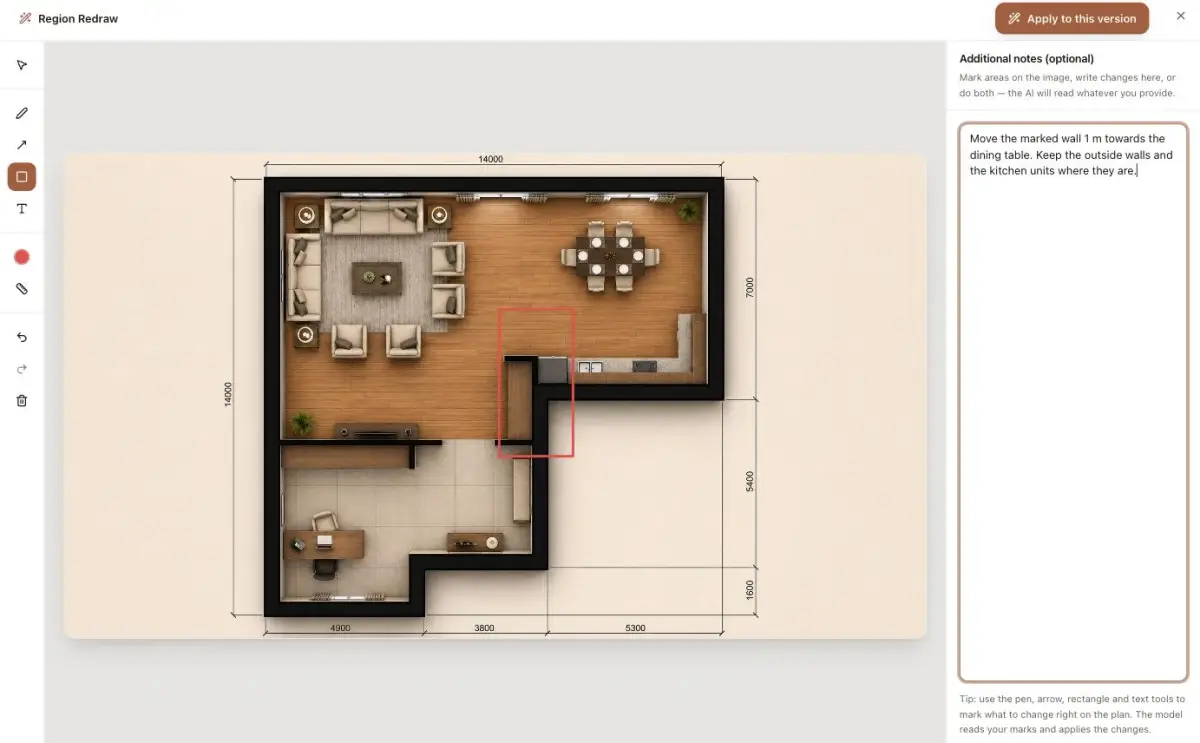
The FloorDrafter Studio editor: the wall to move is boxed in red, and the sentence beside it says which way, how far, and what has to stay put. 3/ The redraw is put beside your original before you download it
A redraw is a reading of your drawing, and a reading can be wrong. So the result arrives on a check sheet: your original on one side, the redraw on the other, and the question of whether it matches. Saying it does not match costs no credits.
When you trace in a drawing program, the check happens while you trace. When an AI draws it, the check has to happen afterwards, and this is where it happens. It is a check, not a promise: the first redraw of the 1921 plan above got the room names and lost the layout. That one was set aside automatically and redrawn before it reached you; the check sheet is there for whatever gets past that.
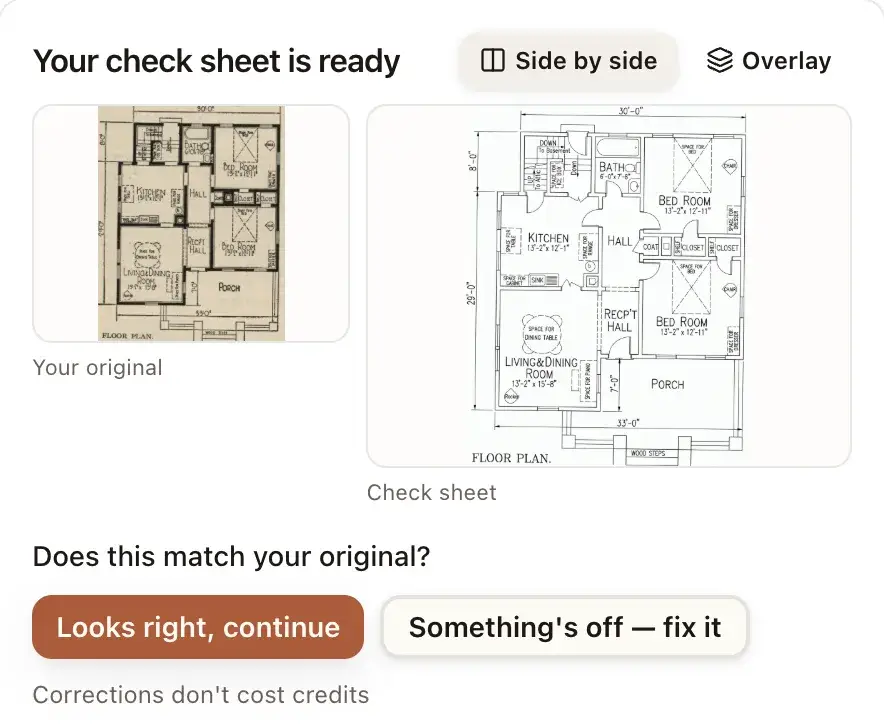
The check sheet as it appears in the result panel, here for the 1921 plan. 4/ Your requirements are written down once and kept with the project
Say once who the plan is for, roughly how big the place is, which rooms it needs and what must not change — no windows on the north wall, keep the staircase where it is — and it goes on a brief card that is put back in front of the model on every later change. You can read the card, edit it and delete lines from it.
In a drawing program you are the one who remembers the requirements, because you are the one drawing. When the drawing is done by a model over several rounds, something has to remember them for it, and this card is that something.
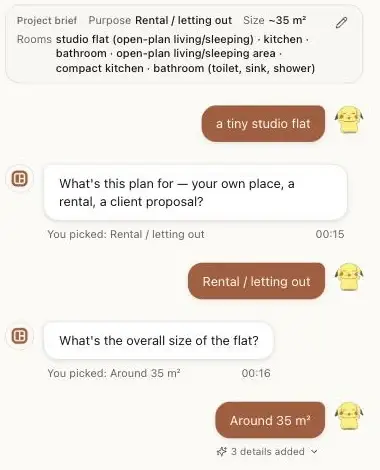
The brief card in FloorDrafter Studio, filled in from two answers: purpose (rental / letting out), size (about 35 m²) and the room list. Must-keeps go on the same card.
How do FloorDrafter and RoomSketcher features compare?
The RoomSketcher column is what their website and help centre say, read on 3 October 2026. Where we could not confirm something on their own pages, the cell is left empty rather than guessed.
Start from a hand-drawn sketch
- FloorDrafter
- Upload a photo, scan or PDF; AI redraws it in a minute or two
- RoomSketcher
- Import it and trace over it yourself (Pro or Team), or order a redraw from their illustrators
Start from a computer-drawn plan
- FloorDrafter
- Upload it; AI redraws it
- RoomSketcher
- AI Convert (beta): first conversion free, then 5 credits a floor
Start from nothing
- FloorDrafter
- Describe the plan in words
- RoomSketcher
- Draw the walls in the app, typing exact lengths as you go
Change a plan
- FloorDrafter
- Mark the area and say what to change; earlier versions stay on the canvas
- RoomSketcher
- Drag, rotate and snap walls, doors and windows yourself
Furniture
- FloorDrafter
- Drawn in by the AI when you ask for it
- RoomSketcher
- Catalogue of 7,000+ furniture and material items (4,000+ on Free)
3D
- FloorDrafter
- A 3D view generated from your plan
- RoomSketcher
- 3D Floor Plans, 3D Photos, 360 Views and Live 3D walkthrough
Measuring on site
- FloorDrafter
- —
- RoomSketcher
- FloorCapture LiDAR scan on iPhone 12 Pro or newer and iPad Pro 2020 or newer (beta)
Downloads
- FloorDrafter
- PNG on every plan; DXF of walls, doors and windows on any paid plan (Starter, Pro or Studio)
- RoomSketcher
- JPG, PNG and PDF; scaled PDF printing on Pro and Team. Their help centre says CAD files are not available
Where it runs
- FloorDrafter
- In a web browser, on a computer or a phone
- RoomSketcher
- App for Mac, Windows, iPad and Android tablets; on a phone you get a web portal and cannot draw
A FloorDrafter plan is drawn by AI: the dimensions on it are drawn, not measured, and the drawing is not something to scale off. RoomSketcher plans are drawn by you (or their illustrators) to the lengths you type, and can be printed to scale.
What do FloorDrafter and RoomSketcher cost?
Both sides on monthly and yearly billing, in US dollars, as listed on each pricing page on 3 October 2026. The two Pro plans cost exactly the same on yearly billing; what differs is what a plan gets you.
Free
- FloorDrafter
- $0. Your first plan needs no account, and signing up adds 3 credits for one more; those last 30 days. Downloads carry a small watermark
- RoomSketcher
- $0. Up to two projects, first AI Convert free. Exporting, downloading or printing a plan needs a one-time in-app purchase of USD 4
Starter
- FloorDrafter
- $9 a month for 60 credits, about 20 plans, or $72/year (about $6/month)
- RoomSketcher
- —
Pro, billed monthly
- FloorDrafter
- $19 a month for 150 credits, about 50 plans
- RoomSketcher
- $24 a month
Pro, billed yearly
- FloorDrafter
- $12 a month, billed $144 a year
- RoomSketcher
- $12 a month, billed $144 a year
Larger plan, billed monthly
- FloorDrafter
- Studio: $39 a month for 400 credits
- RoomSketcher
- Team: $70 a month, 5 users included
Larger plan, billed yearly
- FloorDrafter
- Studio: $24 a month, billed $288 a year
- RoomSketcher
- Team: $35 a month, billed $420 a year
Turning one existing drawing into a plan
- FloorDrafter
- 3 credits at standard quality (2K), 6 at 4K
- RoomSketcher
- Redraw Service: $38 a floor without a subscription, cheaper with credits. Or trace it yourself on Pro or Team
Top-up
- FloorDrafter
- A 100-credit pack is $29
- RoomSketcher
- Credit refill packages for Pro and Team
RoomSketcher quotes the subscriber price for a redraw in three different ways across its own pages ($18, $20, and $20–35 a floor), so only the no-subscription price is listed here. Its prices are shown before sales tax.
Who should choose RoomSketcher?
Plenty of people. If one of these is you, RoomSketcher will serve you better than we would, and we would rather say so here than have you find out after paying.
You want to draw it yourself, wall by wall
Typing exact lengths, dragging a wall 20 cm and seeing every room update is what a drawing program is for. We do not offer that kind of editing.
You want to furnish it and walk through it
A furniture catalogue of thousands of items, 3D photos, 360 views and a walkthrough you can share are RoomSketcher's strongest side, and nothing on this site matches them.
The plan has to print to scale
RoomSketcher prints PDFs to a chosen scale on its paid plans. Our plans are AI-drawn and not to scale.
You would rather a person drew it
If you can wait a business day and pay per floor, their Redraw Service puts an illustrator on your sketch, and you get back a project you can keep editing in their app.
Where FloorDrafter makes more sense is when you already have the drawing, you need a clean version of it today, and you would rather say what to change than learn a drawing program to change it.
What can't FloorDrafter do?
The short list, so you can rule us out quickly.
- No measuring: it redraws the numbers you give it. The dimensions on the plan are drawn, not surveyed.
- No wall-by-wall editing: changes are made by marking and describing them, and a redraw can come back wrong — that is why the check sheet exists.
- No furniture catalogue or 3D walkthrough.
- The DXF is a starting point for CAD: walls, doors and windows as lines in metres, without room names or dimension figures. There is no DWG export.
Comparing with a chat assistant instead? can ChatGPT make a floor plan
Need the room measured on site instead? magicplan alternative
Questions people ask when comparing the two
Try it on the drawing you have
Upload a sketch, a scan or an old plan and see the redraw beside your original. If it is off, say so — corrections on the check sheet do not cost credits.