
FloorDrafter Compared with Other Ways to Get a Floor Plan
Three side-by-side pages, each built on a real test or a dated check of the other tool's own site.
The three comparisons
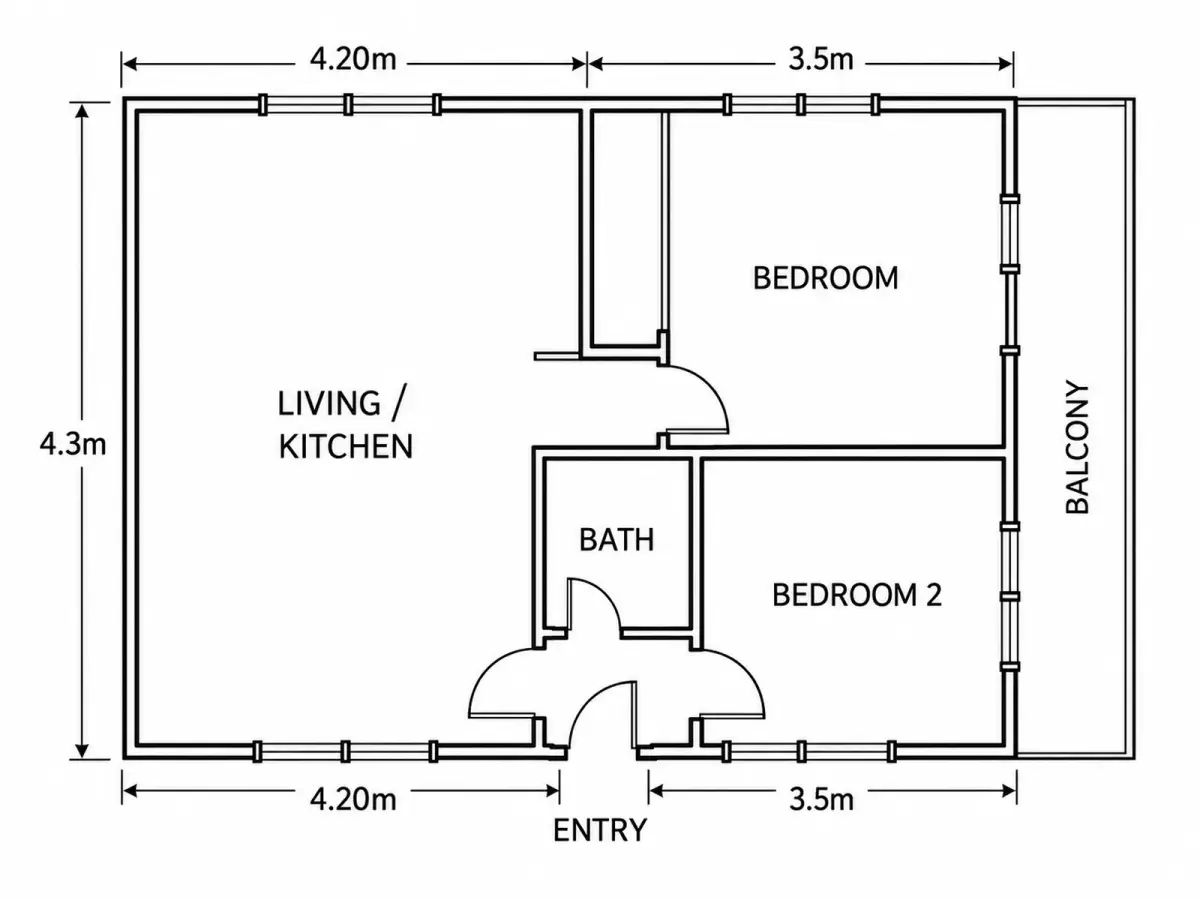
Tested 21 September 2026
FloorDrafter vs ChatGPT for floor plans
We gave ChatGPT three hand-drawn sketches and changed each plan twice more. It redrew all three and kept every room name. It did not draw the rooms to the measurements it wrote on them.
ChatGPT is enough when you have no drawing and want to see an idea, or you need one plan and then you are done.
Read the ChatGPT floor plan test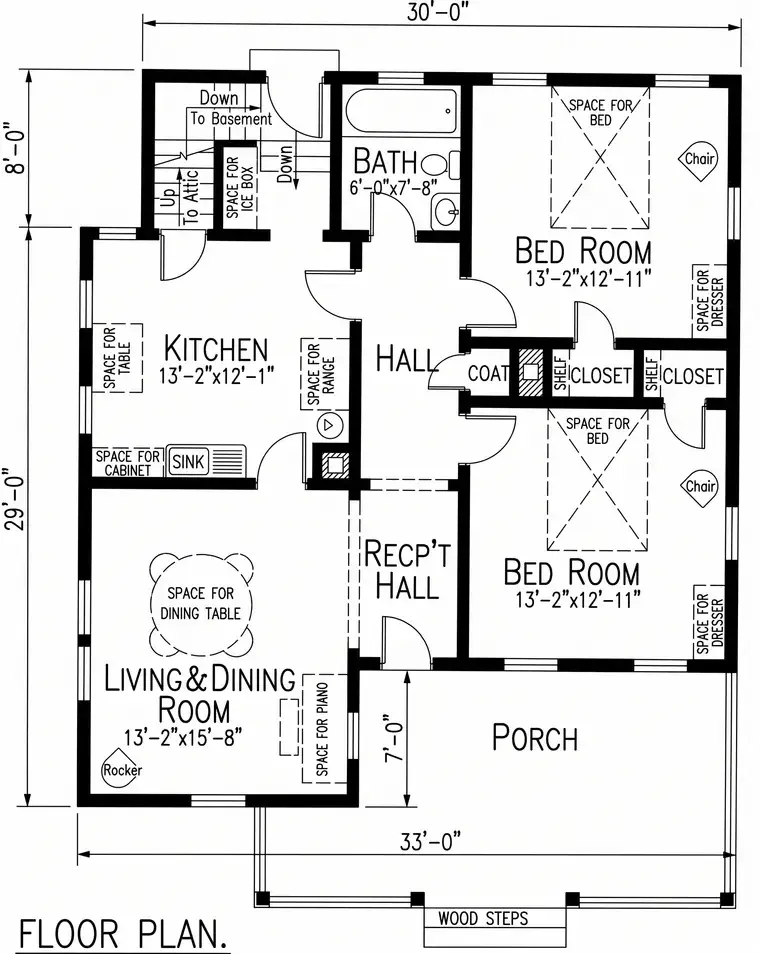
Checked 3 October 2026
FloorDrafter vs RoomSketcher
For a drawing you already have — a hand sketch, a scan, an old blueprint — you upload it and AI redraws it in a minute or two, with no tracing.
Pick RoomSketcher to draw every wall yourself and walk through the result in 3D.
Read the RoomSketcher alternative comparison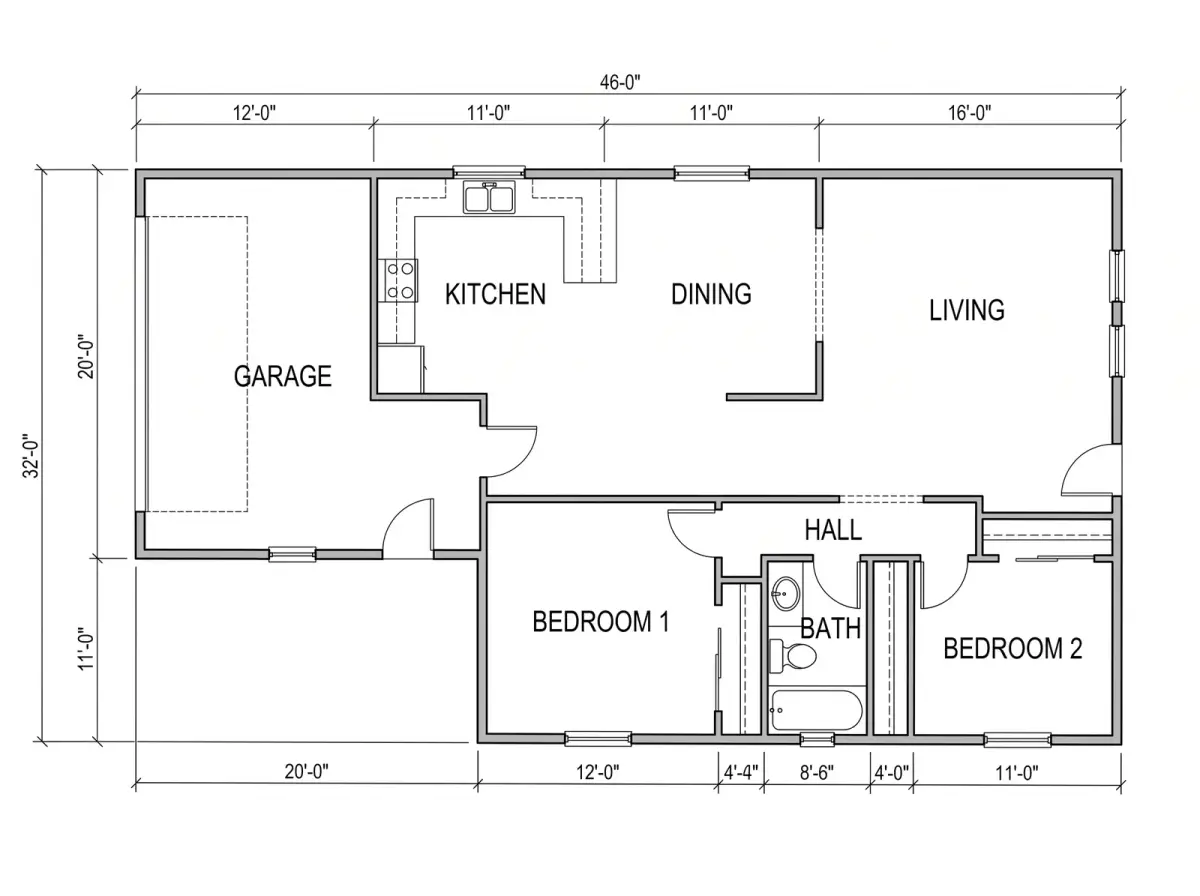
Checked 4 October 2026
FloorDrafter vs magicplan
For when the plan already exists on paper: a builder's drawing, an old blueprint, a sketch with measurements written on it. Upload a photo or scan and AI redraws it, with no site visit.
Pick magicplan to measure rooms on site.
Read the magicplan alternative comparison
Every image above is a real result shown on the page it links to. Prices and features of the other tools were read from their own sites on the dates shown.
Try it on the drawing you have
Upload a builder's plan, a scan or a sketch with the measurements on it, and see the redraw beside your original.