
Real estate listings
Help buyers understand room flow before a showing.
Upload a 2D floor plan, sketch, or blueprint and generate a presentation-ready 3D floor plan. FloorDrafter keeps the workflow simple: choose a 3D style, generate, edit, and download.
Upload an existing plan to get started — this converter always works from your own drawing. Pick one of six looks — photorealistic, minimalist, artistic, white clay model, wooden scale model, or luxury — then a bird's-eye 3D view, a top-down render, a low-angle isometric model, or an eye-level walk-through of the space, for planning, listings, design reviews, or client presentations.
Importez l'image d'un plan pour commencer — cet outil convertit un plan existant.
Votre premier plan est gratuit — inscrivez-vous pour continuer à générer
Turn the same 2D plan into a photorealistic 3D render, a white clay study model, a wooden scale model, or a dark luxury visualisation — every look below is one you can pick in the converter above.
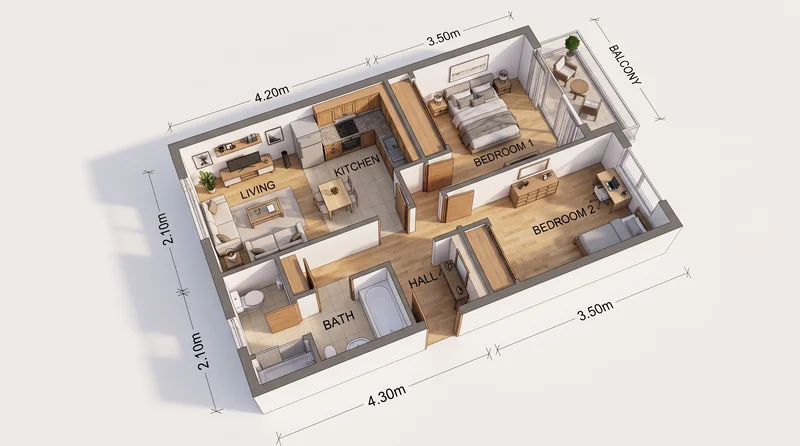
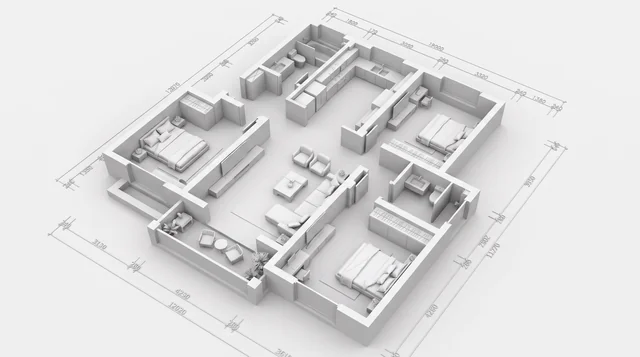
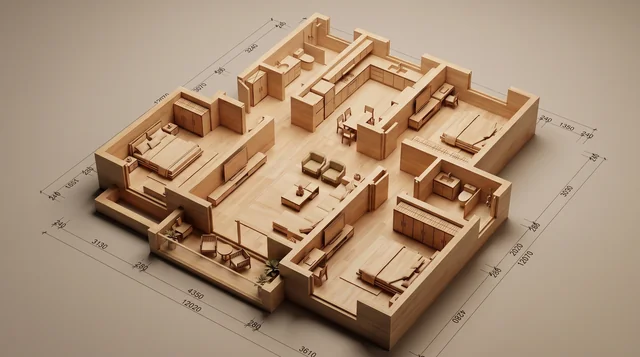
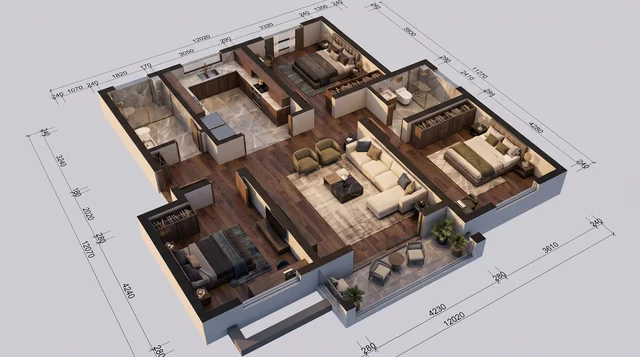
Help buyers understand room flow before a showing.
Turn a rough layout into a visual plan for family, contractors, or clients.
Show furniture zones and spatial relationships without building a full CAD model.
A focused workflow for turning flat plan inputs into clear 3D floor plan visuals without CAD setup.
Use an existing 2D floor plan, blueprint image, or hand sketch as the reference for the 3D model.
Generate a furnished bird's-eye 3D view, a low-angle isometric model, or a top-down render when you need a faster presentation view.
The output keeps walls, room zones, labels, and circulation easy to understand for non-technical viewers.
Export a high-resolution image for listings, proposals, renovation planning, or early design feedback.
Add your 2D floor plan, blueprint, or hand sketch. An image is required here — the converter redraws the layout you already have.
Choose the camera: a bird's-eye dollhouse view, a low-angle isometric model, or a top-down render when you need a lighter rendered floor plan.
Review the result, adjust the prompt or layout details, then regenerate until the plan is clear.
Save the generated 3D floor plan image and use it in a listing, proposal, mood board, or project brief.
Answers for converting 2D plans, sketches, and blueprints into 3D floor plan views.
Start with a 2D plan, sketch, or blueprint and generate a 3D floor plan view online.