
Bedroom Maker: Design Your Bedroom Layout with AI

FloorDrafter's bedroom maker is an AI tool that turns a sentence into a bedroom layout. Type your room size and what goes in it — a queen bed, two nightstands, a closet — and get a clean plan back. No furniture library to drag through, no CAD to learn.

Use the Bedroom Layout Maker Online

Describe the bedroom in plain English, or upload a sketch of the room you already have. Pick a flat 2D plan to check clearances, or a 3D view to see how the space will actually feel. Most layouts come back in about a minute.

Bedroom Layout Maker
Upload your room sketchFacultatif
Describe your bedroom

Give the room size, say which wall the door and window are on, and list the furniture that has to fit. Mention any clearance you need and the layout will be drawn around it.

Try a bedroom example
Angle de vue

Votre premier plan est gratuit — inscrivez-vous pour continuer à générer

Your bedroom layout will appear here
Describe your bedroom or upload a sketch, then hit generate

Examples

Bedroom Layout Examples: One Empty Room, Three Ways to Ask

The sketch never changes — it is the same 12 x 15 ft room measured out on graph paper. What changes is the sentence underneath, and that sentence is what decides which layout comes back.
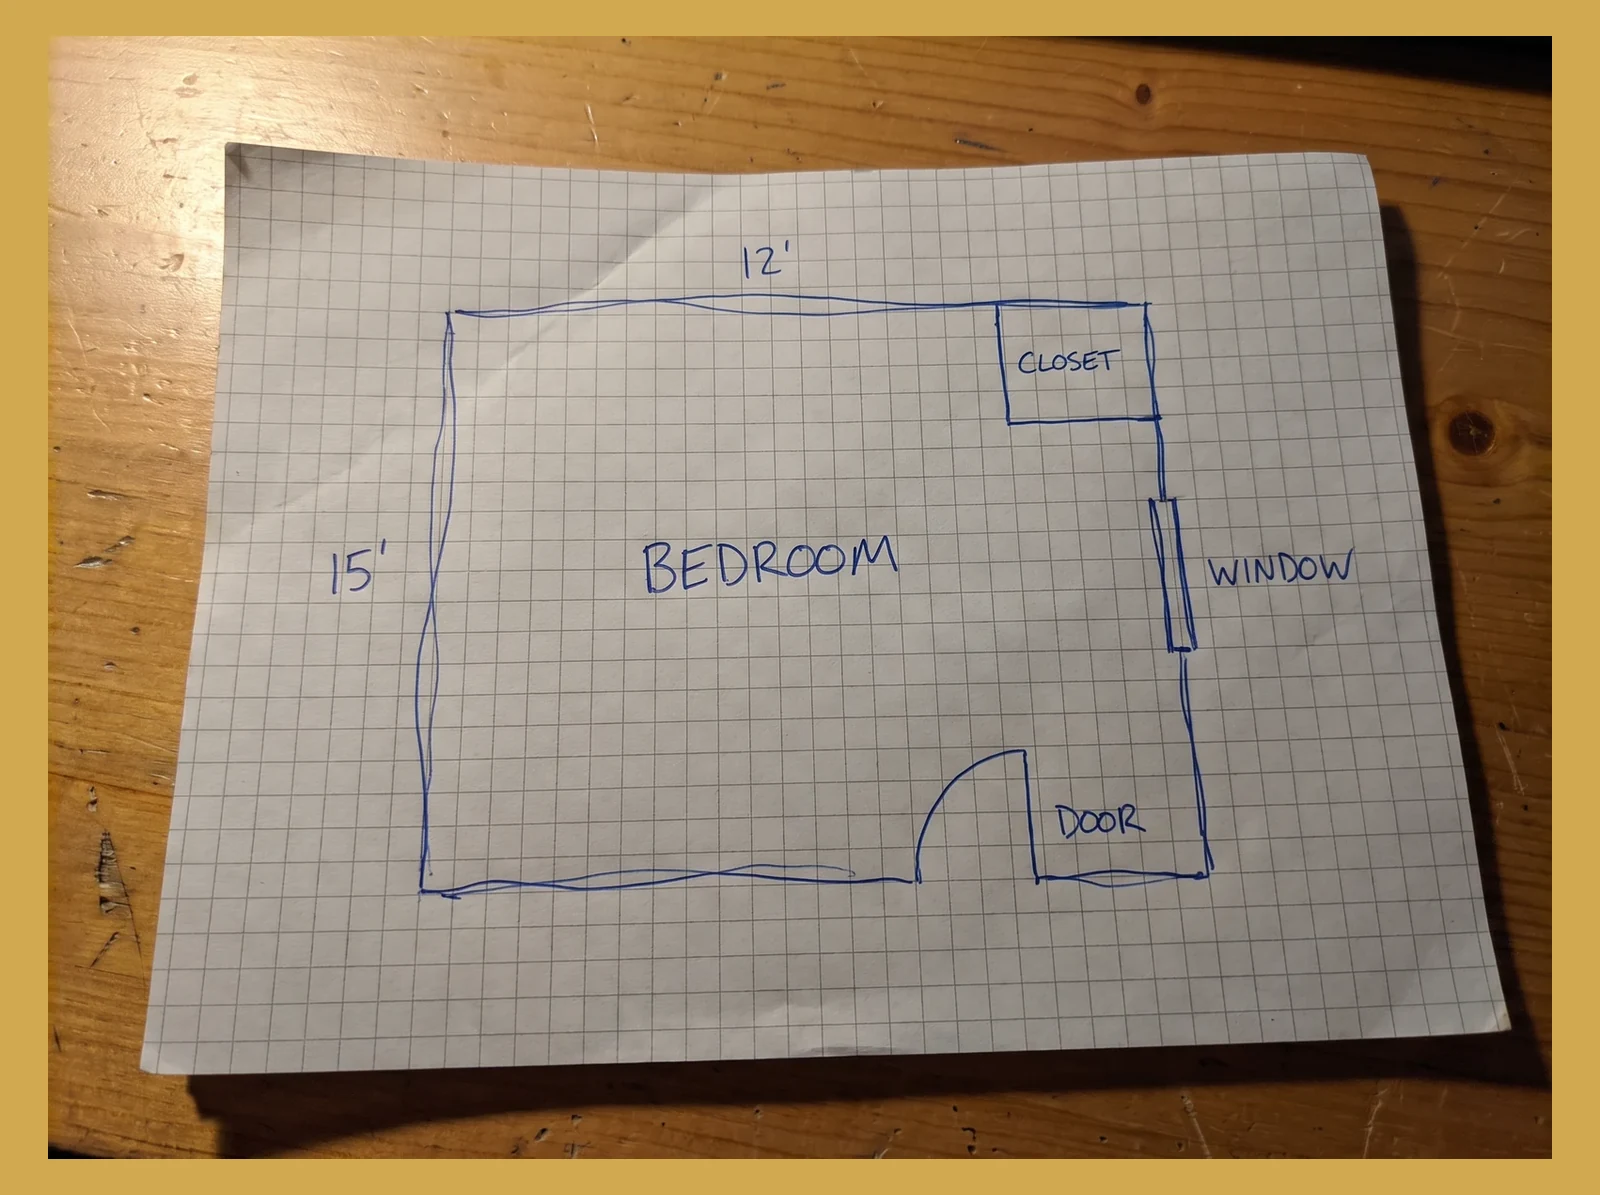
What you upload
What you upload

What FloorDrafter returns, depending on what you ask
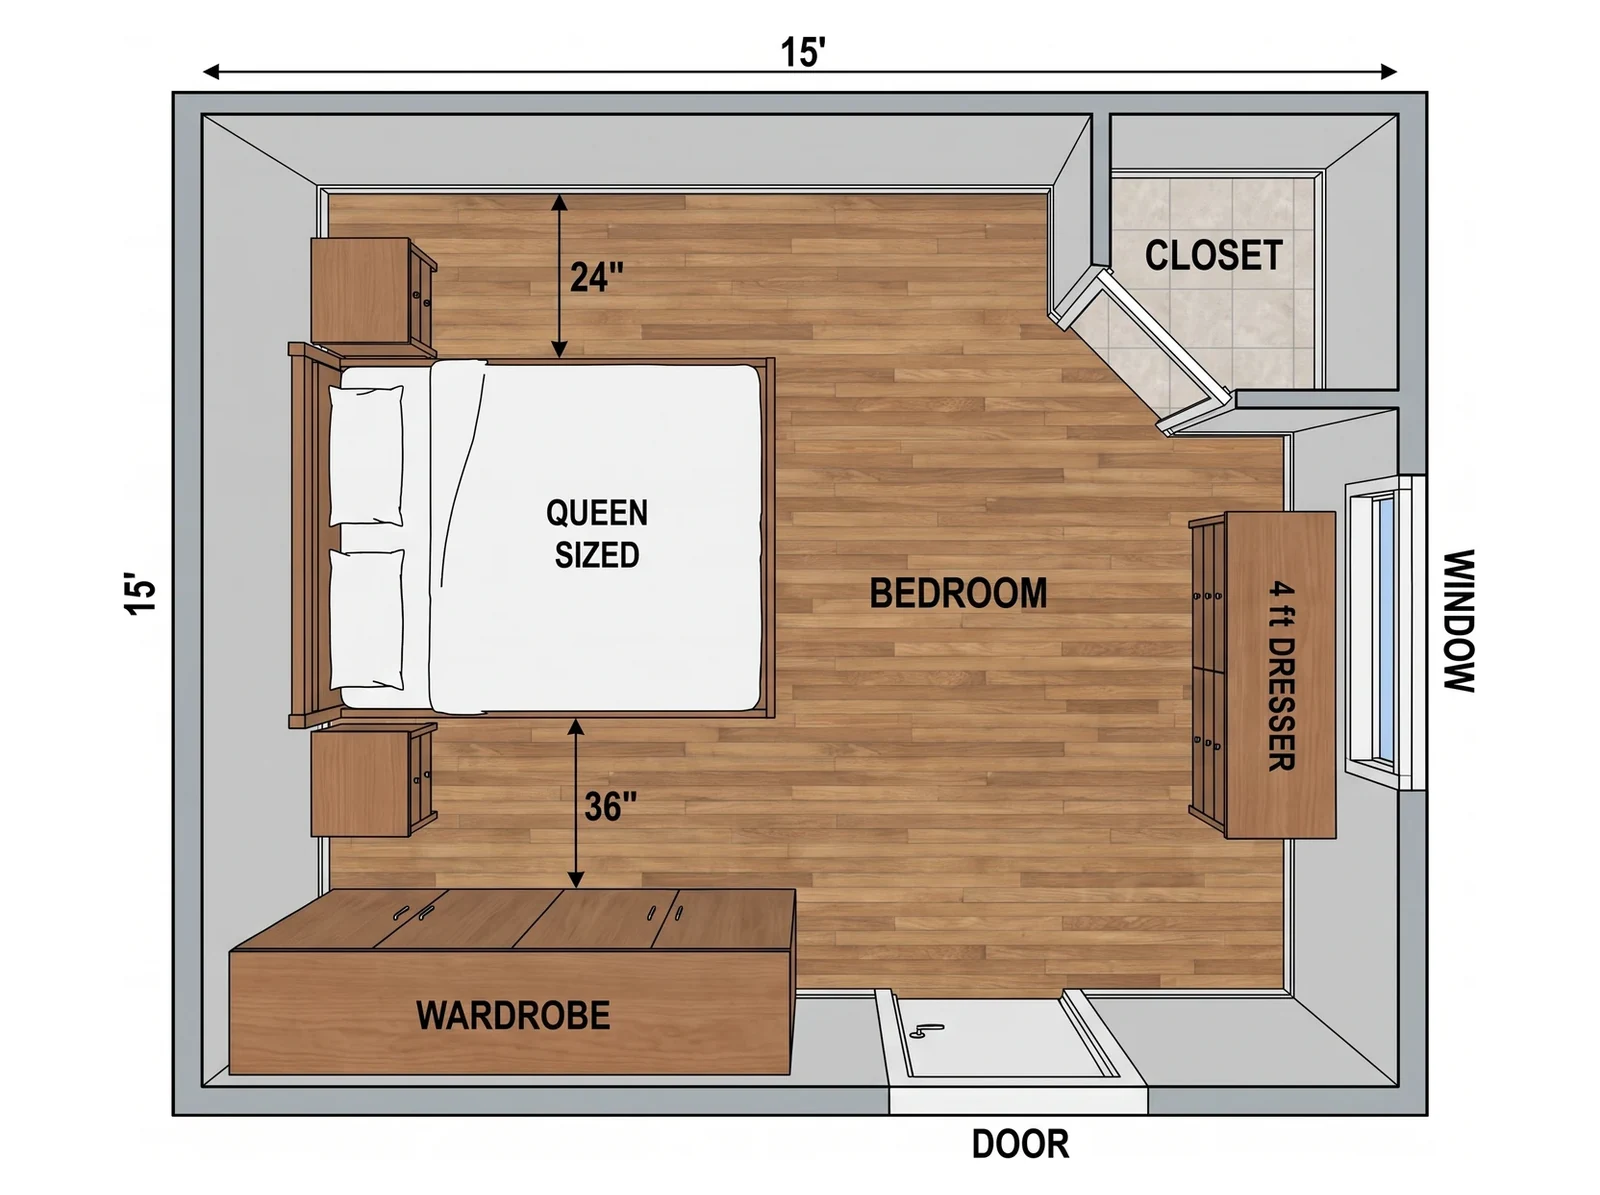
Furnish the empty room — What FloorDrafter returns, depending on what you ask
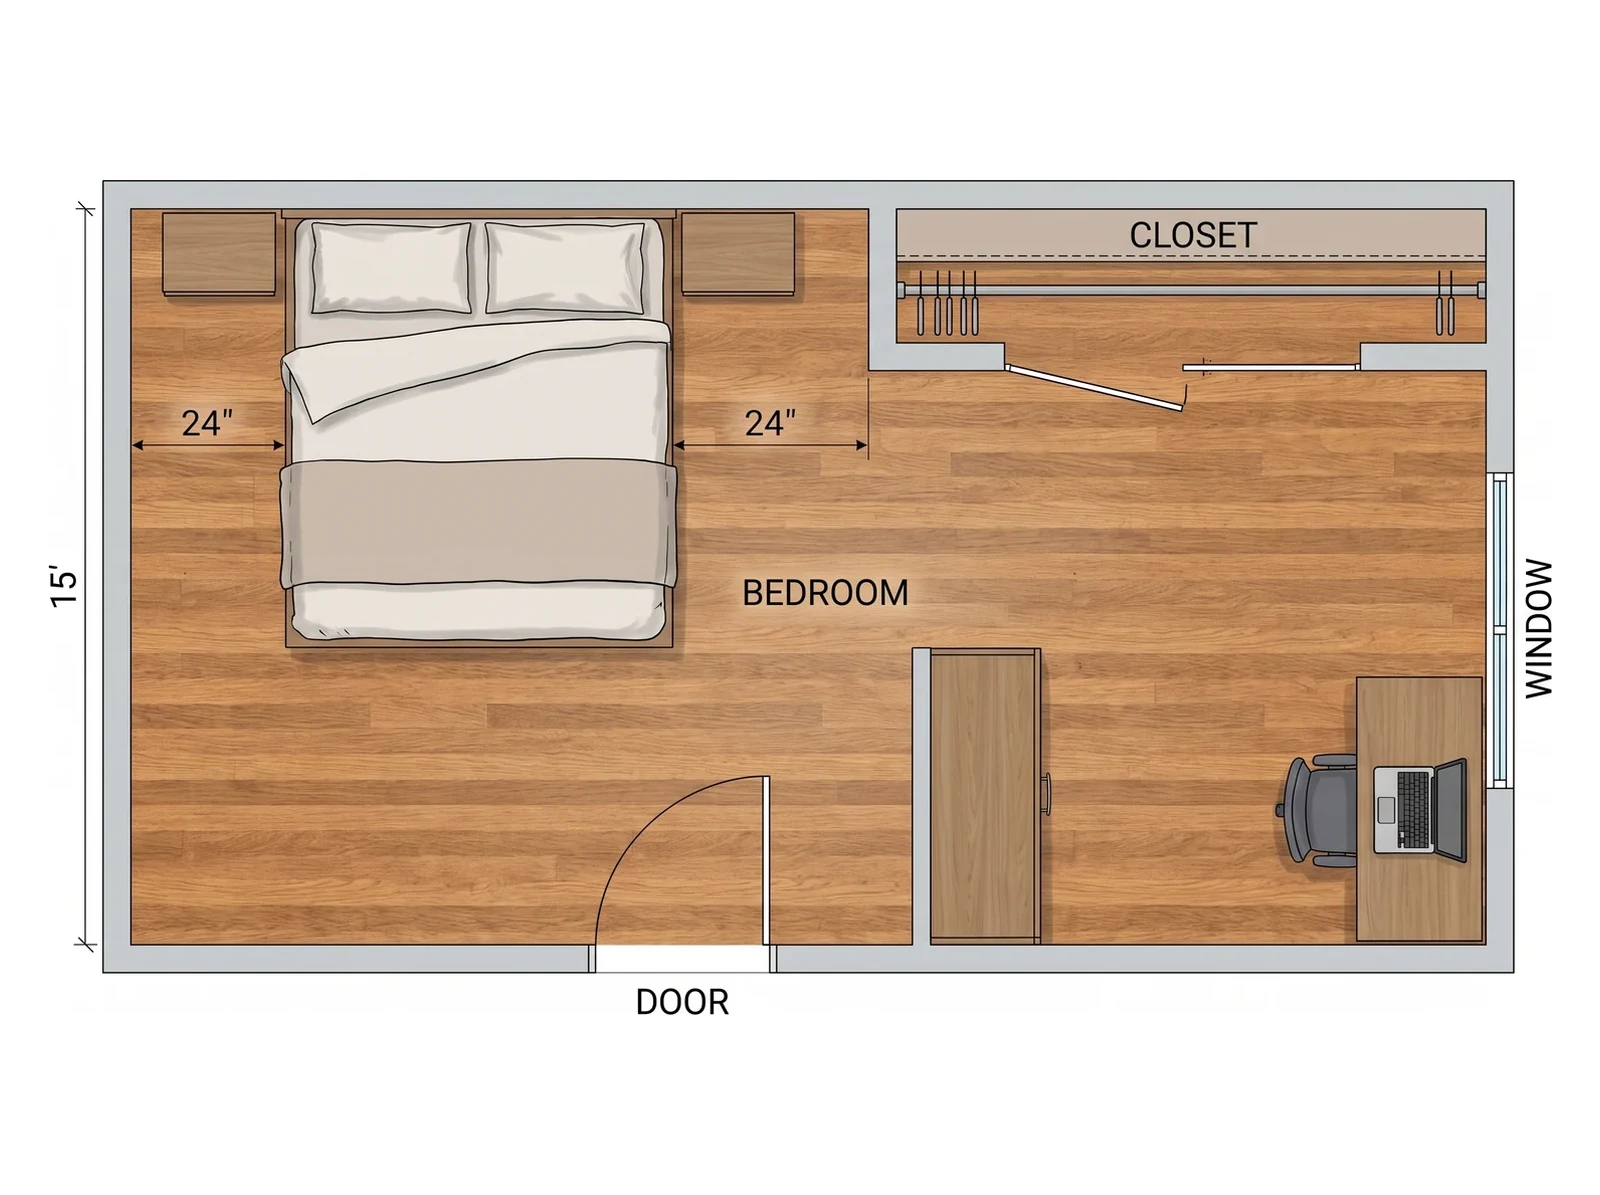
Furnish the empty room

Move the bed and free the window — What FloorDrafter returns, depending on what you ask
Move the bed and free the window

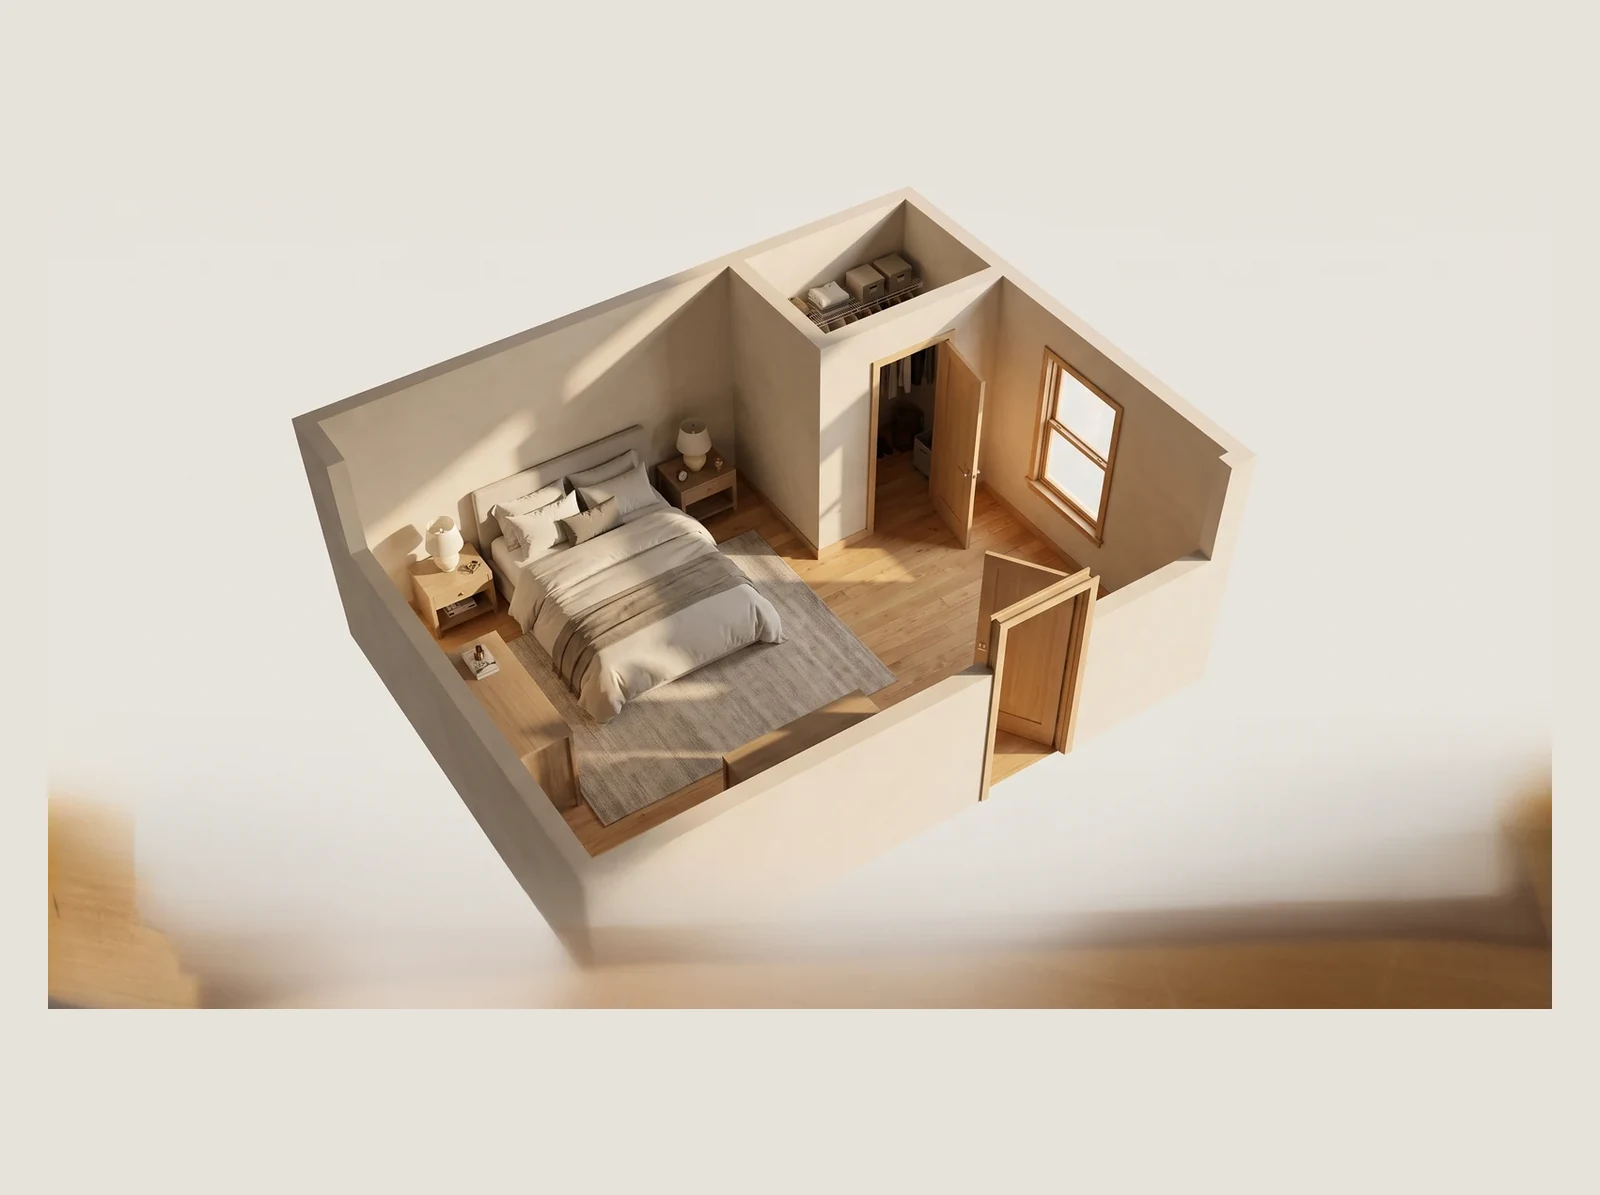
See it in 3D — What FloorDrafter returns, depending on what you ask
See it in 3D

Nothing to upload? Describe the room instead

Give the dimensions, say where the door and window are, and list what has to fit. FloorDrafter draws the bedroom from scratch.
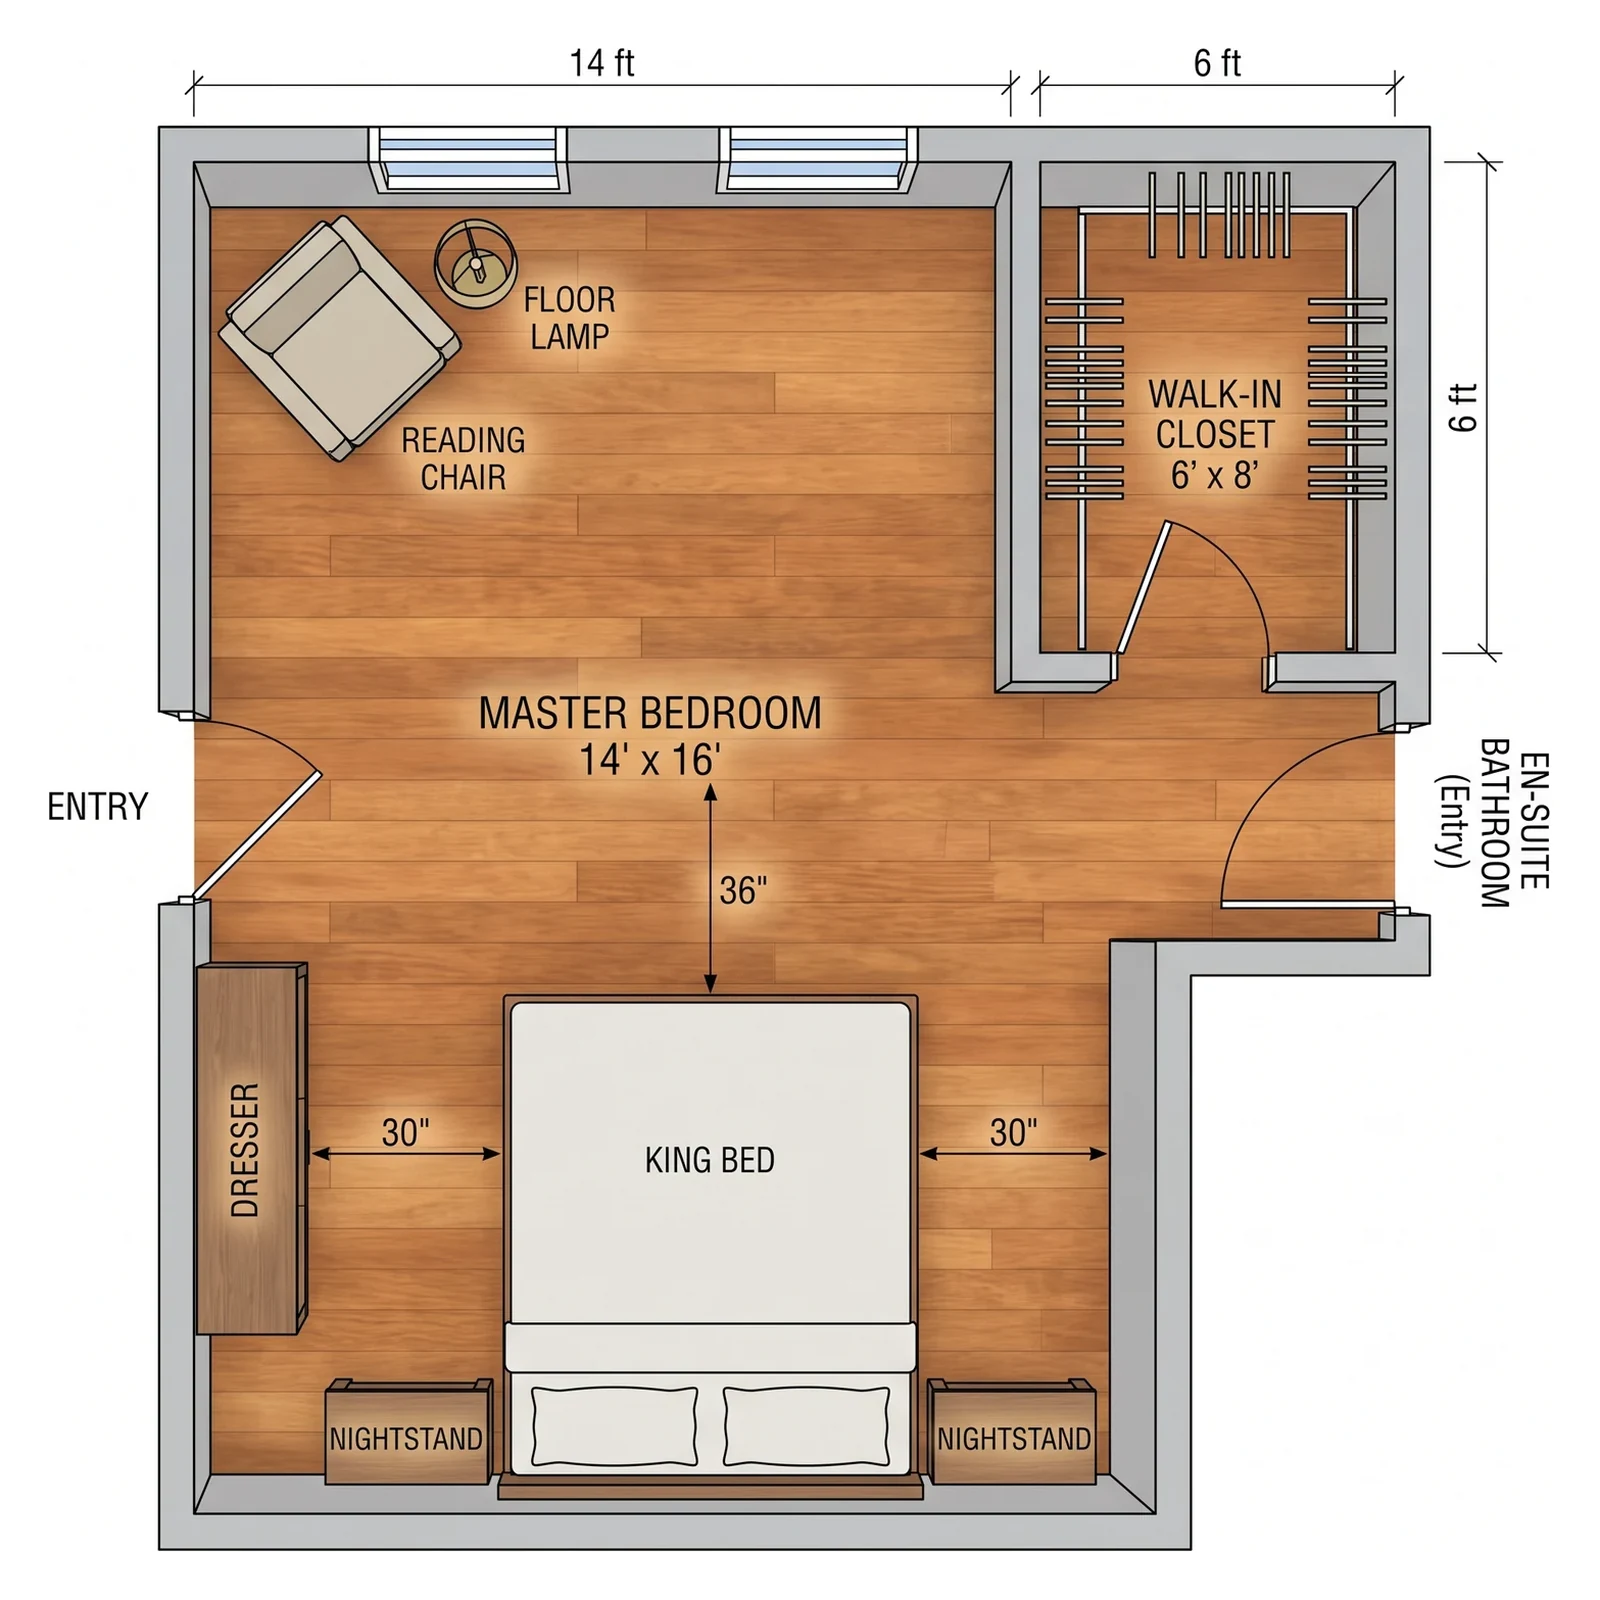
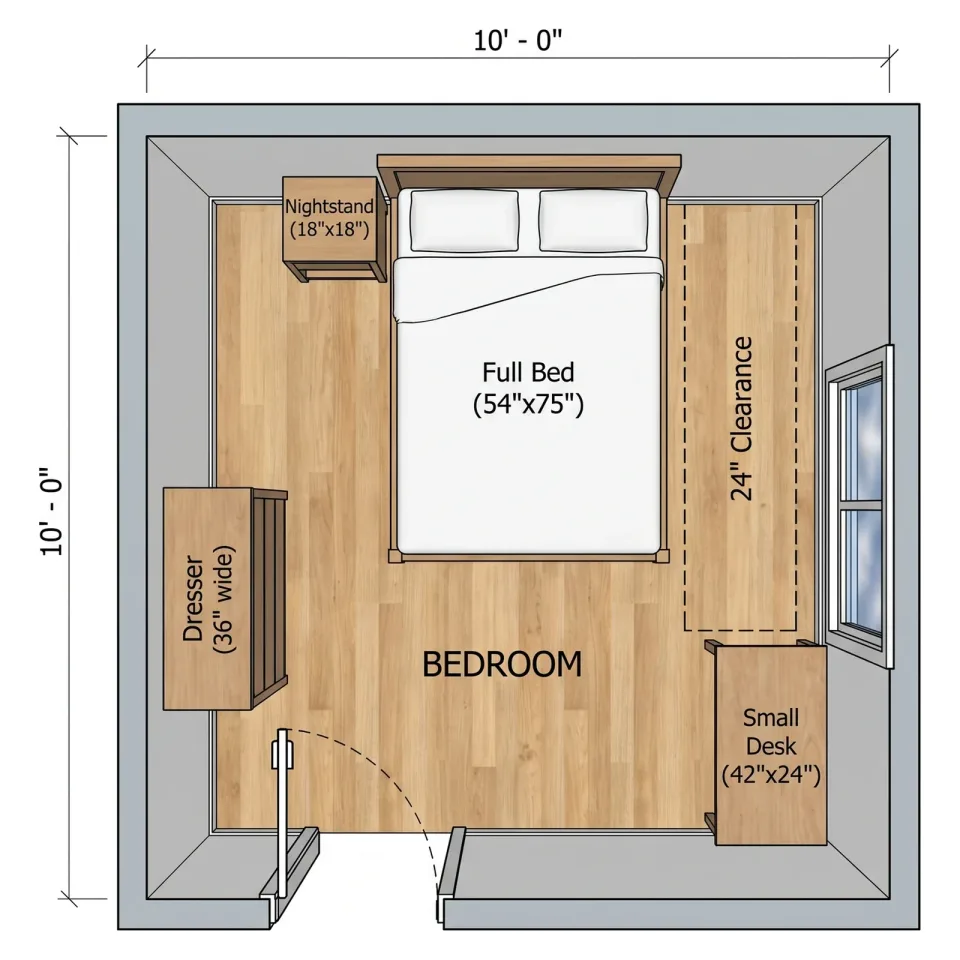
What you type

Master bedroom — What FloorDrafter returns, depending on what you ask
Master bedroom
What you type

Small bedroom — What FloorDrafter returns, depending on what you ask
Small bedroom

Bedroom Layouts Worth Planning Before You Move Furniture

Small bedrooms

Find out whether a queen bed and a dresser really fit in a 10x10 small bedroom layout before you carry anything up the stairs.

Master bedrooms

Work out the bed wall, the walk-in closet route, and where a reading chair can go without blocking a path — the master bedroom floor plan questions that only show up once you draw it.

Kids and shared rooms

Test bunk beds, two twins, or a bed-plus-desk arrangement, and see how much floor is left to actually play on.

What Size Bed Fits Your Bedroom?

A queen bed (60 x 80 in) needs a bedroom of at least 9 ft x 9 ft 8 in, and a king (76 x 80 in) needs 10 ft 4 in x 9 ft 8 in. The table shows the smallest room for each bed and what is left around it in a 10x10 or 12x12 bedroom. Bed only — add about 36 in (90 cm) of floor in front of a dresser or wardrobe.

  • Full (54 x 75 in)

    Smallest room
    8 ft 6 in x 9 ft 3 in
    In a 10x10 ft room
    33 in each side, 45 in at the foot
    In a 12x12 ft room
    45 in each side, 69 in at the foot
  • Queen (60 x 80 in)

    Smallest room
    9 ft x 9 ft 8 in
    In a 10x10 ft room
    30 in each side, 40 in at the foot
    In a 12x12 ft room
    42 in each side, 64 in at the foot
  • King (76 x 80 in)

    Smallest room
    10 ft 4 in x 9 ft 8 in
    In a 10x10 ft room
    Too tight: 22 in each side
    In a 12x12 ft room
    34 in each side, 64 in at the foot

Estimated with 24 in (60 cm) of walking space on each side of the bed and 36 in (90 cm) at the foot, the same rule as the clearance answer in the FAQ below.

Built for People Who Just Want the Layout

Most bedroom layout makers ask you to place every object yourself. This one starts from a sentence and gives you something to react to.

Start From a Sentence

"12 x 15 ft bedroom, queen bed, two nightstands, a dresser and a walk-in closet" is a complete brief. No blank canvas to fill in.

Or Start From Your Room

Upload a sketch, a builder's plan, or a photo of a plan on paper, and the layout is redrawn around the walls, door, and window you actually have.

2D for Clearances, 3D for Feel

Switch between a flat overhead plan and a furnished 3D view of the same bedroom, so you can check walking space and still show someone what it looks like.

Try Another Arrangement

Move the bed to the other wall, swap the dresser for a desk, or ask for a version that fits a bunk bed — regenerate until the layout works.

How to Use the Bedroom Layout Maker

1

Give the Room Size

Enter the dimensions you measured — 10x10, 12x15, 3m x 4m. Note where the door and window are if you know.

2

List the Furniture

Say what has to fit: bed size, nightstands, wardrobe, desk, dresser. Anything you leave out simply won't be drawn.

3

Pick 2D or 3D

Choose a flat plan when you are checking whether the bed fits, or a 3D view when you are showing the idea to someone else.

4

Refine and Download

Adjust the description and regenerate until the arrangement works, then download the bedroom layout to share or print.

Bedroom Maker FAQ

How this bedroom layout maker works, how it differs from drag-and-drop room designers, and the clearances worth knowing before you start.

Each layout runs an AI image model, so generating is paid for in credits: three per layout at standard quality (2K). Starter is $9 a month for 60 credits, about 20 layouts. Your first bedroom layout needs no account, and signing up adds 3 credits for one more; those last 30 days. Until you buy a plan or a credit pack, downloads carry a small watermark. Free drag-and-drop room planners also exist, but there you place every piece of furniture yourself.

Yes, and that is exactly how this page works. You describe the room — its size, the door and window, and the furniture that has to fit — and the AI draws a bedroom layout from that description. Because it works from your words instead of a fixed template, you can ask for a different arrangement as many times as you like.

No. Most bedroom layout tools are drag-and-drop: they hand you an empty room and a furniture library to arrange piece by piece. Here you write one sentence and get a finished layout back to react to. That makes it much faster for a first pass, but it also means this is not a precision editor — if you need to place every object to the exact inch, a CAD-style tool is the better fit.

No. The bedroom maker runs in any browser on desktop, tablet, or phone. There is nothing to download and no plugin to install.

As a rule of thumb, leave at least 24 in (60 cm) of walking space along each side of the bed you need to get into — closer to 30 in (76 cm) if two people share it. Leave about 36 in (90 cm) at the foot of the bed where it is a main walking route, and about 36 in (90 cm) in front of a dresser or wardrobe so drawers and doors can open with someone standing there. Keep the swing of the bedroom door clear of furniture entirely. Mention your must-have clearances in the description and the layout will be drawn around them.

Yes. A flat 2D plan is best for judging clearances and walking routes, while a 3D view shows how the finished bedroom reads. Each view is generated separately, so switching between them means running the layout again rather than flipping a preview switch.

Yes. Download the finished layout as a high-resolution image to print, text to whoever you live with, or drop into a moodboard before you start shopping for furniture.

Plan Your Bedroom Before You Move a Thing

Describe the room and the bedroom layout maker returns a plan in about a minute. Planning the rest of the home? The full floor plan generator handles whole houses.